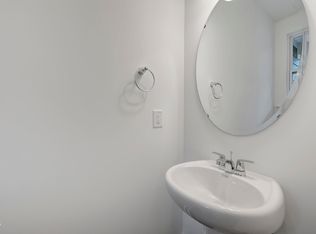
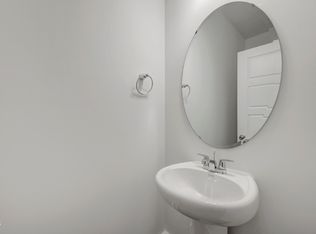
This gorgeous new community features our new Hallie townhome, no backyard neighbor. Less than 1 mile from downtown Angier! Features include 3bedrooms/2.5 baths w/1 CAR GARAGE!! Townhome includes Luxury Vinyl Plank Flooring throughout first floor, SS appliances & Granite countertops. **Photos of similar home, selections will vary by home**This is your opportunity to save with our special interest rate combined with Builder incentive. Buyers can receive up to $10,000 in Closing Costs w/preferred lender and attorney. Special interest rates are available. Please inquire with listing agents for full details!*Pictures are for representational purposes only*
New construction
$250,078
120 Silver Pne Lot 59, Angier, NC 27501
3beds
1,540sqft
Townhouse
Built in 2026
2,003 Square Feet Lot
$248,500 Zestimate®
$162/sqft
$160/mo HOA
What's special
Granite countertops
- 186 days
- 29
- 2
Zillow last checked:
Listing updated:
Listed by:
Jarrod McAdoo McAdoo 336-509-3889,
Mattamy Homes LLC
Source: Doorify MLS,MLS#: 10161058
Facts & features
Interior
Bedrooms & bathrooms
- Bedrooms: 3
- Bathrooms: 3
- Full bathrooms: 2
- 1/2 bathrooms: 1
Primary bedroom
- Level: Second
- Area: 178.2 Square Feet
- Dimensions: 13.5 x 13.2
Bedroom 2
- Level: Second
- Area: 114.4 Square Feet
- Dimensions: 11.0 x 10.4
Bedroom 3
- Level: Second
- Area: 110 Square Feet
- Dimensions: 10.0 x 11.0
Great room
- Level: Main
- Area: 366.72 Square Feet
- Dimensions: 19.1 x 19.2
Kitchen
- Level: Main
- Area: 214.2 Square Feet
- Dimensions: 15.3 x 14.0
Heating
- Electric, Forced Air, Heat Pump, Zoned
Cooling
- Central Air, Electric, Heat Pump, Zoned
Appliances
- Included: Disposal, Dishwasher, ENERGY STAR Qualified Appliances, Electric Range, Electric Water Heater, Microwave
- Laundry: Laundry Closet, Electric Dryer Hookup, Inside, Upper Level, Washer Hookup
Features
- Eat-in Kitchen, Granite Counters, High Speed Internet, Kitchen Island, Low Flow Plumbing Fixtures, Open Floorplan, Pantry, Recessed Lighting, Smart Thermostat, Wired for Data, Kitchen/Dining Room Combination, Smooth Ceilings
- Flooring: Carpet, Combination, Luxury Vinyl, Simulated Wood
- Windows: Low-Emissivity Windows, Screens
- Common walls with other units/homes: 2+ Common Walls
Interior area
- Total structure area: 1,540
- Total interior livable area: 1,540 sqft
- Finished area above ground: 1,540
- Finished area below ground: 0
Property
Parking
- Total spaces: 21
- Parking features: Additional Parking, Concrete, Driveway, Garage Faces Front, Garage, Unassigned
- Garage spaces: 1
- Uncovered spaces: 20
Features
- Levels: Two
- Stories: 2
- Exterior features: Rain Gutters
- Fencing: Partial
Lot
- Size: 2,003 Square Feet
- Residential vegetation: Partially Wooded
Details
- Parcel number: 040673 0025 61
- Special conditions: Standard
Construction
Type & style
- Home type: Townhouse
- Architectural style: Craftsman
- Property subtype: Townhouse
Materials
- Fiber Cement, HardiPlank Type, Radiant Barrier
- Foundation: Slab
- Roof: Architectural Shingle
Condition
- New Construction
- New construction: Yes
- Year built: 2026
- Major remodel year: 2026
Details
- Builder model: Hallie
- Builder name: Mattamy Homes
Utilities & green energy
- Sewer: Public Sewer
- Water: Public
- Utilities for property: Cable Available, Sewer Connected, Underground Utilities, Water Connected
Community & HOA
Community
- Features: Playground, Street Lights, Sidewalks
- Subdivision: Vaughan Farms
HOA
- Has HOA: Yes
- Amenities included: Dog Park, Jogging Path, Maintenance Grounds, Management, Maintenance Structure, Picnic Area, Playground
- Services included: Maintenance Grounds, Maintenance Structure
- HOA fee: $160 monthly
- HOA name: Elite Management
- HOA phone: 919-233-7660
Location
- Region: Angier
Financial & listing details
- Price per square foot: $162/sqft
- Date on market: 4/17/2026
- Listing agreement: Exclusive Right To Sell
- Listing terms: Cash,Conventional,FHA,USDA Loan,VA Loan
- Ownership type: Townhouse
Estimated market value
$248,500
$236,000 - $261,000
$1,802/mo
Price history
| Date | Event | Price |
|---|---|---|
| 4/17/2026 | Listed for sale | $250,078$162/sqft |
Source:  Doorify MLS #10161058 Report a problem Doorify MLS #10161058 Report a problem | ||
Public tax history
Tax history is unavailable.
Monthly payment
Est. payment
Payment breakdown
Explore the cost of this home by adjusting the details. Changes won't be saved.Climate risks
Neighborhood: 27501
Nearby schools
Schools provided by the listing agent
- Elementary: Harnett County Schools
- Middle: Harnett County Schools
- High: Harnett County Schools
Source: Doorify MLS. This data may not be complete. We recommend contacting the local school district to confirm school assignments for this home.
Similar homes
- $249,9003 bd3 ba1.8k sqft111 Silver Pine Dr Lot 54, Angier, NC 27501New Construction
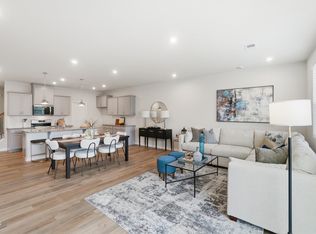
 MLS ID #10157166, Jarrod McAdoo McAdoo. Doorify MLS
 - $249,9003 bd3 ba1.8k sqft133 Silver Pine Dr Lot 49, Angier, NC 27501New Construction
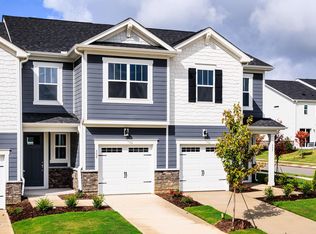 MLS ID #10177574, Jarrod McAdoo McAdoo. Doorify MLS
 - $249,9573 bd3 ba1.8k sqft125 Silver Pine Dr Lot 51, Angier, NC 27501New Construction
 MLS ID #10177565, Jarrod McAdoo McAdoo. Doorify MLS
 - $249,9003 bd3 ba1.8k sqft129 Silver Pine Dr Lot 50, Angier, NC 27501New Construction
 MLS ID #10177570, Jarrod McAdoo McAdoo. Doorify MLS
 - $259,9903 bd3 ba1.8k sqft115 Silver Pine Dr Lot 53, Angier, NC 27501New ConstructionMLS ID #10156181, Jarrod McAdoo McAdoo. Doorify MLS
- $243,3503 bd3 ba1.5k sqftHallie, Angier, NC 27501New ConstructionMLS ID #10178752, Maddie Deane. Doorify MLS
- $200,0002 bd2 ba1k sqft369 E Williams St, Angier, NC 27501For SaleMLS ID #10193851, Stephanie Anson. Doorify MLS
- $269,9993 bd3 ba1.6k sqft176 Charlie Cir, Angier, NC 27501New ConstructionDoorify MLS
- $198,9002 bd3 ba1k sqft409 E Williams St, Angier, NC 27501For SaleMLS ID #10184913, Stephanie Anson. Doorify MLS
- $280,0003 bd2 ba1.4k sqft60 Falling Leaf Ln, Benson, NC 27504For SaleMLS ID #10199192, Karla N Findeisen. Doorify MLS
- $224,0003 bd3 ba1.5k sqft93 Chancellor Dr, Lillington, NC 27546New ConstructionDoorify MLS
- $347,8303 bd3 ba2.2k sqft40 Willow Cameron Way, Angier, NC 27501New ConstructionMLS ID #10182770, Sanytra Patricia Johnson. Doorify MLS
- $356,5153 bd3 ba2.3k sqft30 Willow Cameron Way, Angier, NC 27501New ConstructionDoorify MLS
