Take advantage of this limited-time opportunity featuring a special interest rate with a temporary rate buydown! Qualified buyers may receive up to $15,000 in closing costs when using the preferred lender and attorney, plus a $5,000 credit toward a refrigerator, washer, dryer, and blinds. Contact the listing agent for complete details and eligibility. The Hallie offers 1,518 square feet of thoughtfully designed, open-concept living perfect for today's lifestyle. A welcoming foyer leads into a spacious main living area where the kitchen, dining space, and Great Room flow seamlessly together, creating the perfect setting for everyday living and entertaining. A conveniently located powder room adds functionality to the main level. Upstairs, all three bedrooms provide privacy and comfort, including a spacious owner's suite featuring a walk-in closet and private bath. Two additional bedrooms, a shared full bath, and a centrally located laundry room complete the second floor. With 3 bedrooms, 2.5 bathrooms, and a 1-car garage, the Hallie combines smart design, modern convenience, and exceptional value in the desirable Vaughan Farms community. Photos are for representational purposes only Take advantage of this limited-time opportunity featuring a special interest rate with a temporary rate buydown! Qualified buyers may receive up to $15,000 in closing costs when using the preferred lender and attorney, plus a $5,000 credit toward a refrigerator, washer, dryer, and blinds. Contact the listing agent for complete details and eligibility. The Hallie offers 1,518 square feet of thoughtfully designed, open-concept living perfect for today's lifestyle. A welcoming foyer leads into a spacious main living area where the kitchen, dining space, and Great Room flow seamlessly together, creating the perfect setting for everyday living and entertaining. A conveniently located powder room adds functionality to the main level. Upstairs, all three bedrooms provide privacy and comfort, including a spacious owner's suite featuring a walk-in closet and private bath. Two additional bedrooms, a shared full bath, and a centrally located laundry room complete the second floor. With 3 bedrooms, 2.5 bathrooms, and a 1-car garage, the Hallie combines smart design, modern convenience, and exceptional value in the desirable Vaughan Farms community. Photos are for representational purposes only
New construction
$247,202
116 Silver Pine Dr #58, Angier, NC 27501
3beds
1,540sqft
:
Get pre-qualified$1,721/mo
Townhouse, Residential
Built in 2026
2,178 Square Feet Lot
$-- Zestimate®
$161/sqft
$160/mo HOA
What's special
Centrally located laundry roomConveniently located powder roomWelcoming foyerWalk-in closetPrivate bathThoughtfully designed open-concept living
- 1 day |
- 38 |
- 3 |
Zillow last checked:
Listing updated:
Listed by:
Jarrod McAdoo McAdoo 336-509-3889,
Mattamy Homes LLC
Source: Doorify MLS,MLS#: 10183905
Facts & features
Interior
Bedrooms & bathrooms
- Bedrooms: 3
- Bathrooms: 3
- Full bathrooms: 2
- 1/2 bathrooms: 1
Heating
- None
Cooling
- Electric, Heat Pump
Appliances
- Included: Disposal, Electric Range, Electric Water Heater, ENERGY STAR Qualified Appliances, ENERGY STAR Qualified Dishwasher, ENERGY STAR Qualified Water Heater, Microwave, Plumbed For Ice Maker
- Laundry: Electric Dryer Hookup, Inside, Laundry Closet, Upper Level, Washer Hookup
Features
- Bathtub/Shower Combination, Double Vanity, Eat-in Kitchen, Granite Counters, Kitchen Island, Open Floorplan, Pantry, Quartz Counters, Recessed Lighting, Shower Only, Smart Thermostat, Walk-In Closet(s), Water Closet
- Flooring: Carpet, Vinyl
- Windows: Double Pane Windows, Low-Emissivity Windows, Screens
- Common walls with other units/homes: 2+ Common Walls
Interior area
- Total structure area: 1,540
- Total interior livable area: 1,540 sqft
- Finished area above ground: 1,540
- Finished area below ground: 0
Property
Parking
- Total spaces: 2
- Parking features: Driveway, Garage Door Opener, Garage Faces Front, Parking Lot
- Attached garage spaces: 1
- Uncovered spaces: 2
Features
- Levels: Two
- Stories: 2
- Patio & porch: Patio
- Exterior features: Rain Gutters
- Fencing: Partial, Privacy, Vinyl
- Has view: Yes
Lot
- Size: 2,178 Square Feet
Details
- Parcel number: 040673 0025 60
- Zoning: RA-30
- Special conditions: Standard
Construction
Type & style
- Home type: Townhouse
- Architectural style: Craftsman
- Property subtype: Townhouse, Residential
- Attached to another structure: Yes
Materials
- Concrete, Fiber Cement, HardiPlank Type, Low VOC Insulation, Low VOC Paint/Sealant/Varnish, Radiant Barrier, Stone Veneer
- Foundation: Concrete, Slab
- Roof: Shingle
Condition
- New construction: Yes
- Year built: 2026
- Major remodel year: 2026
Details
- Builder name: Mattamy Homes
Utilities & green energy
- Sewer: Public Sewer
- Water: Public
- Utilities for property: Underground Utilities
Community & HOA
Community
- Subdivision: Vaughan Farms
HOA
- Has HOA: Yes
- Amenities included: Dog Park, Jogging Path, Maintenance Grounds, Maintenance Structure, Management, Picnic Area, Playground
- Services included: Insurance, Maintenance Grounds, Maintenance Structure
- HOA fee: $160 monthly
Location
- Region: Angier
Financial & listing details
- Price per square foot: $161/sqft
- Annual tax amount: $314
- Date on market: 8/1/2026
- Road surface type: Asphalt
Estimated market value
Not available
Estimated sales range
Not available
Not available
Price history
| Date | Event | Price |
|---|---|---|
| 8/1/2026 | Listed for sale | $247,202$161/sqft |
Source:  Doorify MLS #10183905 Report a problem Doorify MLS #10183905 Report a problem | ||
Public tax history
Tax history is unavailable.
Monthly payment
Est. payment
Payment breakdown
Explore the cost of this home by adjusting the details. Changes won't be saved.Climate risks
Neighborhood: 27501
Nearby schools
GreatSchools rating
- 2/10Angier ElementaryGrades: PK,3-5Distance: 0.8 mi
- 3/10Harnett Central MiddleGrades: 6-8Distance: 3.6 mi
- 4/10Harnett Central HighGrades: 9-12Distance: 3.3 mi
Schools provided by the listing agent
- Elementary: Harnett County Schools
- Middle: Harnett County Schools
Source: Doorify MLS. This data may not be complete. We recommend contacting the local school district to confirm school assignments for this home.
- $256,9843 bd3 ba1.5k sqft112 Silver Pine Dr #57, Angier, NC 27501New Construction

- $259,2123 bd3 ba1.8k sqft111 Silver Pine Dr LOT 54, Angier, NC 27501New Construction
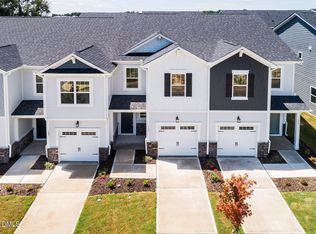
- $250,0783 bd3 ba1.5k sqft120 Silver Pne LOT 59, Angier, NC 27501New Construction

- $260,7253 bd3 ba1.5k sqft124 Silver Pine Dr LOT 60, Angier, NC 27501Pending
- $388,700-- bd-- ba-- sqftNc 55 W, Angier, NC 27501Off Market
- $260,7363 bd3 ba1.8k sqft130 Silver Pine Dr LOT 61, Angier, NC 27501Sold
- $266,9263 bd3 ba1.8k sqft121 Silver Pine Dr LOT 52, Angier, NC 27501Sold
- $266,0833 bd3 ba1.8k sqft115 Silver Pine Dr LOT 53, Angier, NC 27501Pending
A local agent can set up tours, give advice and negotiate with sellers.
Similar homes
- $256,9843 bd3 ba1.5k sqft112 Silver Pine Dr #57, Angier, NC 27501New Construction
 MLS ID #10183897, Jarrod McAdoo McAdoo. Doorify MLS
 - $243,7643 bd3 ba1.5k sqft20 Serpens Dr #223, Angier, NC 27501New Construction
 MLS ID #10160628, Maddie Deane. Doorify MLS
 - $259,7333 bd3 ba1.6k sqft12 Serpens Dr #225, Angier, NC 27501New Construction
 MLS ID #10162179, Maddie Deane. Doorify MLS
 - $257,2383 bd3 ba1.8k sqft51 Ara Ct #211, Angier, NC 27501New Construction
 MLS ID #10156193, Maddie Deane. Doorify MLS
 - $259,9793 bd3 ba1.8k sqftAurora, Angier, NC 27501New ConstructionMLS ID #10156198, Maddie Deane. Doorify MLS
- $258,5843 bd3 ba1.8k sqftAurora, Angier, NC 27501New ConstructionMLS ID #10155873, Maddie Deane. Doorify MLS
- $264,8253 bd3 ba1.8k sqftAurora, Angier, NC 27501New ConstructionMLS ID #10156194, Maddie Deane. Doorify MLS
- $267,3403 bd3 ba1.8k sqft27 Ara Ct #206, Angier, NC 27501New ConstructionMLS ID #10144092, Maddie Deane. Doorify MLS
- $285,0003 bd3 ba1.6k sqft8907 Kennebec Crossing Dr #61, Angier, NC 27501New ConstructionDoorify MLS
- $359,4353 bd3 ba1.9k sqftLennar, Angier, NC 27501New ConstructionDoorify MLS
- $300,0003 bd3 ba1.6k sqftThe Juniper, Angier, NC 27501New ConstructionDoorify MLS
- $354,9003 bd3 ba2.1k sqft202 Burford Way, Angier, NC 27501For SaleMLS ID #10162950, Nicole Locklear. Doorify MLS
- from $343,9903 bd2 ba1.5k sqftNewton Plan, Oak Meadow, Angier, NC 27501New ConstructionHHHunt Homes
- $335,0004 bd3 ba2.2k sqft263 Bunker Hill Place St Lot 46, Angier, NC 27501New ConstructionMLS ID #10162103, Clark Brantley. Doorify MLS
- $265,0003 bd3 ba1.3k sqft40 N Carrie St, Coats, NC 27521New ConstructionMLS ID #10168245, Lindsey Edith Elmore Godwin. Doorify MLS
- $329,0004 bd3 ba2.2k sqft26 Alice Trace Pl #34, Angier, NC 27501New ConstructionDoorify MLS
- $297,8903 bd3 ba1.6k sqftHertford, Fuquay Varina, NC 27526New ConstructionMLS ID #10175042, Brad Norris. Doorify MLS
- $349,9903 bd3 ba1.9k sqftLennar, Angier, NC 27501New ConstructionDoorify MLS
- $269,0003 bd3 ba1.6k sqft185 Enterprise Dr, Clayton, NC 27520For SaleMLS ID #10172246, Susan Doninger Greer. Doorify MLS
- $296,9903 bd3 ba1.6k sqftHertford, Fuquay Varina, NC 27526New ConstructionDoorify MLS
