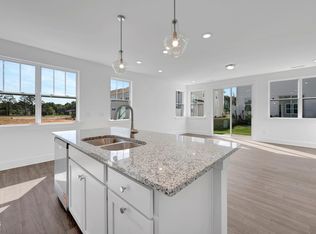
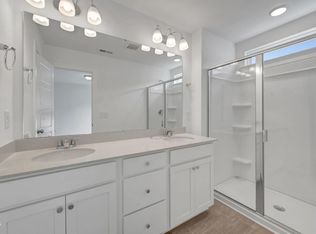
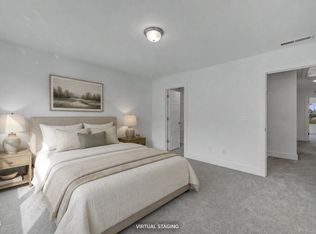
Move-in ready and brand new! The Aurora offers the best of low-maintenance townhome living with stylish finished, flexible spaces, and timeless curb appeal. Featuring Cape Cod gray siding, crisp white trim, and board-and-batten accents, this 3-bedroom, 2.5-bath home offers an open layout designed for the way you live today. The kitchen shines with quartz countertops, a gas range, stylish backsplash, and seamless flow into the great room—perfect for entertaining or everyday living. Upstairs, a versatile loft provides extra space for work, play, or relaxation, while the spacious primary suite offers a private retreat. Thoughtful touches include second-floor laundry with upper cabinets, added hallway storage, fiber-ready connectivity, a rear concrete patio, and a 1-car garage. Set in the sought-after Powell community, this move-in-ready townhome offers more than just a new home—it's a fresh start. Enjoy low-maintenance living, thoughtfully designed spaces, and amenities that make every day feel a little more like a getaway.
Sold for $260,775
$260,775
55 Ara Ct #212, Angier, NC 27501
3beds
1,839sqft
Townhouse
Built in 2026
1,916 Square Feet Lot
$260,800 Zestimate®
$142/sqft
$1,813 Estimated rent
Home value
$260,800
$248,000 - $274,000
$1,813/mo
Zestimate® history
Owner options
List your home for rent
$1,813/mo
Rent Zestimate®
Find your next renter with Zillow Rental Manager. Plus, with online applications, you can quickly screen prospective tenants – for free.
$1,813/mo
Rent Zestimate®
Refinance and save
$3,148/mo
Est. payment
Refinancing to a lower rate could help reduce your monthly payments and save thousands over the life of the loan.
$3,148/mo
Est. payment
Explore your selling options
Work with a Zillow partner agent
Leverage their expertise and Zillow's premium Showcase listings to get your home seen by more buyers.
Get startedList with your own agent
Get your home in front of millions of buyers by listing it on Zillow.
Learn how to do itSell it yourself
Take full control of how buyers see your home on Zillow by listing For Sale by Owner (FSBO).
List your homeWhat's special
Stylish finishedCape cod gray sidingTimeless curb appealCrisp white trimAdded hallway storageGas rangeOpen layout
Zillow last checked:
Listing updated:
Listed by:
Maddie Deane 919-819-7533,
Mattamy Homes LLC
Bought with:
Maddie Deane, 364444
Mattamy Homes LLC
Source: Doorify MLS,MLS#: 10156198
Facts & features
Interior
Bedrooms & bathrooms
- Bedrooms: 3
- Bathrooms: 3
- Full bathrooms: 2
- 1/2 bathrooms: 1
Primary bedroom
- Level: Second
- Area: 18352 Square Feet
- Dimensions: 124.0 x 148.0
Bedroom 2
- Level: Second
- Area: 109080 Square Feet
- Dimensions: 1010.0 x 108.0
Bedroom 3
- Level: Second
- Area: 111100 Square Feet
- Dimensions: 110.0 x 1010.0
Dining room
- Description: Open Concept
- Level: Main
- Area: 17100 Square Feet
- Dimensions: 190.0 x 90.0
Great room
- Description: Open Concept
- Level: Main
- Area: 21280 Square Feet
- Dimensions: 190.0 x 112.0
Loft
- Level: Second
- Area: 17608 Square Feet
- Dimensions: 124.0 x 142.0
Other
- Description: Garage
- Level: Main
- Area: 23100 Square Feet
- Dimensions: 110.0 x 210.0
Heating
- Central, ENERGY STAR Qualified Equipment, Forced Air, Heat Pump
Cooling
- Central Air, ENERGY STAR Qualified Equipment, Heat Pump, Zoned
Appliances
- Included: Disposal, Dishwasher, Gas Range, Gas Water Heater, Microwave, ENERGY STAR Qualified Water Heater, Self Cleaning Oven, Smart Appliance(s), Stainless Steel Appliance(s), Vented Exhaust Fan
- Laundry: Electric Dryer Hookup, Inside, Laundry Room, In Unit, Upper Level, Washer Hookup
Features
- Breakfast Bar, Double Vanity, Entrance Foyer, High Ceilings, Kitchen Island, Open Floorplan, Pantry, Recessed Lighting, Smart Home, Smart Thermostat, Walk-In Closet(s), Wired for Data, Kitchen/Dining Room Combination, Living/Dining Room Combination, Bathtub/Shower Combination, Quartz Counters
- Flooring: Carpet, Concrete, Tile, Vinyl
- Doors: ENERGY STAR Qualified Doors, Sliding Doors
- Windows: Double Pane Windows, ENERGY STAR Qualified Windows, Screens
- Common walls with other units/homes: 2+ Common Walls,No One Above,No One Below
Interior area
- Total structure area: 1,839
- Total interior livable area: 1,839 sqft
- Finished area above ground: 1,839
- Finished area below ground: 0
Property
Parking
- Total spaces: 222
- Parking features: Attached, Driveway, Garage Faces Front, Garage, Garage Door Opener
- Garage spaces: 1
- Uncovered spaces: 20
Features
- Levels: Two
- Stories: 2
- Patio & porch: Patio, Porch
- Exterior features: Awning(s), Rain Gutters, Smart Lock(s)
- Fencing: Privacy,Vinyl
Lot
- Size: 1,916 Square Feet
- Features: Interior Lot, Landscaped, Paved
Details
- Additional structures: Garage(s)
- Parcel number: 0662341826
- Zoning: CD-RMX
- Special conditions: Seller Licensed Real Estate Professional
Construction
Type & style
- Home type: Townhouse
- Architectural style: Craftsman
- Property subtype: Townhouse
Materials
- Board & Batten Siding, Shake Siding, Vertical Siding, Vinyl Siding
- Foundation: Slab
- Roof: Shingle,Synthetic,Architectural Shingle
Condition
- New Construction
- New construction: Yes
- Year built: 2026
- Major remodel year: 2026
Details
- Builder model: Aurora
- Builder name: Mattamy Homes
Utilities & green energy
- Sewer: Public Sewer
- Water: Public
- Utilities for property: Cable Available, Electricity Available, Natural Gas Connected, Water Available
Green energy
- Energy efficient items: Appliances, Construction, HVAC, Insulation, Lighting, Roof, Thermostat, Water Heater
- Indoor air quality: Integrated Pest Management
- Construction elements: Conserving Methods, Recycled Materials, Recyclable Materials
Community & HOA
Community
- Features: Curbs, Park, Playground, Pool, Suburban, Street Lights, Sidewalks
- Security: Carbon Monoxide Detector(s), Firewall(s), Smoke Detector(s)
- Subdivision: Powell
HOA
- Has HOA: Yes
- Amenities included: Dog Park, Landscaping, Maintenance Grounds, Park, Picnic Area, Playground, Pool, Trail(s)
- Services included: Maintenance Grounds, Maintenance Structure, Pest Control, Snow Removal, Sewer, Road Maintenance, Storm Water Maintenance
- HOA fee: $1,476 annually
- HOA name: Charleston Management
- HOA phone: 919-847-3003
Location
- Region: Angier
Financial & listing details
- Price per square foot: $142/sqft
- Date on market: 3/29/2026
- Listing agreement: Exclusive Right To Sell
- Listing terms: Cash,Conventional,FHA,USDA Loan,VA Loan
- Ownership type: Townhouse
- Road surface type: Paved
Price history
| Date | Event | Price |
|---|---|---|
| 10/8/2026 | Sold | $260,775+0.3%$142/sqft |
Source:  Doorify MLS #10156198 Report a problem Doorify MLS #10156198 Report a problem | ||
| 9/26/2026 | Pending sale | $259,979$141/sqft |
Source: Doorify MLS #10156198 Report a problem | ||
| 3/29/2026 | Listed for sale | $259,979$141/sqft |
Source: Doorify MLS #10156198 Report a problem | ||
Public tax history
Tax history is unavailable.
Neighborhood: 27501
Nearby homes
- $264,8253 bd3 ba1.8k sqft47 Ara Ct #210, Angier, NC 27501Pending

- $253,2073 bd3 ba1.6k sqft32 Serpens Dr #220, Angier, NC 27501Sold
- $231,8723 bd3 ba1.5k sqft24 Serpens Dr #222, Angier, NC 27501Sold
- $233,6043 bd3 ba1.5k sqft20 Serpens Dr #223, Angier, NC 27501New Construction
- $233,0003 bd3 ba1.5k sqft16 Serpens Dr #224, Angier, NC 27501Sold
- $259,7333 bd3 ba1.6k sqft12 Serpens Dr #225, Angier, NC 27501Pending
- $247,2383 bd3 ba1.8k sqft51 Ara Ct #211, Angier, NC 27501New Construction
- $479,0003 bd1 ba1.2k sqft4985 State Highway 210 N, Angier, NC 27501Sold
Nearby schools
GreatSchools rating
- NANorth Harnett PrimaryGrades: PK-2Distance: 0.9 mi
- 3/10Harnett Central MiddleGrades: 6-8Distance: 0.3 mi
- 4/10Harnett Central HighGrades: 9-12Distance: 0.5 mi
Schools provided by the listing agent
- Elementary: Harnett - LaFayette Year Round School
- Middle: Harnett - Harnett Central Middle
- High: Harnett - Harnett Central High
Source: Doorify MLS. This data may not be complete. We recommend contacting the local school district to confirm school assignments for this home.
Get a cash offer in 3 minutes
Find out how much your home could sell for in as little as 3 minutes with a no-obligation cash offer.
Estimated market value
$260,800
Get a cash offer in 3 minutes
Find out how much your home could sell for in as little as 3 minutes with a no-obligation cash offer.
Estimated market value
$260,800
- North Carolina
- Harnett County
- Angier
- 27501
- 55 Ara Ct Unit 212
