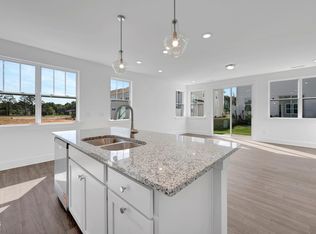
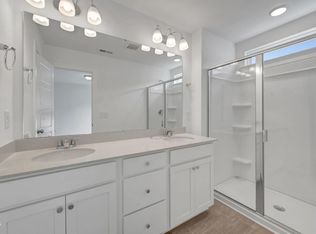
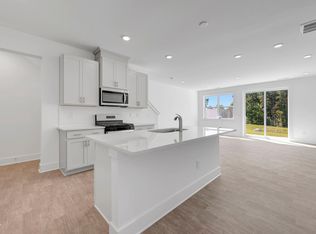
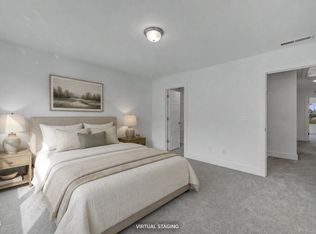
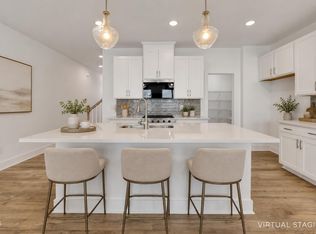
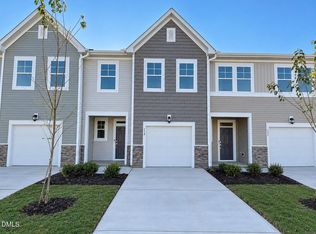
Looking for a home that feels comfortable from the moment you walk in? This beautifully designed 3-bedroom, 2.5-bath townhome offers the perfect balance of style, function, and everyday convenience. The open main living area features 9-foot ceilings, durable RevWood flooring, and a spacious kitchen with quartz countertops, a backless gas range, and plenty of room to gather with family and friends. Upstairs, a bright loft provides flexible space for a home office, playroom, reading nook, or movie night, while the owner's suite offers a relaxing retreat with a beautifully tiled shower. Thoughtful details throughout—including open-rail wood pickets, a hallway kneewall, second-floor laundry with upper cabinets, fiber-ready connections, and a one-car garage—make daily living a little easier. Enjoy your morning coffee or unwind at the end of the day on the rear concrete patio, all within the low-maintenance lifestyle Powell homeowners love. Fall into a home you'll love—with October savings to help you settle in! Take advantage of limited-time October opportunities on select Quick Move-In Homes and enjoy the convenience of a new home that's ready sooner. Ask about available financing and closing cost incentives that may help make your move more attainable. With modern townhome designs, low-maintenance living, and a convenient Angier location, Powell offers an easy path to homeownership. Schedule your tour today and explore current availability.
New construction
Price cut: $10K (10/1)
$247,238
51 Ara Ct #211, Angier, NC 27501
3beds
1,851sqft
Townhouse
Built in 2026
1,916 Square Feet Lot
$-- Zestimate®
$134/sqft
$123/mo HOA
What's special
Fiber-ready connectionsDurable revwood flooringOne-car garageHallway kneewallBackless gas rangeOpen-rail wood pickets
- 206 days
- 66
- 14
Zillow last checked:
Listing updated:
Listed by:
Maddie Deane 919-819-7533,
Mattamy Homes LLC
Source: Doorify MLS,MLS#: 10156193
Facts & features
Interior
Bedrooms & bathrooms
- Bedrooms: 3
- Bathrooms: 3
- Full bathrooms: 2
- 1/2 bathrooms: 1
Primary bedroom
- Level: Second
- Area: 18352 Square Feet
- Dimensions: 124.0 x 148.0
Bedroom 2
- Level: Second
- Area: 109080 Square Feet
- Dimensions: 1010.0 x 108.0
Bedroom 3
- Level: Second
- Area: 111100 Square Feet
- Dimensions: 110.0 x 1010.0
Dining room
- Description: Open Concept
- Level: Main
- Area: 17100 Square Feet
- Dimensions: 190.0 x 90.0
Great room
- Description: Open Concept
- Level: Main
- Area: 21280 Square Feet
- Dimensions: 190.0 x 112.0
Loft
- Level: Second
- Area: 17608 Square Feet
- Dimensions: 124.0 x 142.0
Other
- Description: Garage
- Level: Main
- Area: 23100 Square Feet
- Dimensions: 110.0 x 210.0
Heating
- Central, ENERGY STAR Qualified Equipment, Forced Air, Heat Pump
Cooling
- Central Air, ENERGY STAR Qualified Equipment, Heat Pump, Zoned
Appliances
- Included: Disposal, Dishwasher, Gas Range, Gas Water Heater, Microwave, Range, Stainless Steel Appliance(s)
- Laundry: Electric Dryer Hookup, Inside, Laundry Room, In Unit, Upper Level, Washer Hookup
Features
- Breakfast Bar, Double Vanity, Entrance Foyer, Kitchen Island, Recessed Lighting, Smart Home, Smart Thermostat, Walk-In Closet(s), Kitchen/Dining Room Combination, Bathtub/Shower Combination, Quartz Counters
- Flooring: Carpet, Combination, Tile
- Doors: ENERGY STAR Qualified Doors, Sliding Doors
- Windows: Double Pane Windows, ENERGY STAR Qualified Windows
- Common walls with other units/homes: 2+ Common Walls,No One Above,No One Below
Interior area
- Total structure area: 1,851
- Total interior livable area: 1,851 sqft
- Finished area above ground: 1,851
- Finished area below ground: 0
Property
Parking
- Total spaces: 222
- Parking features: Attached, Driveway, Garage Faces Front, Garage, Garage Door Opener, Open
- Garage spaces: 1
- Uncovered spaces: 20
Features
- Levels: Two
- Stories: 2
- Patio & porch: Patio
- Exterior features: Awning(s), Rain Gutters, Smart Lock(s)
- Fencing: Privacy,Vinyl
Lot
- Size: 1,916 Square Feet
- Features: Interior Lot, Landscaped, Paved
Details
- Parcel number: 0662340893
- Zoning: CD-RMX
- Special conditions: Seller Licensed Real Estate Professional
Construction
Type & style
- Home type: Townhouse
- Architectural style: Craftsman
- Property subtype: Townhouse
Materials
- Shake Siding, Stone, Vinyl Siding
- Foundation: Slab
- Roof: Shingle,Architectural Shingle
Condition
- New Construction
- New construction: Yes
- Year built: 2026
- Major remodel year: 2026
Details
- Builder model: Aurora
- Builder name: Mattamy Homes
Utilities & green energy
- Sewer: Public Sewer
- Water: Public
- Utilities for property: Natural Gas Connected
Green energy
- Energy efficient items: Appliances, Construction, HVAC, Insulation, Lighting, Roof, Thermostat, Water Heater
- Indoor air quality: Integrated Pest Management
- Construction elements: Conserving Methods, Recycled Materials, Recyclable Materials
Community & HOA
Community
- Features: Park, Pool, Suburban
- Security: Carbon Monoxide Detector(s), Firewall(s), Smoke Detector(s)
- Subdivision: Powell
HOA
- Has HOA: Yes
- Amenities included: Dog Park, Landscaping, Maintenance Grounds, Maintenance Structure, Park, Picnic Area, Playground, Pool, Trail(s)
- Services included: Maintenance Grounds, Maintenance Structure, Pest Control, Snow Removal, Sewer, Road Maintenance, Storm Water Maintenance
- HOA fee: $1,476 annually
- HOA name: Charleston Management
- HOA phone: 919-847-3003
Location
- Region: Angier
Financial & listing details
- Price per square foot: $134/sqft
- Annual tax amount: $1
- Date on market: 3/29/2026
- Listing agreement: Exclusive Right To Sell
- Listing terms: Cash,Conventional,FHA,USDA Loan,VA Loan
- Ownership type: Townhouse
- Road surface type: Paved
Estimated market value
Not available
Estimated sales range
Not available
Not available
Price history
| Date | Event | Price |
|---|---|---|
| 10/1/2026 | Price change | $247,238-3.9%$134/sqft |
Source:  Doorify MLS #10156193 Report a problem Doorify MLS #10156193 Report a problem | ||
| 6/12/2026 | Price change | $257,238-1.7%$139/sqft |
Source: Doorify MLS #10156193 Report a problem | ||
| 3/29/2026 | Listed for sale | $261,723$141/sqft |
Source: Doorify MLS #10156193 Report a problem | ||
Public tax history
Tax history is unavailable.
Monthly payment
Est. payment
Payment breakdown
Explore the cost of this home by adjusting the details. Changes won't be saved.Climate risks
Neighborhood: 27501
Nearby schools
Schools provided by the listing agent
- Elementary: Harnett - LaFayette Year Round School
- Middle: Harnett - Harnett Central Middle
- High: Harnett - Harnett Central High
Source: Doorify MLS. This data may not be complete. We recommend contacting the local school district to confirm school assignments for this home.


Similar homes
- $243,3583 bd3 ba1.5k sqftHallie, Angier, NC 27501New Construction
 MLS ID #10174051, Maddie Deane. Doorify MLS
 - $233,6043 bd3 ba1.5k sqft20 Serpens Dr #223, Angier, NC 27501New Construction
 MLS ID #10160628, Maddie Deane. Doorify MLS
 - $257,3403 bd3 ba1.8k sqftAurora, Angier, NC 27501New Construction
 MLS ID #10144092, Maddie Deane. Doorify MLS
 - $249,4353 bd3 ba1.6k sqft246 Blossom Field Way, Angier, NC 27501New Construction
 Doorify MLS
 - $247,2023 bd3 ba1.5k sqft116 Silver Pine Dr #58, Angier, NC 27501New ConstructionMLS ID #10183905, Jarrod McAdoo McAdoo. Doorify MLS
- $249,9003 bd3 ba1.8k sqft129 Silver Pine Dr Lot 50, Angier, NC 27501New ConstructionMLS ID #10177570, Jarrod McAdoo McAdoo. Doorify MLS
- $268,9003 bd3 ba1.6k sqft37 Burford Way, Angier, NC 27501For SaleMLS ID #10196204, April Stephens. Doorify MLS
- $249,9003 bd3 ba1.8k sqft133 Silver Pine Dr Lot 49, Angier, NC 27501New ConstructionMLS ID #10177574, Jarrod McAdoo McAdoo. Doorify MLS
- $280,0003 bd2 ba1.1k sqft90 Everglade Way, Angier, NC 27501For SaleMLS ID #10179082, Doug Smith. Doorify MLS
- $315,0003 bd2 ba1.3k sqft184 Royal Meadow Dr, Angier, NC 27501For SaleMLS ID #10159364, Paige Harris. Doorify MLS
- $242,0002 bd3 ba1.1k sqft242 S Raleigh St, Angier, NC 27501For SaleMLS ID #10190507, Anna Powell. Doorify MLS
- $349,5004 bd3 ba2.2k sqft68 Florentine Court, Angier, NC 27501For Sale
 MLS ID #100608581, Kyle Rank, Mark Spain Real Estate. Hive MLS
 - $299,5003 bd3 ba1.6k sqftThe Juniper, Angier, NC 27501New ConstructionDoorify MLS
- $289,9904 bd3 ba1.9k sqft43 Gianna Dr, Lillington, NC 27546New ConstructionMLS ID #10191770, Daxay Malkan. Doorify MLS
- $303,4804 bd3 ba1.9k sqft59 Day Song Ct, Lillington, NC 27546New ConstructionMLS ID #10189631, Daxay Malkan. Doorify MLS
- $299,9904 bd3 ba1.9k sqft93 Day Farm Dr, Lillington, NC 27546New ConstructionMLS ID #10191367, Daxay Malkan. Doorify MLS
