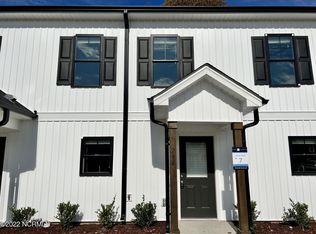
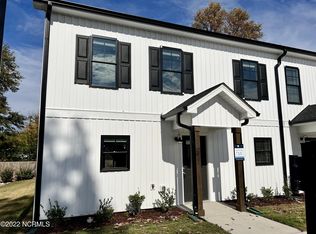
100% MOVE-IN READY WITH $8,500+ IN DAY-ONE SAVINGS! Why wait for a new build and pay out-of-pocket for extras? This pristine 4-year old townhome includes ALL premium appliances (Refrigerator, Washer & Dryer) custom window blinds throughout, a top-tier FULL HOUSE water filtration system already installed, and a fenced-in yard. The spacious floor plan features two private primary suites, each with its own full bath—perfect for guests, roommates, or a flexible home office setup. Enjoy LVP flooring throughout the entire home—no carpet! The bright, modern kitchen features granite countertops, subway tile backsplash, stainless steel appliances, and a full house water purification system. Step outside to your private fenced-in backyard, complete with a patio and charming pergola with string lights—an inviting space for relaxing, grilling, or entertaining. Ideally located near shopping, dining, Jack Marley Park, and charming downtown Angier, this move-in-ready home offers the perfect combination of comfort, convenience, and style!
For sale
Price cut: $3K (10/8)
$242,000
242 S Raleigh St, Angier, NC 27501
2beds
1,174sqft
Townhouse
Built in 2022
-- sqft lot
$237,800 Zestimate®
$206/sqft
$140/mo HOA
What's special
Fenced-in yardPrivate fenced-in backyardGranite countertopsSubway tile backsplashSpacious floor planBright modern kitchenCustom window blinds throughout
- 48 days
- 135
- 12
Zillow last checked:
Listing updated:
Listed by:
Anna Powell 910-985-0441,
EXP Realty LLC,
Michelle Mendler 919-610-8558,
eXp Realty, LLC - C
Source: Doorify MLS,MLS#: 10190507
Facts & features
Interior
Bedrooms & bathrooms
- Bedrooms: 2
- Bathrooms: 3
- Full bathrooms: 2
- 1/2 bathrooms: 1
Primary bedroom
- Level: Second
- Area: 156.51 Square Feet
- Dimensions: 14.1 x 11.1
Bedroom 2
- Level: Second
- Area: 143.51 Square Feet
- Dimensions: 12.7 x 11.3
Primary bathroom
- Level: Second
- Area: 47.32 Square Feet
- Dimensions: 9.1 x 5.2
Bathroom 2
- Level: Second
- Area: 47.32 Square Feet
- Dimensions: 9.1 x 5.2
Dining room
- Level: First
- Area: 134.4 Square Feet
- Dimensions: 10.5 x 12.8
Kitchen
- Level: First
- Area: 118 Square Feet
- Dimensions: 10.0 x 11.8
Living room
- Level: First
- Area: 170.24 Square Feet
- Dimensions: 13.3 x 12.8
Utility room
- Level: First
- Area: 20.68 Square Feet
- Dimensions: 4.7 x 4.4
Heating
- Central, Electric, Forced Air
Cooling
- Central Air, Ceiling Fan(s), Electric
Appliances
- Included: Dryer, Disposal, Dishwasher, Electric Cooktop, Electric Oven, Electric Water Heater, Ice Maker, Microwave, Refrigerator, Self Cleaning Oven, Stainless Steel Appliance(s), Washer, Water Purifier, Water Purifier Owned
- Laundry: Laundry Closet, Inside, In Kitchen, Main Level
Features
- Breakfast Bar, Ceiling Fan(s), Entrance Foyer, Granite Counters, High Ceilings, High Speed Internet, Open Floorplan, Recessed Lighting, Stone Counters, Walk-In Closet(s), Living/Dining Room Combination, Second Primary Bedroom, Bathtub/Shower Combination, Walk-In Shower, Smooth Ceilings
- Flooring: Hardwood, Luxury Vinyl, Tile, Wood
- Windows: Blinds, Insulated Windows
- Fireplace features: Glass Doors, Living Room
- Common walls with other units/homes: 2+ Common Walls,No One Above,No One Below
Interior area
- Total structure area: 1,174
- Total interior livable area: 1,174 sqft
- Finished area above ground: 1,174
- Finished area below ground: 0
Property
Parking
- Total spaces: 2
- Parking features: Asphalt, Assigned, Direct Access, On Site, Parking Lot
Features
- Levels: Two
- Stories: 2
- Patio & porch: Covered, Patio
- Exterior features: Lighting, Rain Gutters, Storage, Fenced Yard
- Fencing: Back Yard,Vinyl
- Has view: Yes
- View description: Neighborhood
Lot
- Features: Back Yard
Details
- Additional structures: Pergola
- Parcel number: 040673 0262 09
- Zoning: R10
- Special conditions: Standard
Construction
Type & style
- Home type: Townhouse
- Architectural style: Traditional
- Property subtype: Townhouse
Materials
- Vinyl Siding
- Foundation: Slab
- Roof: Architectural Shingle
Condition
- New construction: No
- Year built: 2022
Utilities & green energy
- Sewer: Public Sewer
- Water: Public
- Utilities for property: Cable Available, Sewer Connected, Water Connected
Community & HOA
Community
- Features: None
- Security: Carbon Monoxide Detector(s), Smoke Detector(s)
- Subdivision: Raleigh Street Townhomes
HOA
- Has HOA: Yes
- Amenities included: Maintenance Grounds, Maintenance Structure, Parking
- Services included: Maintenance Grounds, Maintenance Structure
- HOA fee: $140 monthly
- HOA name: Raleigh Street Townhomes
- HOA phone: 919-324-3829
Location
- Region: Angier
Financial & listing details
- Price per square foot: $206/sqft
- Tax assessed value: $147,904
- Annual tax amount: $1,809
- Date on market: 9/3/2026
- Listing agreement: Exclusive Right To Sell
- Listing terms: Cash,Conventional,FHA,USDA Loan,VA Loan
- Ownership type: Townhouse
- Road surface type: Asphalt
Estimated market value
$237,800
$226,000 - $250,000
$1,451/mo
Price history
| Date | Event | Price |
|---|---|---|
| 10/8/2026 | Price change | $242,000-1.2%$206/sqft |
Source:  Doorify MLS #10190507 Report a problem Doorify MLS #10190507 Report a problem | ||
| 9/3/2026 | Listed for sale | $245,000-9.3%$209/sqft |
Source: eXp Realty #10190507 Report a problem | ||
| 6/4/2026 | Listing removed | $1,800$2/sqft |
Source: Zillow Rentals Report a problem | ||
| 5/1/2026 | Listed for rent | $1,800$2/sqft |
Source: Zillow Rentals Report a problem | ||
| 3/20/2026 | Listing removed | $1,800$2/sqft |
Source: Zillow Rentals Report a problem | ||
| 3/18/2026 | Listed for rent | $1,800$2/sqft |
Source: Zillow Rentals Report a problem | ||
| 12/29/2025 | Listing removed | $1,800$2/sqft |
Source: Zillow Rentals Report a problem | ||
| 12/19/2025 | Listed for rent | $1,800$2/sqft |
Source: Zillow Rentals Report a problem | ||
| 11/11/2025 | Listing removed | $270,000$230/sqft |
Source: Doorify MLS #10123540 Report a problem | ||
| 9/23/2025 | Listed for sale | $270,000+8.7%$230/sqft |
Source: Doorify MLS #10123540 Report a problem | ||
| 10/28/2022 | Sold | $248,438+1.4%$212/sqft |
Source:  Hive MLS #100351146 Report a problem Hive MLS #100351146 Report a problem | ||
| 10/7/2022 | Pending sale | $244,900$209/sqft |
Source: Hive MLS #100351146 Report a problem | ||
| 10/7/2022 | Contingent | $244,900$209/sqft |
Source: Doorify MLS #2476208 Report a problem | ||
| 9/27/2022 | Listed for sale | $244,900$209/sqft |
Source: Doorify MLS #2476208 Report a problem | ||
Public tax history
| Year | Property taxes | Tax assessment |
|---|---|---|
| 2025 | $947 0% | $147,904 |
| 2024 | $947 -47.2% | $147,904 |
| 2023 | $1,795 +3024.1% | $147,904 +2875.9% |
| 2022 | $57 | $4,970 |
Find assessor info on the county website
Monthly payment
Est. payment
Payment breakdown
Explore the cost of this home by adjusting the details. Changes won't be saved.Climate risks
Neighborhood: 27501
Nearby schools
Schools provided by the listing agent
- Elementary: Harnett - Angier Elementary
- Middle: Harnett - Harnett Central Middle
- High: Harnett - Harnett Central High
Source: Doorify MLS. This data may not be complete. We recommend contacting the local school district to confirm school assignments for this home.
Similar homes
- $214,9002 bd3 ba1.1k sqft262 S Raleigh St, Angier, NC 27501For Sale

 MLS ID #10184588, Brian Zachrich. Doorify MLS
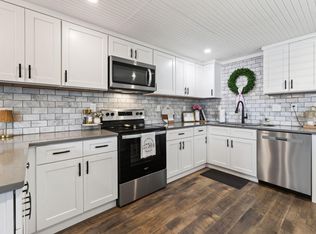
 - $229,9002 bd1 ba1k sqft150 W McIver St, Angier, NC 27501For Sale
 MLS ID #10196161, April Stephens. Doorify MLS
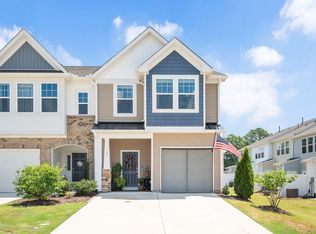
 - $268,9003 bd3 ba1.6k sqft37 Burford Way, Angier, NC 27501For Sale
 MLS ID #10196204, April Stephens. Doorify MLS
 - $200,0002 bd2 ba1k sqft369 E Williams St, Angier, NC 27501For Sale
 MLS ID #10193851, Stephanie Anson. Doorify MLS
 - $199,0002 bd3 ba1k sqft383 E Williams St, Angier, NC 27501For SaleMLS ID #10186597, Stephanie Anson. Doorify MLS
- $198,9002 bd3 ba1k sqft409 E Williams St, Angier, NC 27501For SaleMLS ID #10184913, Stephanie Anson. Doorify MLS
- $254,0003 bd3 ba1.5k sqft9844 Bitter Melon Dr, Angier, NC 27501For SaleMLS ID #10165964, Anna Powell. Doorify MLS
- $247,2023 bd3 ba1.5k sqft116 Silver Pine Dr #58, Angier, NC 27501New ConstructionMLS ID #10183905, Jarrod McAdoo McAdoo. Doorify MLS
- $249,4353 bd3 ba1.6k sqft246 Blossom Field Way, Angier, NC 27501New ConstructionDoorify MLS
- $290,0002 bd2 ba1.2k sqft55 W Myrtle Dr #A, Angier, NC 27501For SaleMLS ID #10183055, Nicole Locklear. Doorify MLS
- $243,3583 bd3 ba1.5k sqftHallie, Angier, NC 27501New ConstructionMLS ID #10174051, Maddie Deane. Doorify MLS
- $233,6043 bd3 ba1.5k sqft20 Serpens Dr #223, Angier, NC 27501New ConstructionMLS ID #10160628, Maddie Deane. Doorify MLS
- $335,0003 bd3 ba1.6k sqft203 Glen Meadow Dr, Angier, NC 27501For SaleMLS ID #10194505, Richard Keck. Doorify MLS
- $275,0003 bd2 ba1.1k sqft180 Everglade Way, Angier, NC 27501For SaleMLS ID #10180770, Doug Smith. Doorify MLS
- $325,0003 bd2 ba1.5k sqft229 Whetstone Dr, Angier, NC 27501For SaleMLS ID #10194239, Adam Christian Eshbaugh. Doorify MLS
- $280,0003 bd2 ba1.1k sqft90 Everglade Way, Angier, NC 27501For SaleMLS ID #10179082, Doug Smith. Doorify MLS
- $315,0003 bd2 ba1.3k sqft184 Royal Meadow Dr, Angier, NC 27501For SaleMLS ID #10159364, Paige Harris. Doorify MLS
- $295,0003 bd2 ba1.6k sqft345 White Birch Ln, Angier, NC 27501For SaleMLS ID #10183113, Angie Howe. Doorify MLS
- $299,9993 bd2 ba1.3k sqft137 Old Head Way, Fuquay Varina, NC 27526For SaleMLS ID #10184371, Gerardo Silvestri. Doorify MLS
- $228,9002 bd1 ba899 sqft200 Old Spring Hill Ln, Fuquay Varina, NC 27526For SaleMLS ID #10177689, Jacqui Haddow-Green. Doorify MLS
