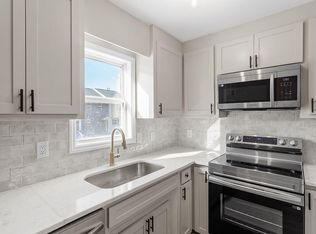

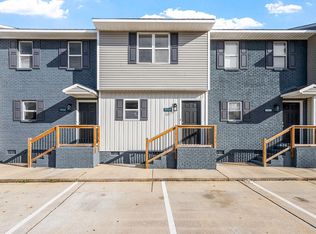
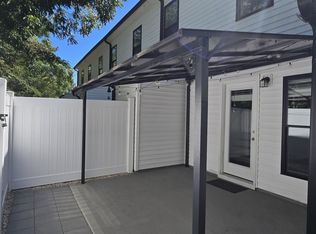
Gorgeous Townhome in Downtown Angier with Upgrades galore! Features a bright custom kitchen with quartz countertops, glass tile backsplash and Stainless Steel appliances. Wide plank laminate hardwood flooring throughout 1st floor; PLUSH carpet and NEW interior/exterior paint. Dual Primary suites! Steps to Jack Marley Park, 15 min to Fuquay and convenient to highways! Move in and Enjoy! Virtually Staged photos for illustration only, to show homes potential. Pics of similar home, 383 E Williams. Finishes may slightly vary.
For sale
$199,000
383 E Williams St, Angier, NC 27501
2beds
1,056sqft
Townhouse
Built in 1997
871 Square Feet Lot
$193,100 Zestimate®
$188/sqft
$90/mo HOA
What's special
Dual primary suitesPlush carpetGlass tile backsplashStainless steel appliances
- 54 days
- 315
- 28
Zillow last checked:
Listing updated:
Listed by:
Stephanie Anson 919-335-3048,
Northside Realty Inc.
Source: Doorify MLS,MLS#: 10186597
Facts & features
Interior
Bedrooms & bathrooms
- Bedrooms: 2
- Bathrooms: 3
- Full bathrooms: 2
- 1/2 bathrooms: 1
Primary bedroom
- Level: Second
- Area: 145.2 Square Feet
- Dimensions: 11.0 x 13.2
Bedroom 2
- Level: Second
- Area: 131.04 Square Feet
- Dimensions: 11.2 x 11.7
Dining room
- Level: Main
- Area: 94.4 Square Feet
- Dimensions: 8.0 x 11.8
Other
- Level: Main
- Area: 30 Square Feet
- Dimensions: 6.0 x 5.0
Family room
- Level: Main
- Area: 171.1 Square Feet
- Dimensions: 14.5 x 11.8
Kitchen
- Level: Main
- Area: 74.4 Square Feet
- Dimensions: 9.3 x 8.0
Utility room
- Level: Main
- Area: 15 Square Feet
- Dimensions: 5.0 x 3.0
Heating
- Electric, Forced Air
Cooling
- Central Air
Appliances
- Included: Dishwasher, Electric Range, Electric Water Heater, Microwave, Stainless Steel Appliance(s), Water Heater
- Laundry: In Unit
Features
- Ceiling Fan(s), Eat-in Kitchen, Bathtub/Shower Combination, Quartz Counters, Smooth Ceilings
- Flooring: Carpet, Laminate, Tile
- Basement: Crawl Space
- Common walls with other units/homes: 2+ Common Walls
Interior area
- Total structure area: 1,056
- Total interior livable area: 1,056 sqft
- Finished area above ground: 1,056
- Finished area below ground: 0
Property
Parking
- Total spaces: 2
- Parking features: Parking Lot
- Uncovered spaces: 2
Features
- Levels: Two
- Stories: 2
- Patio & porch: Deck
- Exterior features: Storage
Lot
- Size: 871 Square Feet
Details
- Parcel number: 04067420050013 21
- Special conditions: Standard
Construction
Type & style
- Home type: Townhouse
- Architectural style: Traditional
- Property subtype: Townhouse
Materials
- Frame, Vinyl Siding
- Foundation: Pillar/Post/Pier
- Roof: Shingle
Condition
- New construction: No
- Year built: 1997
Utilities & green energy
- Sewer: Public Sewer
- Water: Public
Community & HOA
Community
- Subdivision: Lake Park
HOA
- Has HOA: Yes
- Services included: Maintenance Grounds, Maintenance Structure, Trash
- HOA fee: $90 monthly
- HOA name: Lake Park Luxury Townhome
- HOA phone: 919-324-3829
Location
- Region: Angier
Financial & listing details
- Price per square foot: $188/sqft
- Tax assessed value: $155,181
- Annual tax amount: $1,894
- Date on market: 8/15/2026
- Listing agreement: Exclusive Right To Sell
- Listing terms: Cash,Conventional,FHA,VA Loan
- Ownership type: Townhouse
- Lease term: 12 Months
Estimated market value
$193,100
$183,000 - $203,000
$1,454/mo
Price history
| Date | Event | Price |
|---|---|---|
| 8/15/2026 | Listed for sale | $199,000-7.4%$188/sqft |
Source:  Doorify MLS #10186597 Report a problem Doorify MLS #10186597 Report a problem | ||
| 4/3/2025 | Listing removed | $214,900$204/sqft |
Source: Doorify MLS #10072386 Report a problem | ||
| 3/14/2025 | Price change | $214,900-3.6%$204/sqft |
Source: Doorify MLS #10072386 Report a problem | ||
| 1/23/2025 | Listed for sale | $222,900$211/sqft |
Source: Doorify MLS #10072386 Report a problem | ||
Public tax history
| Year | Property taxes | Tax assessment |
|---|---|---|
| 2025 | $1,894 | $155,181 |
| 2024 | $1,894 | $155,181 |
| 2023 | -- | -- |
Find assessor info on the county website
Monthly payment
Est. payment
Payment breakdown
Explore the cost of this home by adjusting the details. Changes won't be saved.Climate risks
Neighborhood: 27501
Nearby schools
Schools provided by the listing agent
- Elementary: Harnett - Angier Elementary
- Middle: Harnett - Harnett Central Middle
- High: Harnett - Harnett Central High
Source: Doorify MLS. This data may not be complete. We recommend contacting the local school district to confirm school assignments for this home.

Similar homes
- $200,0002 bd2 ba1k sqft369 E Williams St, Angier, NC 27501For Sale

 MLS ID #10193851, Stephanie Anson. Doorify MLS
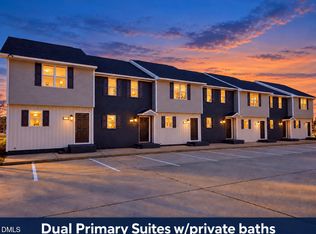
 - $198,9002 bd3 ba1k sqft409 E Williams St, Angier, NC 27501For Sale
 MLS ID #10184913, Stephanie Anson. Doorify MLS
 - $242,0002 bd3 ba1.1k sqft242 S Raleigh St, Angier, NC 27501For Sale
 MLS ID #10190507, Anna Powell. Doorify MLS
 - $290,0002 bd2 ba1.2k sqft55 W Myrtle Dr #A, Angier, NC 27501For Sale
 MLS ID #10183055, Nicole Locklear. Doorify MLS
 - $195,0003 bd4 ba1.4k sqft424 Anna St, Lillington, NC 27546For SaleMLS ID #10192749, Angie Cole. Doorify MLS
- $231,6503 bd3 ba1.3k sqftAltamont, Angier, NC 27501New ConstructionDoorify MLS
- $229,9903 bd3 ba1.3k sqftAltamont, Angier, NC 27501New ConstructionDoorify MLS
- $229,9903 bd3 ba1.3k sqftAltamont, Angier, NC 27501New ConstructionDoorify MLS
- $179,8002 bd3 ba1.2k sqft91 Wolf Creek Ln, Lillington, NC 27546For SaleMLS ID #10189275, Meagan Perry. Doorify MLS
- $254,0003 bd3 ba1.5k sqft9844 Bitter Melon Dr, Angier, NC 27501For SaleMLS ID #10165964, Anna Powell. Doorify MLS
- $247,2023 bd3 ba1.5k sqft116 Silver Pine Dr #58, Angier, NC 27501New ConstructionMLS ID #10183905, Jarrod McAdoo McAdoo. Doorify MLS
- $233,6043 bd3 ba1.5k sqft20 Serpens Dr #223, Angier, NC 27501New ConstructionMLS ID #10160628, Maddie Deane. Doorify MLS
- $199,0002 bd2 ba1k sqft104 Rhum Pl, Garner, NC 27529For SaleMLS ID #10181903, Tina Caul. Doorify MLS
- $205,0003 bd3 ba1.3k sqft110 Walford Park, Clayton, NC 27520For SaleMLS ID #10186820, Ginger Peters. Doorify MLS
- $227,0003 bd3 ba1.5k sqft38 March Creek Dr, Fuquay Varina, NC 27526For SaleMLS ID #10184396, Paula Patricia Villalva. Doorify MLS
- $194,9002 bd1 ba754 sqft209 Carmichael Ct, Cary, NC 27511For SaleMLS ID #10197388, Ida Terbet. Doorify MLS
- $215,0002 bd2 ba1k sqft355 S Church St, Coats, NC 27521For SaleMLS ID #10144236, Derek Wyatt. Doorify MLS
- $228,9002 bd1 ba899 sqft200 Old Spring Hill Ln, Fuquay Varina, NC 27526For SaleMLS ID #10177689, Jacqui Haddow-Green. Doorify MLS
- $239,0002 bd2 ba1.5k sqft109 Loy Ct, Fuquay Varina, NC 27526For SaleMLS ID #10177708, Stephanie Anson. Doorify MLS
