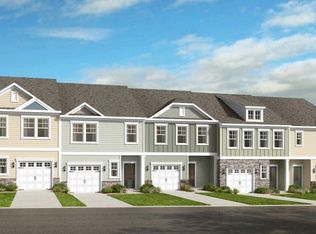
This end-unit townhome in Wake County Angier is serving style and convenience in one of Wake County's fastest-growing spots--just minutes to downtown Angier, 5 miles to Fuquay's shopping and eats, and yes... Gold Leaf Crossing and the new Target! This modern two-story home features durable LVP flooring throughout the main level and an open-concept layout perfect for entertaining. The kitchen shines with granite countertops, white cabinetry, a classic subway tile backsplash, breakfast nook and an island ideal for gathering. Upstairs, you'll find a generous owner's suite with a walk-in closet and a beautifully appointed en suite bath featuring tile floors and quartz countertops. Two additional bedrooms, a large hall bath with garden tub, and a convenient second-floor laundry room complete the upper level. Additional highlights include an attached one-car garage, dedicated parking, and stylish, move-in-ready finishes. Enjoy low-maintenance living so you can spend less time on upkeep--and more time loving where you live. This isn't just a home - it's a vibe!
For sale
Price cut: $250 (7/30)
$256,250
9844 Bitter Melon Dr, Angier, NC 27501
3beds
1,513sqft
:
Get pre-qualified$1,681/mo
Townhouse, Residential
Built in 2022
871 Square Feet Lot
$253,100 Zestimate®
$169/sqft
$165/mo HOA
What's special
- 83 days |
- 371 |
- 19 |
Zillow last checked:
Listing updated:
Listed by:
Anna Powell 910-985-0441,
EXP Realty LLC,
Kristen Baker Gulley 919-622-3851,
EXP Realty LLC
Source: Doorify MLS,MLS#: 10165964
Facts & features
Interior
Bedrooms & bathrooms
- Bedrooms: 3
- Bathrooms: 3
- Full bathrooms: 2
- 1/2 bathrooms: 1
Heating
- Electric
Cooling
- Electric
Appliances
- Included: Dishwasher, Electric Range, Electric Water Heater, Microwave
- Laundry: Upper Level
Features
- Bathtub/Shower Combination, Granite Counters, Kitchen Island, Open Floorplan, Walk-In Closet(s)
- Flooring: Carpet, Vinyl, Tile
- Common walls with other units/homes: End Unit
Interior area
- Total structure area: 1,513
- Total interior livable area: 1,513 sqft
- Finished area above ground: 1,513
- Finished area below ground: 0
Property
Parking
- Total spaces: 2
- Parking features: Garage Faces Rear
- Attached garage spaces: 1
Features
- Levels: Two
- Stories: 1
- Has view: Yes
Lot
- Size: 871 Square Feet
Details
- Parcel number: 0675511129
- Special conditions: Standard
Construction
Type & style
- Home type: Townhouse
- Architectural style: Transitional
- Property subtype: Townhouse, Residential
- Attached to another structure: Yes
Materials
- Stone, Vinyl Siding
- Foundation: Slab
- Roof: Shingle
Condition
- New construction: No
- Year built: 2022
Utilities & green energy
- Sewer: Public Sewer
- Water: Public
Community & HOA
Community
- Subdivision: Andrews Landing
HOA
- Has HOA: Yes
- Amenities included: Maintenance Grounds
- Services included: Maintenance Grounds
- HOA fee: $165 monthly
Location
- Region: Angier
Financial & listing details
- Price per square foot: $169/sqft
- Tax assessed value: $275,775
- Annual tax amount: $3,031
- Date on market: 5/9/2026
Estimated market value
$253,100
$240,000 - $266,000
$1,885/mo
Price history
| Date | Event | Price |
|---|---|---|
| 7/30/2026 | Price change | $256,250-0.1%$169/sqft |
Source:  Doorify MLS #10165964 Report a problem Doorify MLS #10165964 Report a problem | ||
| 7/28/2026 | Price change | $256,500-0.1%$170/sqft |
Source: eXp Realty #10165964 Report a problem | ||
| 7/23/2026 | Price change | $256,750-0.1%$170/sqft |
Source: Doorify MLS #10165964 Report a problem | ||
| 5/9/2026 | Listed for sale | $257,000-0.8%$170/sqft |
Source: Doorify MLS #10165964 Report a problem | ||
| 4/16/2026 | Listing removed | $259,000$171/sqft |
Source: eXp Realty #10146656 Report a problem | ||
| 2/14/2026 | Listed for sale | $259,000-3.7%$171/sqft |
Source: Doorify MLS #10146656 Report a problem | ||
| 2/14/2026 | Listing removed | $269,000$178/sqft |
Source: eXp Realty #10128223 Report a problem | ||
| 10/17/2025 | Listed for sale | $269,000-3.6%$178/sqft |
Source: Doorify MLS #10128223 Report a problem | ||
| 10/14/2025 | Listing removed | $279,000$184/sqft |
Source: Doorify MLS #10106299 Report a problem | ||
| 7/25/2025 | Price change | $279,000-2.1%$184/sqft |
Source: Doorify MLS #10106299 Report a problem | ||
| 6/28/2025 | Listed for sale | $285,000+1.8%$188/sqft |
Source: Doorify MLS #10106299 Report a problem | ||
| 5/17/2023 | Sold | $279,900$185/sqft |
Source: Doorify MLS #2502513 Report a problem | ||
| 4/14/2023 | Pending sale | $279,900$185/sqft |
Source: Doorify MLS #2502513 Report a problem | ||
| 3/30/2023 | Listed for sale | $279,900$185/sqft |
Source: Doorify MLS #2502513 Report a problem | ||
Public tax history
| Year | Property taxes | Tax assessment |
|---|---|---|
| 2025 | $3,032 +0.3% | $275,775 |
| 2024 | $3,022 +34.4% | $275,775 +51.2% |
| 2023 | $2,249 | $182,380 +811.9% |
| 2022 | -- | $20,000 |
Find assessor info on the county website
Monthly payment
Est. payment
Payment breakdown
Explore the cost of this home by adjusting the details. Changes won't be saved.Climate risks
Neighborhood: 27501
Nearby schools
GreatSchools rating
- 9/10Willow Springs ElementaryGrades: K-5Distance: 3.9 mi
- 8/10Herbert Akins Road MiddleGrades: 6-8Distance: 6.5 mi
- 6/10Willow Spring HighGrades: 9-12Distance: 2.6 mi
Schools provided by the listing agent
- Elementary: Wake - Willow Springs Elementary
- Middle: Wake - Herbert Akins Road Middle
- High: Wake - Willow Spring High School
Source: Doorify MLS. This data may not be complete. We recommend contacting the local school district to confirm school assignments for this home.
- $269,600-- bd2 ba1.4k sqft9842 Bitter Melon Dr, Angier, NC 27501Off Market
- $273,2003 bd3 ba1.5k sqft9840 Bitter Melon Dr, Angier, NC 27501Off Market

- $269,600-- bd2 ba1.4k sqft9838 Bitter Melon Dr, Angier, NC 27501Off Market
- $269,600-- bd2 ba1.4k sqft9836 Bitter Melon Dr, Angier, NC 27501Off Market
- $175,0000.9 Acres8316 S State Highway 55, Angier, NC 27501Off Market
- $282,0003 bd3 ba1.4k sqft9834 Bitter Melon Dr, Angier, NC 27501Sold
- $273,300-- bd2 ba1.4k sqft9832 Bitter Melon Dr, Angier, NC 27501Off Market
- $273,300-- bd2 ba1.4k sqft9830 Bitter Melon Dr, Angier, NC 27501Off Market
A local agent can set up tours, give advice and negotiate with sellers.
Similar homes
- $269,9993 bd3 ba1.6k sqft61 Shay St, Angier, NC 27501New Construction
 Doorify MLS
 - $259,2843 bd3 ba1.8k sqft129 Silver Pine Dr Lot 50, Angier, NC 27501New Construction
 MLS ID #10177570, Jarrod McAdoo McAdoo. Doorify MLS
 - $259,9573 bd3 ba1.8k sqft125 Silver Pine Dr Lot 51, Angier, NC 27501New Construction
 MLS ID #10177565, Jarrod McAdoo McAdoo. Doorify MLS
 - $275,0003 bd2 ba1.2k sqft287 N Hickory Street, Angier, NC 27501For Sale

 MLS ID #100589534, Kyle Rank, Mark Spain Real Estate. Hive MLS
 - $239,0003 bd3 ba1.6k sqft53 Bibury Way, Angier, NC 27501For SaleMLS ID #10157201, Dana Ellington. Doorify MLS
- $199,0002 bd3 ba1k sqft409 E Williams St, Angier, NC 27501For SaleMLS ID #10145103, Stephanie Anson. Doorify MLS
- $315,0003 bd2 ba1.3k sqft184 Royal Meadow Dr, Angier, NC 27501For SaleMLS ID #10159364, Paige Harris. Doorify MLS
- $315,0004 bd3 ba1.9k sqft356 Hunting Wood Dr, Angier, NC 27501For SaleMLS ID #10171704, Patricia Denz. Doorify MLS
- $309,9903 bd3 ba1.5k sqft2822 Rodeo Ct, Willow Springs, NC 27592New ConstructionDoorify MLS
- $284,9004 bd3 ba1.6k sqft160 Day Song Ct, Lillington, NC 27546For SaleMLS ID #10182789, April Billings Comstock. Doorify MLS
- $329,9003 bd3 ba1.7k sqft743 Creekway Dr, Fuquay Varina, NC 27526For SaleMLS ID #10179129, Kevin Starkey. Doorify MLS
- $248,9993 bd3 ba1.3k sqft107 Walford Park, Clayton, NC 27520For SaleMLS ID #10162726, Tyler Chestnutt. Doorify MLS
- $354,0004 bd3 ba2.2k sqft68 Florentine Court, Angier, NC 27501For SaleMLS ID #100589541, Kyle Rank, Mark Spain Real Estate. Hive MLS
- $269,5003 bd3 ba1.7k sqft17 Village Edge Dr, Lillington, NC 27546For SaleMLS ID #10173112, Joann Stewart. Doorify MLS
- $275,0003 bd3 ba1.6k sqft2704 Benevolence Dr, Raleigh, NC 27610For SaleMLS ID #10170578, Jim Allen. Doorify MLS
- $365,0003 bd2 ba1.7k sqft82 Coble Farms Pl, Fuquay Varina, NC 27526For SaleMLS ID #10175484, Angie Howe. Doorify MLS
- $259,0002 bd3 ba1.1k sqft104 Charter Ct, Cary, NC 27511For SaleMLS ID #10178872, Tina Caul. Doorify MLS
- $275,0002 bd3 ba1.4k sqft5348 Arkose Dr, Raleigh, NC 27610For SaleMLS ID #10181162, Deanna Laura Lauer. Doorify MLS
- from $349,9003 bd3 ba2.1k sqftThe Hawthorne Plan, Neill's Pointe, Angier, NC 27501New ConstructionChesapeake Homes
- $335,0003 bd2 ba1.3k sqft75 Clove Hitch Ln, Fuquay Varina, NC 27526For SaleMLS ID #10167024, Samantha Koch. Doorify MLS
