This move-in ready townhome offers style, space and a great location! Inside, you'll find an open floor plan with a spacious living room and fireplace, a modern kitchen, laminate flooring, a half bath, and a laundry room, all on the main level. Neutral paint, brand new carpet and light fixtures provide a fresh, updated feel throughout the home. Upstairs are two large bedrooms, each with vaulted ceilings and a private en suite bathroom. You're just minutes from shopping, dining, highways, greenways & more. Schedule your showing today!
For sale
Price cut: $9K (10/8)
$250,000
104 Charter Ct, Cary, NC 27511
2beds
1,164sqft
Townhouse
Built in 1995
1,306 Square Feet Lot
$-- Zestimate®
$215/sqft
$256/mo HOA
What's special
- 100 days
- 1,141
- 96
Likely to sell faster than
Zillow last checked:
Listing updated:
Listed by:
Tina Caul 919-665-8210,
EXP Realty LLC,
Danielle Harvey 919-527-5012,
EXP Realty LLC
Source: Doorify MLS,MLS#: 10178872
Facts & features
Interior
Bedrooms & bathrooms
- Bedrooms: 2
- Bathrooms: 3
- Full bathrooms: 2
- 1/2 bathrooms: 1
- Main level bathrooms: 1
Primary bedroom
- Level: Second
- Area: 152.4 Square Feet
- Dimensions: 12.0 x 12.7
Bedroom 2
- Level: Second
- Area: 140 Square Feet
- Dimensions: 10.0 x 14.0
Dining room
- Level: Main
- Area: 80 Square Feet
- Dimensions: 8.0 x 10.0
Other
- Level: Main
- Area: 30 Square Feet
- Dimensions: 5.0 x 6.0
Family room
- Level: Main
- Area: 194.31 Square Feet
- Dimensions: 15.3 x 12.7
Kitchen
- Level: Main
- Area: 114 Square Feet
- Dimensions: 12.0 x 9.5
Other
- Description: Front Porch
- Level: Main
- Area: 16 Square Feet
- Dimensions: 4.0 x 4.0
Other
- Description: Deck
- Level: Main
- Area: 98.56 Square Feet
- Dimensions: 7.7 x 12.8
Heating
- Forced Air
Cooling
- Central Air, Electric
Appliances
- Included: Dryer, Dishwasher, Electric Range, Microwave, Plumbed For Ice Maker, Refrigerator, Range Hood, Stainless Steel Appliance(s), Washer, Water Heater
- Laundry: Laundry Closet, Main Level
Features
- Ceiling Fan(s), Crown Molding, His and Hers Closets, Kitchen Island, Laminate Counters, Open Floorplan, Recessed Lighting, Vaulted Ceiling(s), Living/Dining Room Combination, Bathtub/Shower Combination
- Flooring: Carpet, Laminate, Tile
- Number of fireplaces: 1
- Fireplace features: Family Room, Gas Log
- Common walls with other units/homes: 2+ Common Walls
Interior area
- Total structure area: 1,164
- Total interior livable area: 1,164 sqft
- Finished area above ground: 1,164
- Finished area below ground: 0
Video & virtual tour
Property
Parking
- Total spaces: 1
- Parking features: Assigned, Parking Lot
- Uncovered spaces: 1
Features
- Levels: Two
- Stories: 2
- Patio & porch: Deck, Front Porch
- Exterior features: Rain Gutters
- Fencing: None
Lot
- Size: 1,306 Square Feet
- Dimensions: 17 x 63 x 17 x 63
- Features: Back Yard, Front Yard
Details
- Additional structures: Storage
- Parcel number: 0753507130
- Zoning: RMF
- Special conditions: Standard
- Other equipment: None
Construction
Type & style
- Home type: Townhouse
- Architectural style: Traditional
- Property subtype: Townhouse
Materials
- Brick, Masonite
- Foundation: Crawlspace
- Roof: Shingle
Condition
- New construction: No
- Year built: 1995
Utilities & green energy
- Sewer: Public Sewer
- Water: Public
Community & HOA
Community
- Subdivision: Colonial Townes
HOA
- Has HOA: Yes
- Amenities included: Maintenance Grounds, Maintenance Structure, Parking
- Services included: Maintenance Grounds, Maintenance Structure, Road Maintenance
- HOA fee: $256 monthly
- HOA name: CAS
- HOA phone: 910-295-3791
Location
- Region: Cary
Financial & listing details
- Price per square foot: $215/sqft
- Tax assessed value: $311,864
- Annual tax amount: $2,841
- Date on market: 10/8/2026
- Listing agreement: Exclusive Right To Sell
- Listing terms: Cash,Conventional,FHA,VA Loan
- Ownership type: Townhouse
- Road surface type: Paved
Estimated market value
Not available
Estimated sales range
Not available
Not available
Price history
| Date | Event | Price |
|---|---|---|
| 10/8/2026 | Price change | $250,000-3.5%$215/sqft |
Source:  Doorify MLS #10178872 Report a problem Doorify MLS #10178872 Report a problem | ||
| 7/23/2026 | Price change | $259,000-4.1%$223/sqft |
Source: Doorify MLS #10178872 Report a problem | ||
| 7/9/2026 | Listed for sale | $270,000-6.9%$232/sqft |
Source: Doorify MLS #10178872 Report a problem | ||
| 6/1/2026 | Listing removed | $290,000$249/sqft |
Source: Doorify MLS #10128167 Report a problem | ||
| 4/29/2026 | Price change | $290,000-3.3%$249/sqft |
Source: Doorify MLS #10128167 Report a problem | ||
| 2/5/2026 | Price change | $300,000-3.2%$258/sqft |
Source: Doorify MLS #10128167 Report a problem | ||
| 11/16/2025 | Price change | $310,000-1.6%$266/sqft |
Source: Doorify MLS #10128167 Report a problem | ||
| 10/17/2025 | Listed for sale | $315,000+96.9%$271/sqft |
Source: Doorify MLS #10128167 Report a problem | ||
| 2/28/2024 | Listing removed | -- |
Source: Zillow Rentals Report a problem | ||
| 1/6/2024 | Listed for rent | $1,700$1/sqft |
Source: Zillow Rentals Report a problem | ||
| 12/6/2023 | Listing removed | -- |
Source: Doorify MLS #2541262 Report a problem | ||
| 11/9/2023 | Listed for rent | $1,700$1/sqft |
Source: Doorify MLS #2541262 Report a problem | ||
| 1/20/2022 | Listing removed | -- |
Source: Zillow Rental Network Premium Report a problem | ||
| 1/4/2022 | Listed for rent | $1,700$1/sqft |
Source: Zillow Rental Network Premium #2425225 Report a problem | ||
| 9/21/2017 | Sold | $160,000-3%$137/sqft |
Source: Public Record Report a problem | ||
| 8/22/2017 | Pending sale | $165,000$142/sqft |
Source: Durham #2145369 Report a problem | ||
| 8/12/2017 | Listed for sale | $165,000+32%$142/sqft |
Source: Durham #2145369 Report a problem | ||
| 7/21/2014 | Sold | $125,000-3.8%$107/sqft |
Source: Public Record Report a problem | ||
| 3/29/2014 | Price change | $130,000-3.7%$112/sqft |
Source: Brenda K. Carroll #1934906 Report a problem | ||
| 3/7/2014 | Listed for sale | $135,000+12%$116/sqft |
Source: Brenda K. Carroll #1934906 Report a problem | ||
| 3/29/2007 | Sold | $120,500$104/sqft |
Source: Public Record Report a problem | ||
Public tax history
| Year | Property taxes | Tax assessment |
|---|---|---|
| 2025 | $2,693 +2.2% | $311,864 |
| 2024 | $2,635 +38.3% | $311,864 +65.7% |
| 2023 | $1,906 +3.8% | $188,180 |
| 2022 | $1,835 +2% | $188,180 |
| 2021 | $1,798 -0.5% | $188,180 |
| 2020 | $1,808 +26.8% | $188,180 +43.3% |
| 2019 | $1,426 | $131,291 |
| 2018 | $1,426 | $131,291 |
| 2017 | -- | $131,291 |
| 2016 | $1,268 +10.5% | $131,291 +14.6% |
| 2015 | $1,148 +6% | $114,554 |
| 2014 | $1,083 | $114,554 |
| 2013 | -- | $114,554 |
| 2012 | -- | $114,554 |
| 2011 | -- | $114,554 |
| 2010 | -- | $114,554 |
| 2009 | -- | $114,554 |
| 2008 | -- | -- |
| 2007 | -- | -- |
| 2006 | -- | -- |
| 2005 | -- | -- |
| 2004 | -- | -- |
| 2003 | -- | -- |
| 2002 | -- | -- |
| 2001 | -- | -- |
Find assessor info on the county website
Monthly payment
Est. payment
Payment breakdown
Explore the cost of this home by adjusting the details. Changes won't be saved.Climate risks
Neighborhood: 27511
Nearby schools
Schools provided by the listing agent
- Elementary: Wake - Laurel Park Elementary
- Middle: Wake - Salem Middle
- High: Wake - Apex High
Source: Doorify MLS. This data may not be complete. We recommend contacting the local school district to confirm school assignments for this home.
Similar homes
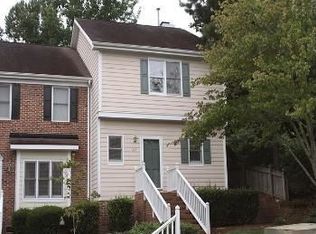
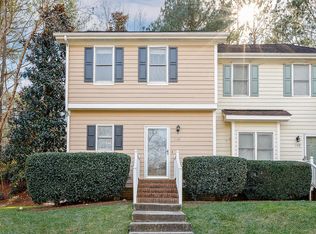
- $265,0002 bd3 ba1.3k sqft118 Clancy Cir, Cary, NC 27511For Sale
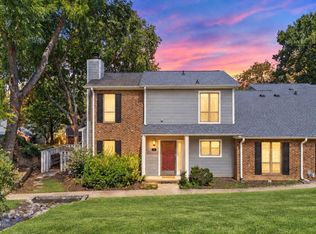
 MLS ID #10194852, Tina Caul. Doorify MLS
 - $314,9002 bd3 ba1.3k sqft126 Spring Cove Dr, Cary, NC 27511For Sale
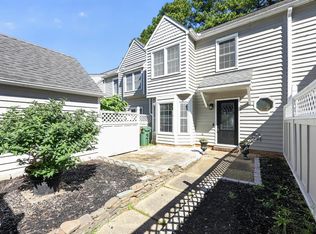 MLS ID #10168106, Steve G Metarelis. Doorify MLS
 - $225,0002 bd1 ba736 sqft129 Carmichael Ct, Cary, NC 27511For Sale
 MLS ID #10192430, Melissa Schambs. Doorify MLS
 - $297,0002 bd3 ba1.6k sqft143 Hedgerow Ct, Cary, NC 27513For Sale
 MLS ID #10193036, Damon Vaughn. Doorify MLS
 - $262,5002 bd2 ba1.1k sqft1823 Bulon Dr, Cary, NC 27518For SaleMLS ID #10178807, Jim Bartlett. Doorify MLS
- $299,0002 bd3 ba1.5k sqft115 Hedgerow Ct, Cary, NC 27513For SaleMLS ID #10196464, Joshua Kennedy. Doorify MLS
- $295,0002 bd2 ba1.1k sqft512 Springfork Dr, Cary, NC 27513For SaleMLS ID #10197005, Renee Rogers. Doorify MLS
- $310,0003 bd3 ba1.5k sqft123 Luxon Pl, Cary, NC 27513For SaleMLS ID #10186955, Dennis de Jong. Doorify MLS
- $310,0003 bd3 ba1.4k sqft116 Anterbury Dr, Apex, NC 27502For SaleMLS ID #10199002, Ping Xin. Doorify MLS
- $349,0003 bd3 ba1.5k sqft409 Matheson Pl, Cary, NC 27511For SaleMLS ID #10189031, Tina Caul. Doorify MLS
- $265,0002 bd2 ba1.2k sqft2639 Broad Oaks Pl, Raleigh, NC 27603For SaleMLS ID #10184877, Kelly R DeBrosse. Doorify MLS
- $295,0002 bd3 ba1k sqft109 Sanair Ct, Apex, NC 27502For SaleMLS ID #10164969, Kathy Evans. Doorify MLS
- $230,0002 bd1 ba1k sqft503 Gooseneck Dr Unit B6, Cary, NC 27513For SaleMLS ID #10178796, Katti Battaglia. Doorify MLS
- $339,0002 bd2 ba1k sqft102 Westview Cove Ln, Cary, NC 27513For SaleMLS ID #10174994, Cecelia Saylor. Doorify MLS
- $239,9003 bd3 ba1.3k sqft5553 Fieldcross Ct, Raleigh, NC 27610For SaleMLS ID #10195979, Ashley Font. Doorify MLS
- $345,0002 bd3 ba1.5k sqft154 Grande Meadow Way, Cary, NC 27513For SaleMLS ID #10188859, Donna Kokol. Doorify MLS
- $299,0002 bd3 ba1.6k sqft2506 Bryarton Village Way, Raleigh, NC 27606For SaleMLS ID #10196341, Melissa Schambs. Doorify MLS
- $375,0003 bd3 ba1.6k sqft110 Marsena Ln, Cary, NC 27513For SaleMLS ID #10195829, Tina Caul. Doorify MLS
- $285,0003 bd2 ba1.3k sqft6100 Willow Crest Ln, Willow Spring, NC 27592For SaleMLS ID #10198843, Sharon Evans. Doorify MLS
- $317,0002 bd2 ba1.2k sqft313 Glen Echo Ln APT F, Cary, NC 27518For SaleMLS ID #10191707, Mindy Vowell. Doorify MLS
