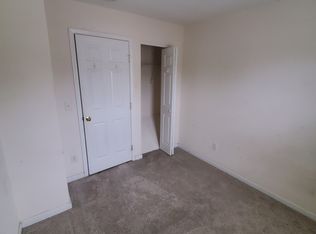
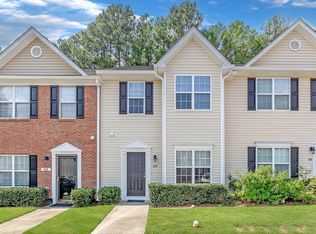
Beautiful 3BR/2.5BA townhouse in the heart of Apex! Freshly painted and move-in ready, this home features an open-concept main level, a functional kitchen with ample counter space and storage, and a spacious primary suite with high ceilings, a private bath, and a walk-in closet. Two additional bedrooms offer flexibility for family, guests, or a home office. Newer HVAC adds extra peace of mind. Conveniently located near top-rated schools, shopping centers, and downtown Apex, with easy access to RTP, RDU International Airport, and major commuter routes. Perfect for first-time homebuyers, busy professionals, or investors seeking a great opportunity in a desirable location. Enjoy the comfort and convenience of low-maintenance townhouse living. Don't miss this Apex gem—schedule your showing today!
For sale
$310,000
116 Anterbury Dr, Apex, NC 27502
3beds
1,491sqft
Townhouse
Built in 2005
1,306 Square Feet Lot
$302,800 Zestimate®
$208/sqft
$184/mo HOA
What's special
Walk-in closetNewer hvacPrivate bathOpen-concept main level
- 8 days
- 442
- 50
Likely to sell faster than
Zillow last checked:
Listing updated:
Listed by:
Ping Xin 725-465-4983,
HHome Realty LLC,
Huazhi Hu 919-806-7033,
HHome Realty LLC
Source: Doorify MLS,MLS#: 10199002
Facts & features
Interior
Bedrooms & bathrooms
- Bedrooms: 3
- Bathrooms: 3
- Full bathrooms: 2
- 1/2 bathrooms: 1
Primary bedroom
- Level: Second
Bedroom 2
- Level: Second
Bathroom 3
- Level: Second
Dining room
- Level: Main
Family room
- Level: Main
Kitchen
- Level: Main
Laundry
- Level: Second
Heating
- Central
Cooling
- Central Air
Appliances
- Laundry: Laundry Room
Features
- Flooring: Luxury Vinyl
- Common walls with other units/homes: 2+ Common Walls
Interior area
- Total structure area: 1,491
- Total interior livable area: 1,491 sqft
- Finished area above ground: 1,491
- Finished area below ground: 0
Property
Parking
- Total spaces: 2
- Parking features: Open
- Uncovered spaces: 2
Features
- Levels: Two
- Stories: 2
Lot
- Size: 1,306 Square Feet
Details
- Parcel number: 074109251406000 0321016
- Special conditions: Standard
Construction
Type & style
- Home type: Townhouse
- Architectural style: Traditional
- Property subtype: Townhouse
Materials
- Brick Veneer, Vinyl Siding
- Foundation: Slab
- Roof: Shingle
Condition
- New construction: No
- Year built: 2005
Utilities & green energy
- Sewer: Public Sewer
- Water: Public
Community & HOA
Community
- Subdivision: Bradley Terrace
HOA
- Has HOA: Yes
- Amenities included: Playground
- Services included: Maintenance Grounds
- HOA fee: $184 monthly
- HOA name: Bradley Terrace HOA/William Dougles
- HOA phone: 919-459-1860
Location
- Region: Apex
Financial & listing details
- Price per square foot: $208/sqft
- Tax assessed value: $320,988
- Annual tax amount: $2,942
- Date on market: 10/17/2026
- Listing agreement: Exclusive Agency
- Listing terms: Other
- Ownership type: Townhouse
Estimated market value
$302,800
$288,000 - $318,000
$1,837/mo
Price history
| Date | Event | Price |
|---|---|---|
| 10/17/2026 | Listed for sale | $310,000-3.1%$208/sqft |
Source:  Doorify MLS #10199002 Report a problem | ||
| 10/4/2025 | Listing removed | $1,690$1/sqft |
Source: Zillow Rentals Report a problem | ||
| 9/28/2025 | Price change | $1,690-2.6%$1/sqft |
Source: Zillow Rentals Report a problem | ||
| 9/18/2025 | Listing removed | $320,000$215/sqft |
Source: Doorify MLS #10083765 Report a problem | ||
| 9/17/2025 | Price change | $1,735-3.3%$1/sqft |
Source: Zillow Rentals Report a problem | ||
| 9/6/2025 | Listed for rent | $1,795$1/sqft |
Source: Zillow Rentals Report a problem | ||
| 7/29/2025 | Price change | $320,000-2.7%$215/sqft |
Source: Doorify MLS #10083765 Report a problem | ||
| 6/15/2025 | Price change | $329,000-2.6%$221/sqft |
Source: Doorify MLS #10083765 Report a problem | ||
| 5/29/2025 | Price change | $337,9000%$227/sqft |
Source: Doorify MLS #10083765 Report a problem | ||
| 4/6/2025 | Price change | $338,000-3.3%$227/sqft |
Source: Doorify MLS #10083765 Report a problem | ||
| 3/22/2025 | Listed for sale | $349,500+139.4%$234/sqft |
Source: Doorify MLS #10083765 Report a problem | ||
| 3/17/2025 | Listing removed | $1,795$1/sqft |
Source: Zillow Rentals Report a problem | ||
| 2/6/2025 | Price change | $1,795-3%$1/sqft |
Source: Zillow Rentals Report a problem | ||
| 12/29/2024 | Listed for rent | $1,850$1/sqft |
Source: Zillow Rentals Report a problem | ||
| 12/10/2024 | Listing removed | $1,850$1/sqft |
Source: Zillow Rentals Report a problem | ||
| 12/6/2024 | Price change | $1,850+105.6%$1/sqft |
Source: Zillow Rentals Report a problem | ||
| 10/8/2024 | Listed for rent | $900-49.3%$1/sqft |
Source: Zillow Rentals Report a problem | ||
| 7/12/2023 | Listing removed | -- |
Source: Zillow Rentals Report a problem | ||
| 6/28/2023 | Listed for rent | $1,775+34%$1/sqft |
Source: Zillow Rentals Report a problem | ||
| 3/24/2021 | Listing removed | -- |
Source: Owner Report a problem | ||
| 8/10/2018 | Listing removed | $1,325$1/sqft |
Source: Owner Report a problem | ||
| 7/28/2018 | Listed for rent | $1,325$1/sqft |
Source: Owner Report a problem | ||
| 2/27/2017 | Sold | $146,000+15%$98/sqft |
Source: Public Record Report a problem | ||
| 4/15/2010 | Sold | $127,000-7.9%$85/sqft |
Source: Public Record Report a problem | ||
| 12/12/2009 | Listed for sale | $137,900+28.3%$92/sqft |
Source: 1143B Executive Circle Cary, NC 27511 #1692531 Report a problem | ||
| 3/21/2005 | Sold | $107,500$72/sqft |
Source: Public Record Report a problem | ||
Public tax history
| Year | Property taxes | Tax assessment |
|---|---|---|
| 2025 | $2,823 +2.3% | $320,988 |
| 2024 | $2,760 +27.7% | $320,988 +64.5% |
| 2023 | $2,160 +6.5% | $195,122 |
| 2022 | $2,029 +3.9% | $195,122 |
| 2021 | $1,952 +1% | $195,122 |
| 2020 | $1,932 +20.8% | $195,122 +40.3% |
| 2019 | $1,600 | $139,101 |
| 2018 | $1,600 +13.9% | $139,101 |
| 2017 | $1,404 +1.5% | $139,101 |
| 2016 | $1,384 +3.1% | $139,101 +5.7% |
| 2015 | $1,342 +3.7% | $131,617 |
| 2014 | $1,294 | $131,617 |
| 2013 | -- | $131,617 |
| 2012 | -- | $131,617 |
| 2011 | -- | $131,617 |
| 2010 | -- | $131,617 |
| 2009 | -- | $131,617 |
| 2008 | -- | -- |
| 2007 | -- | -- |
| 2006 | -- | -- |
| 2005 | -- | -- |
Find assessor info on the county website
Monthly payment
Est. payment
Payment breakdown
Explore the cost of this home by adjusting the details. Changes won't be saved.Climate risks
Neighborhood: 27502
Nearby schools
Schools provided by the listing agent
- Elementary: Wake - Apex Elementary
- Middle: Wake - Apex Middle
- High: Wake - Apex High
Source: Doorify MLS. This data may not be complete. We recommend contacting the local school district to confirm school assignments for this home.
Similar homes
- $369,0002 bd3 ba1.9k sqft128 Old Grove Ln, Apex, NC 27502For Sale
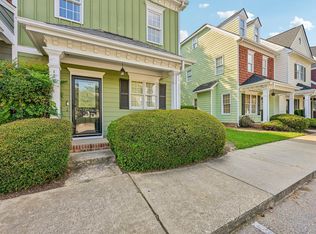
 MLS ID #10191441, Erin Blackman. Doorify MLS
- $358,5003 bd3 ba1.7k sqft2456 Baslow Dr, Apex, NC 27539For Sale
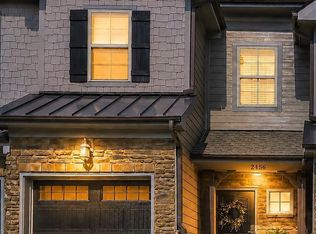 MLS ID #10194389, Linda Trevor. Doorify MLS
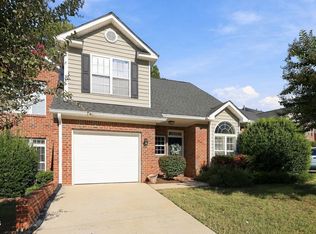
- $425,0003 bd3 ba1.8k sqft1509 Poets Glade Dr, Apex, NC 27502For Sale
 MLS ID #10197238, Pam Saxman. Doorify MLS
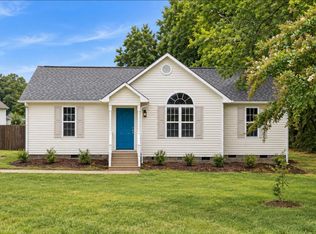
- $295,9003 bd2 ba1.1k sqft105 Poplar Ct, Willow Spring, NC 27592For Sale
 MLS ID #10199842, Stephanie Anson. Doorify MLS
- $335,0003 bd3 ba1.4k sqft407 Starkey St, Raleigh, NC 27603For SaleMLS ID #10198732, Renee Conrad. Doorify MLS
- $300,0003 bd2 ba1.4k sqft206 Misty Groves Cir, Morrisville, NC 27560For SaleMLS ID #10184550, Pam Kitto. Doorify MLS
- $299,0002 bd3 ba1.6k sqft2506 Bryarton Village Way, Raleigh, NC 27606For SaleMLS ID #10196341, Melissa Schambs. Doorify MLS
- $374,0004 bd4 ba2k sqft2074 Jersey City Pl, Apex, NC 27523For SaleMLS ID #10192130, Bill Stevenson. Doorify MLS
- $315,0003 bd3 ba1.3k sqft5313 Dilbagh Dr, Durham, NC 27703For SaleMLS ID #10196112, Angie Cole. Doorify MLS
- $349,0003 bd3 ba1.5k sqft409 Matheson Pl, Cary, NC 27511For SaleMLS ID #10189031, Tina Caul. Doorify MLS
- $450,0003 bd2 ba1.7k sqft1219 Waterford Green Dr, Apex, NC 27502For SaleMLS ID #10174198, Marti Hampton. Doorify MLS
- $325,0003 bd3 ba1.6k sqft1130 Renewal Pl Unit 106, Raleigh, NC 27603For SaleMLS ID #10177215, Sherry Stoppel. Doorify MLS
- $300,0003 bd2 ba1.4k sqft1014 Linen Dr, Morrisville, NC 27560For SaleMLS ID #10192872, Kimberly Stevenson. Doorify MLS
- $289,9003 bd3 ba1.4k sqft36 Sharpstone Ln, Durham, NC 27703For SaleMLS ID #10192366, PJ Gentry. Doorify MLS
- $329,9003 bd3 ba1.5k sqft8255 Martello Ln, Raleigh, NC 27613For SaleMLS ID #10192231, Candace Pia. Doorify MLS
- $315,0003 bd3 ba1.4k sqft1117 Metropolitan Dr, Durham, NC 27713For SaleMLS ID #10167886, Paulina Bohorquez. Doorify MLS
- $345,0002 bd3 ba1.5k sqft154 Grande Meadow Way, Cary, NC 27513For SaleMLS ID #10188859, Donna Kokol. Doorify MLS
- $375,0003 bd3 ba1.7k sqft212 Chimney Rise Dr, Cary, NC 27511For SaleMLS ID #10192080, Maya Galletta. Doorify MLS
- $299,9003 bd3 ba1.6k sqft1511 Scholar Dr, Durham, NC 27703For SaleMLS ID #10180467, Matt Perry. Doorify MLS
- $305,0002 bd3 ba1.3k sqft8251 Martello Ln, Raleigh, NC 27613For SaleMLS ID #10182116, Neil Rowerdink. Doorify MLS
