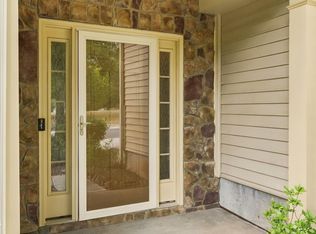
Discover the perfect blend of privacy, comfort, and convenience in this inviting 3-bedroom, 2.5-bath townhome offering 1,632 square feet of thoughtfully designed living space. Enjoy a sense of tranquility with just one adjoining neighbor, no homes directly across the street, and a beautiful, tree-lined view from the primary bedroom. A community playground located just behind the home adds to the appeal, offering a convenient space for outdoor fun and recreation. Inside, timeless hardwood floors add character and charm, while the functional kitchen offers ample space for everyday living and entertaining. The refrigerator, washer and dryer convey with the home for added convenience. Major updates include a new roof installed in December 2024 and an HVAC system replaced in 2022. Ideally situated for an easy lifestyle, this home is just minutes from grocery stores, CVS, restaurants, entertainment, and everyday essentials. Nature lovers will appreciate the proximity to Brier Creek Park and William B. Umstead State Park, offering opportunities to enjoy outdoor recreation, walking trails, and the beauty of nature. Enjoy convenient access to RDU International Airport, Research Triangle Park (RTP), Raleigh, Cary, and Chapel Hill, along with easy access to I-540, I-40, US-70, and I-885. Whether commuting, dining out, shopping, or exploring the Triangle, you'll appreciate the easy access to everything the area has to offer. An Excellent Investment Prospect! The HOA allows rentals, providing a great opportunity for buyers seeking to expand their real estate portfolio or explore rental income potential. Additional Financing Incentive: This property qualifies for a payment-reduction loan program through The Betz Team. Eligible buyers may choose either a 1% interest-rate buydown for the first 12 months or a lender credit toward closing costs. Buyers must meet the applicable loan program's standard qualification guidelines and use The Betz Team. For additional information, contact Wade Betz at 469-906-2522. Come discover the comfort, privacy, and convenience that make this beautifully situated townhome a wonderful place to call home!
For sale
$305,000
2109 Rathie Dr, Durham, NC 27703
3beds
1,632sqft
Townhouse
Built in 2004
3,920 Square Feet Lot
$299,100 Zestimate®
$187/sqft
$185/mo HOA
What's special
Timeless hardwood floorsJust one adjoining neighbor
- 1 day
- 202
- 28
Likely to sell faster than
Zillow last checked:
Listing updated:
Listed by:
Nicole Hewitt,
Guided Path Realty LLC,
Nicole Anglin 919-931-8202,
Guided Path Realty LLC
Source: Doorify MLS,MLS#: 10200500
Facts & features
Interior
Bedrooms & bathrooms
- Bedrooms: 3
- Bathrooms: 3
- Full bathrooms: 2
- 1/2 bathrooms: 1
- Main level bathrooms: 1
Primary bedroom
- Level: Second
- Area: 194.04 Square Feet
- Dimensions: 12.0 x 16.17
Bedroom 2
- Level: Second
- Area: 182.13 Square Feet
- Dimensions: 15.5 x 11.75
Bedroom 3
- Level: Second
- Area: 128.48 Square Feet
- Dimensions: 11.25 x 11.42
Primary bathroom
- Level: Second
- Area: 95.63 Square Feet
- Dimensions: 8.5 x 11.25
Bathroom 2
- Level: Second
- Area: 39.2 Square Feet
- Dimensions: 8.0 x 4.9
Bathroom 3
- Description: Half bathroom
- Level: First
- Area: 26.57 Square Feet
- Dimensions: 5.5 x 4.83
Dining room
- Level: First
- Area: 136.08 Square Feet
- Dimensions: 10.08 x 13.5
Kitchen
- Level: First
- Area: 199.55 Square Feet
- Dimensions: 12.67 x 15.75
Living room
- Level: First
- Area: 446.14 Square Feet
- Dimensions: 23.08 x 19.33
Heating
- Central, Electric, Forced Air
Cooling
- Central Air, Ceiling Fan(s), Electric
Appliances
- Included: Dryer, Disposal, Dishwasher, Electric Range, Gas Water Heater, Microwave, Oven, Refrigerator, Stainless Steel Appliance(s), Washer
- Laundry: Laundry Closet, Electric Dryer Hookup, In Hall, Inside, Upper Level, Washer Hookup
Features
- Breakfast Bar, Ceiling Fan(s), Kitchen Island, Pantry, Walk-In Closet(s), Bathtub/Shower Combination, Walk-In Shower
- Flooring: Carpet, Hardwood, Laminate, Simulated Wood, Tile
- Windows: Blinds, Screens
- Common walls with other units/homes: 1 Common Wall,End Unit,No One Above,No One Below
Interior area
- Total structure area: 1,632
- Total interior livable area: 1,632 sqft
- Finished area above ground: 1,632
- Finished area below ground: 0
Property
Parking
- Total spaces: 2
- Parking features: Concrete, Driveway, No Garage, Open, On Site, Outside, Paved, Private, Side By Side
- Uncovered spaces: 2
- Details: Street parking
Accessibility
- Accessibility features: Accessible Entrance, Accessible Kitchen, Level Flooring
Features
- Levels: Two
- Stories: 2
- Entry location: Front and back
- Patio & porch: Covered, Front Porch, Patio
- Exterior features: Playground, Rain Gutters, Smart Lock(s), Storage
- Fencing: None
- Has view: Yes
- View description: None
Lot
- Size: 3,920 Square Feet
- Dimensions: 33 x 108 x 33 x 113 feet
- Features: Back Yard, Corner Lot, Few Trees, Level, Near Public Transit, Private, Hardwood Trees
Details
- Additional structures: None
- Parcel number: 195838
- Zoning: OI-2
- Special conditions: Standard
- Other equipment: None
Construction
Type & style
- Home type: Townhouse
- Architectural style: Traditional
- Property subtype: Townhouse
Materials
- Vinyl Siding
- Foundation: Slab
- Roof: Architectural Shingle
Condition
- Updated/Remodeled
- New construction: No
- Year built: 2004
Utilities & green energy
- Sewer: Public Sewer
- Water: Public
- Utilities for property: Electricity Available, Natural Gas Available, Sewer Available, Water Available
Community & HOA
Community
- Features: Curbs, Playground, Suburban, Street Lights, Sidewalks
- Security: Carbon Monoxide Detector(s)
- Subdivision: Pagehurst
HOA
- Has HOA: Yes
- Amenities included: Landscaping, Maintenance, Maintenance Grounds, Maintenance Structure, Playground
- Services included: Maintenance Grounds, Maintenance Structure, Pest Control
- HOA fee: $185 monthly
- HOA name: Towns at Pagehurst
- HOA phone: 919-321-4240
Location
- Region: Durham
Financial & listing details
- Price per square foot: $187/sqft
- Tax assessed value: $325,359
- Annual tax amount: $3,306
- Date on market: 10/28/2026
- Listing agreement: Exclusive Right To Sell
- Listing terms: Cash,Conventional,FHA,VA Loan
- Ownership type: Townhouse
- Road surface type: Asphalt, Paved
Estimated market value
$299,100
$284,000 - $314,000
$2,067/mo
Price history
| Date | Event | Price |
|---|---|---|
| 10/28/2026 | Listed for sale | $305,000+67.1%$187/sqft |
Source:  Doorify MLS #10200500 Report a problem | ||
| 3/9/2018 | Sold | $182,500+17.7%$112/sqft |
Source: Public Record Report a problem | ||
| 9/13/2014 | Listing removed | $155,000$95/sqft |
Source: Clickit Realty #1948176 Report a problem | ||
| 5/13/2014 | Listed for sale | $155,000+3.4%$95/sqft |
Source: Clickit Realty #1948176 Report a problem | ||
| 3/29/2014 | Listing removed | $149,900$92/sqft |
Source: Clickit Realty #1913398 Report a problem | ||
| 11/9/2013 | Price change | $149,900-6.3%$92/sqft |
Source: Owner Report a problem | ||
| 9/19/2013 | Listed for sale | $160,000+12.7%$98/sqft |
Source: Owner Report a problem | ||
| 6/29/2005 | Sold | $142,000$87/sqft |
Source: Public Record Report a problem | ||
Public tax history
| Year | Property taxes | Tax assessment |
|---|---|---|
| 2025 | $3,225 +31.2% | $325,359 +84.6% |
| 2024 | $2,458 +6.5% | $176,220 |
| 2023 | $2,308 +2.3% | $176,220 |
| 2022 | $2,255 +0.5% | $176,220 |
| 2021 | $2,245 +2.4% | $176,220 |
| 2020 | $2,192 | $176,220 |
| 2019 | $2,192 | $176,220 +13.6% |
| 2018 | $2,192 +5% | $155,109 |
| 2017 | $2,089 +3.5% | $155,109 |
| 2016 | $2,018 | $155,109 +6.5% |
| 2015 | $2,018 +0.1% | $145,583 |
| 2014 | $2,015 | $145,583 |
| 2013 | -- | $145,583 |
| 2012 | -- | $145,583 |
| 2011 | $1,898 +0.4% | $145,583 |
| 2010 | $1,889 +4% | $145,583 |
| 2009 | $1,817 | $145,583 |
| 2008 | $1,817 +4.8% | $145,583 +18.6% |
| 2007 | $1,733 +1.4% | $122,760 |
| 2006 | $1,709 | $122,760 |
| 2005 | $1,709 +21.3% | $122,760 +19.6% |
| 2004 | $1,409 | $102,609 |
Find assessor info on the county website
Monthly payment
Est. payment
Payment breakdown
Explore the cost of this home by adjusting the details. Changes won't be saved.Climate risks
Neighborhood: 27703
Nearby schools
Schools provided by the listing agent
- Elementary: Durham - Bethesda Elementary
- Middle: Durham - Lowes Grove Middle
- High: Durham - Hillside High
Source: Doorify MLS. This data may not be complete. We recommend contacting the local school district to confirm school assignments for this home.


Similar homes
- $314,5003 bd3 ba1.5k sqft5221 Malik Dr, Durham, NC 27703For Sale

 MLS ID #10197183, Tye Williams. Doorify MLS
- $315,0003 bd3 ba1.3k sqft5313 Dilbagh Dr, Durham, NC 27703For Sale
 MLS ID #10196112, Angie Cole. Doorify MLS
- $299,9003 bd3 ba1.5k sqft352 Westgrove Ct, Durham, NC 27703For Sale
 MLS ID #10196457, Becky Belk. Doorify MLS
- $304,9993 bd3 ba1.5k sqft1725 T W Alexander Dr #801, Durham, NC 27703For Sale
 MLS ID #10195870, Jaime Gutierrez. Doorify MLS
- $315,9003 bd3 ba1.5k sqft1725 T W Alexander Dr #404, Durham, NC 27703For SaleMLS ID #10193887, Wendell Bullard. Doorify MLS
- $339,9003 bd3 ba1.5k sqft106 Kingsley Woods Dr, Durham, NC 27703For SaleMLS ID #10191058, Teresa Connor. Doorify MLS
- $379,9993 bd3 ba2k sqft408 Cross Country Way, Durham, NC 27703For SaleMLS ID #10200190, Casey Styers. Doorify MLS
- $300,0003 bd3 ba1.6k sqft318 Irving Way, Durham, NC 27703For SaleMLS ID #10185815, Dawn Brenengen. Doorify MLS
- $289,9003 bd3 ba1.4k sqft36 Sharpstone Ln, Durham, NC 27703For SaleMLS ID #10192366, PJ Gentry. Doorify MLS
- $325,0003 bd2 ba1.2k sqft104 Shady Point Ct, Durham, NC 27703For SaleMLS ID #10195366, Sharon Hocker. Doorify MLS
- $274,9003 bd3 ba1.5k sqft442 Carthage Ct, Durham, NC 27703For SaleMLS ID #10189035, Emilie Barker. Doorify MLS
- $279,9003 bd3 ba1.6k sqft207 Hidden Springs Dr, Durham, NC 27703For SaleMLS ID #10179044, Matt Perry. Doorify MLS
- $335,0003 bd3 ba1.9k sqft524 Hidden Springs Dr, Durham, NC 27703For SaleMLS ID #10175146, Karen Ballard. Doorify MLS
- $358,0003 bd3 ba1.7k sqft134 Comptonfield Dr, Durham, NC 27703For SaleMLS ID #10197489, Carla Moreno. Doorify MLS
- $349,0003 bd4 ba1.9k sqft415 Cross Country Way, Durham, NC 27703For SaleMLS ID #10193243, Tina Caul. Doorify MLS
- $350,0003 bd4 ba2k sqft110 Irving Way, Durham, NC 27703For SaleMLS ID #10194282, Paul Clayborne Corsa. Doorify MLS
- $406,9004 bd3 ba1.8k sqft12 Sameer Ct, Durham, NC 27703For SaleMLS ID #10197843, Stephanie Anson. Doorify MLS
- $260,0003 bd3 ba1.4k sqft29 Edgebrook Cir, Durham, NC 27703For SaleMLS ID #10183441, Talvia Peterson. Doorify MLS
