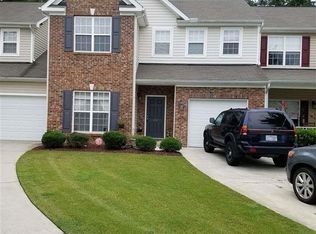
If you're looking for more space while trying to stay under a $350k+ price range, 524 Hidden Springs Dr. deserves a closer look. This move-in-ready end-unit offers 1,940 square feet with 3 bedrooms, 2.5 baths, a rare attached 2-car garage, private driveway, private backyard and versatile bonus/flex space. The main level offers comfortable living and entertaining space with an eat-in kitchen, separate dining area (that could be used as another flex space) and spacious living room, while the upstairs bonus room gives you flexibility for a home office, media room, workout space, playroom or additional guest space. The end-unit location provides added privacy, and the tree-lined backyard and patio create an inviting place to enjoy the outdoors. Located in Durham's Taylor Estates, the home offers convenient access to Research Triangle Park, Duke, RDU, shopping, dining and major commuter routes. A whole-home surge protector and Vivint smart-home equipment convey. At $335,000, this is an opportunity to get nearly 2,000 square feet on 2-levels, a 2-car garage and private outdoor space without moving into the higher price ranges of many Triangle townhomes. Buyer incentive of $2,000 toward closing costs is available with the preferred lender, subject to program terms.
For sale
Price cut: $10K (9/2)
$335,000
524 Hidden Springs Dr, Durham, NC 27703
3beds
1,940sqft
Townhouse
Built in 2006
3,484 Square Feet Lot
$332,600 Zestimate®
$173/sqft
$195/mo HOA
What's special
Private drivewayUpstairs bonus roomPrivate backyardEat-in kitchenTree-lined backyardSeparate dining area
- 123 days
- 239
- 20
Zillow last checked:
Listing updated:
Listed by:
Karen Ballard 919-410-6683,
Better Homes & Gardens Real Es
Source: Doorify MLS,MLS#: 10175146
Facts & features
Interior
Bedrooms & bathrooms
- Bedrooms: 3
- Bathrooms: 3
- Full bathrooms: 2
- 1/2 bathrooms: 1
Primary bedroom
- Level: Second
- Area: 192.78 Square Feet
- Dimensions: 16.2 x 11.9
Bedroom 2
- Level: Second
- Area: 110.21 Square Feet
- Dimensions: 10.3 x 10.7
Bedroom 3
- Area: 122.57 Square Feet
- Dimensions: 10.3 x 11.9
Bonus room
- Level: Second
- Area: 306 Square Feet
- Dimensions: 20.4 x 15.0
Breakfast room
- Level: Main
- Area: 97.41 Square Feet
- Dimensions: 7.61 x 12.8
Dining room
- Level: Main
- Area: 181.44 Square Feet
- Dimensions: 14.4 x 12.6
Family room
- Level: Main
- Area: 219.01 Square Feet
- Dimensions: 17.11 x 12.8
Kitchen
- Level: Main
- Area: 125.44 Square Feet
- Dimensions: 9.8 x 12.8
Utility room
- Level: Main
- Area: 30.09 Square Feet
- Dimensions: 5.1 x 5.9
Heating
- Heat Pump, None
Cooling
- Central Air
Appliances
- Laundry: Electric Dryer Hookup, Main Level
Features
- Flooring: Carpet, Luxury Vinyl
- Number of fireplaces: 1
- Common walls with other units/homes: End Unit
Interior area
- Total structure area: 1,940
- Total interior livable area: 1,940 sqft
- Finished area above ground: 1,940
- Finished area below ground: 0
Property
Parking
- Total spaces: 4
- Parking features: Attached, Driveway, Garage
- Garage spaces: 2
- Uncovered spaces: 2
Features
- Levels: Two
- Stories: 2
- Patio & porch: Front Porch, Patio
Lot
- Size: 3,484 Square Feet
- Features: Back Yard, Front Yard
Details
- Parcel number: 200898
- Zoning: RM-12
- Special conditions: Standard
Construction
Type & style
- Home type: Townhouse
- Architectural style: Colonial,Traditional
- Property subtype: Townhouse
Materials
- Vinyl Siding
- Foundation: Slab
- Roof: Shingle
Condition
- New construction: No
- Year built: 2006
Utilities & green energy
- Sewer: Public Sewer
- Water: Public
Community & HOA
Community
- Subdivision: Taylor Estates
HOA
- Has HOA: Yes
- Services included: Unknown
- HOA fee: $195 monthly
- HOA name: Elite Management
- HOA phone: 919-233-7660
Location
- Region: Durham
Financial & listing details
- Price per square foot: $173/sqft
- Tax assessed value: $378,710
- Annual tax amount: $3,754
- Date on market: 6/19/2026
- Listing agreement: Exclusive Right To Sell
- Listing terms: Cash,Conventional,FHA,VA Loan
- Ownership type: Townhouse
- Road surface type: Paved
Estimated market value
$332,600
$316,000 - $349,000
$2,074/mo
Price history
| Date | Event | Price |
|---|---|---|
| 9/2/2026 | Price change | $335,000-2.9%$173/sqft |
Source:  Doorify MLS #10175146 Report a problem Doorify MLS #10175146 Report a problem | ||
| 8/4/2026 | Price change | $345,000-6.8%$178/sqft |
Source: Doorify MLS #10175146 Report a problem | ||
| 7/23/2026 | Price change | $370,000-5.1%$191/sqft |
Source: Doorify MLS #10175146 Report a problem | ||
| 6/19/2026 | Listed for sale | $390,000+100%$201/sqft |
Source: Doorify MLS #10175146 Report a problem | ||
| 6/26/2006 | Sold | $195,000$101/sqft |
Source: Public Record Report a problem | ||
Public tax history
| Year | Property taxes | Tax assessment |
|---|---|---|
| 2025 | $3,754 +28.1% | $378,710 +80.3% |
| 2024 | $2,930 +6.5% | $210,077 |
| 2023 | $2,752 +2.3% | $210,077 |
| 2022 | $2,689 +0.5% | $210,077 |
| 2021 | $2,676 +2.4% | $210,077 |
| 2020 | $2,613 | $210,077 |
| 2019 | $2,613 | $210,077 +13.4% |
| 2018 | $2,613 +4.8% | $185,234 |
| 2017 | $2,494 +3.5% | $185,234 |
| 2016 | $2,410 | $185,234 -5.2% |
| 2015 | $2,410 -10.9% | $195,496 |
| 2014 | $2,706 | $195,496 |
| 2013 | -- | $195,496 |
| 2012 | -- | $195,496 |
| 2011 | $2,548 +0.4% | $195,496 |
| 2010 | $2,537 +4% | $195,496 |
| 2009 | $2,440 | $195,496 |
| 2008 | $2,440 | $195,496 +45.4% |
| 2007 | -- | $134,496 +740.6% |
| 2006 | $223 | $16,000 |
| 2005 | $223 | $16,000 |
Find assessor info on the county website
Monthly payment
Est. payment
Payment breakdown
Explore the cost of this home by adjusting the details. Changes won't be saved.Climate risks
Neighborhood: 27703
Nearby schools
Schools provided by the listing agent
- Elementary: Durham - Bethesda Elementary
- Middle: Durham - Neal Middle
- High: Durham - Southern School of Energy and Sustainability
Source: Doorify MLS. This data may not be complete. We recommend contacting the local school district to confirm school assignments for this home.
Similar homes
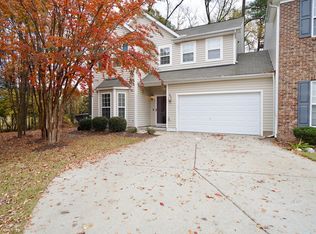
- $289,9003 bd3 ba1.4k sqft36 Sharpstone Ln, Durham, NC 27703For Sale

 MLS ID #10192366, PJ Gentry. Doorify MLS
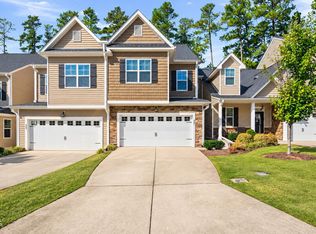
 - $365,0003 bd3 ba1.9k sqft207 Zante Currant Rd, Durham, NC 27703For Sale
 MLS ID #10196372, Elizabeth Peters. Doorify MLS
 - $260,0003 bd3 ba1.4k sqft29 Edgebrook Cir, Durham, NC 27703For Sale
 MLS ID #10183441, Talvia Peterson. Doorify MLS
 - $337,9003 bd3 ba1.8k sqft1003 Apogee Dr, Durham, NC 27713For Sale
 MLS ID #10190996, Bishop Smith. Doorify MLS
 - $274,9003 bd3 ba1.5k sqft442 Carthage Ct, Durham, NC 27703For SaleMLS ID #10189035, Emilie Barker. Doorify MLS
- $294,9002 bd3 ba1.7k sqft124 Token House Rd, Durham, NC 27703For SaleMLS ID #10182628, Taralyn Farrell. Doorify MLS
- $305,0003 bd3 ba1.7k sqft2903 Forrestal Dr, Durham, NC 27703For SaleMLS ID #10183774, Ruby Henderson. Doorify MLS
- $430,0002 bd2 ba1.5k sqft1108 Twain Trl, Durham, NC 27703For SaleMLS ID #10198433, Amanda R Baker. Doorify MLS
- $399,9903 bd3 ba1.8k sqft3617 Star Gazing Ln, Durham, NC 27703For SaleMLS ID #10174752, Jennifer Coleman. Doorify MLS
- $389,9003 bd3 ba2k sqft211 Amethyst Way, Durham, NC 27703For SaleMLS ID #10189289, Betsy Simmons. Doorify MLS
- $389,9004 bd3 ba2.6k sqft312 Ganyard Farm Way, Durham, NC 27703For SaleMLS ID #10197222, Sharon Evans. Doorify MLS
- $357,9904 bd3 ba2.3k sqft705 Weeping Willow Dr, Durham, NC 27704For SaleMLS ID #10199345, Jenne Kendziora. Doorify MLS
- $435,0003 bd3 ba2.3k sqft4 Alexis Ct, Durham, NC 27703For SaleMLS ID #10183679, Laurie Marcey. Doorify MLS
- $440,0003 bd3 ba2k sqft9 Alexis Ct, Durham, NC 27703For SaleMLS ID #10182925, Kim Saylor. Doorify MLS
- $399,9004 bd3 ba2k sqft630 Libson St, Durham, NC 27703For SaleMLS ID #10165345, Kim Saylor. Doorify MLS
- $449,0003 bd3 ba2.3k sqft323 Acorn Hollow Pl, Durham, NC 27703For SaleMLS ID #10184245, Jolene Wise. Doorify MLS
- $339,0003 bd3 ba1.6k sqft8724 Owl Roost Pl, Raleigh, NC 27617For SaleMLS ID #10162279, Elizabeth G Owens. Doorify MLS
- $225,0002 bd3 ba1.1k sqft3213 Ivey Wood Ln, Durham, NC 27703For SaleMLS ID #10190104, Melinda Gaye Griengl Schott. Doorify MLS
- $310,0003 bd3 ba1.4k sqft116 Anterbury Dr, Apex, NC 27502For SaleMLS ID #10199002, Ping Xin. Doorify MLS
- $445,0003 bd3 ba2.4k sqft108 Glenview Ln, Durham, NC 27703For SaleMLS ID #10158942, Van Starling. Doorify MLS
