Skip main navigation
Sold for $365,000
  • $365,000

    528 Hidden Springs Dr, Durham, NC 27703

    3beds
    1,600sqft
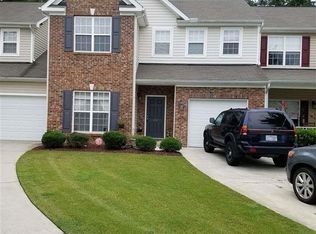
    Townhouse, Residential
    Built in 2006
    4,356 Square Feet Lot
    $336,600 Zestimate®
    $228/sqft
    $1,938 Estimated rent

    Home value

    $336,600

    $320,000 - $353,000

    $1,938/mo

    Zestimate® history
    Loading
    Loading...

    Owner options

    List your home for rent

    $1,938/mo

    Rent Zestimate®

    Find your next renter with Zillow Rental Manager. Plus, with online applications, you can quickly screen prospective tenants – for free.

    Learn more

    $1,938/mo

    Rent Zestimate®

    Refinance and save

    $2,191/mo

    Est. payment

    Refinancing to a lower rate could help reduce your monthly payments and save thousands over the life of the loan.

    See today's rates

    $2,191/mo

    Est. payment

    Explore your selling options

    Work with a Zillow partner agent

    Leverage their expertise and Zillow's premium Showcase listings to get your home seen by more buyers.

    Get started

    List with your own agent

    Get your home in front of millions of buyers by listing it on Zillow.

    Learn how to do it

    Sell it yourself

    Take full control of how buyers see your home on Zillow by listing For Sale by Owner (FSBO).

    List your home

    What's special

    Fresh paintThoughtful designPrivate patioAmple cabinet spaceSliding glass doorsRelaxing tubLarge walk-in closet
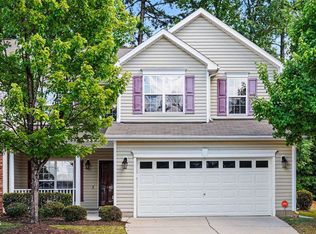
    Welcome to your dream townhome! This stunning 3-bedroom, 2.5-bathroom residence with a 2-car garage is a perfect blend of comfort and style. As you step inside, you'll be greeted by beautiful vinyl floors that seamlessly flow through the downstairs living areas, creating a warm and inviting atmosphere. The main level boasts an open-concept layout, ideal for both entertaining and everyday living. The living room is bathed in natural light, creating a bright and airy space that's perfect for relaxation. Step through the sliding glass doors onto your private patio, where you can enjoy outdoor dining or simply unwind with a good book. The kitchen is a chef's delight, featuring stainless steel appliances, ample cabinet space, and a convenient counter desk. Whether you're hosting dinner parties or preparing at-home meals, this kitchen is sure to inspire your culinary creativity. Upstairs, you'll find three spacious bedrooms, each offering its own unique charm. The fresh paint and new carpet throughout the home add a touch of luxury and sophistication. The generously sized primary bedroom is a true retreat, complete with a large walk-in closet for all your storage needs. The ensuite bathroom is a spa-like oasis, featuring a separate shower and a relaxing tub - the perfect place to unwind after a long day. The additional bedrooms are versatile, accommodating guests, a home office, or whatever suits your lifestyle. Convenience is key with the attached 2-car garage, providing ample parking and storage space. This townhome is not just a residence; it's a lifestyle. With its modern amenities and thoughtful design, this home is ready to welcome you to a life of comfort and luxury. Don't miss the opportunity to make this your new home sweet home!

    Zillow last checked:

    Listing updated:

    Listed by:

    Kameela Wardsworth 919-868-6447,

    The Wardsworth Group,

    Matthew Wardsworth 919-538-8590,

    The Wardsworth Group

    Bought with:

    Kenny Norris Jr, 323342

    Mark Spain Real Estate

    Source: Doorify MLS,MLS#: 2543633MLS Logo

    Facts & features

    Interior

    Bedrooms & bathrooms
    • Bedrooms: 3
    • Bathrooms: 3
    • Full bathrooms: 2
    • 1/2 bathrooms: 1
    Heating
    • Has Heating (Unspecified Type)
    Cooling
    • Electric
    Appliances
    • Included: Dishwasher, Disposal, Free-Standing Electric Range, Ice Maker, Microwave
    • Laundry: Laundry Closet, Upper Level
    Features
    • Ceiling Fan(s), Eat-in Kitchen, High Speed Internet, Laminate Counters, Separate Shower, Smooth Ceilings, Walk-In Shower
    • Flooring: Carpet, Vinyl
    • Doors: Sliding Doors, Storm Door(s)
    • Windows: Blinds, Double Pane Windows
    • Has fireplace: No
    • Common walls with other units/homes: 1 Common Wall, End Unit
    Interior area
    • Total structure area: 1,600
    • Total interior livable area: 1,600 sqft
    • Finished area above ground: 1,600
    • Finished area below ground: 0

    Property

    Parking
    • Total spaces: 4
    • Parking features: Concrete, Driveway, Garage, Garage Door Opener
    • Attached garage spaces: 2
    • Uncovered spaces: 2
    Features
    • Levels: Two
    • Stories: 2
    • Patio & porch: Patio, Porch
    • Spa features: None
    • Fencing: Partial
    • Has view: Yes
    • View description: Neighborhood
    Lot
    • Size: 4,356 Square Feet
    • Dimensions: 19 x 47 x 69 x 39 x 70 x 78
    • Features: Back Yard, Corner Lot, Front Yard, Landscaped
    Details
    • Parcel number: 200896
    • Zoning: RM-12
    • Special conditions: Standard

    Construction

    Type & style
    • Home type: Townhouse
    • Architectural style: Traditional
    • Property subtype: Townhouse, Residential
    • Attached to another structure: Yes
    Materials
    • Vinyl Siding
    • Foundation: Slab
    • Roof: Shingle
    Condition
    • New construction: No
    • Year built: 2006

    Utilities & green energy

    • Sewer: Public Sewer
    • Water: Public
    • Utilities for property: Cable Available, Electricity Connected, Sewer Connected, Water Connected, Underground Utilities

    Community & HOA

    Community
    • Features: Curbs, Playground, Sidewalks
    • Subdivision: Taylor Estates
    HOA
    • Has HOA: Yes
    • Amenities included: Jogging Path, Landscaping, Maintenance Grounds, Management, Playground
    Location
    • Region: Durham

    Financial & listing details

    • Price per square foot: $228/sqft
    • Tax assessed value: $357,181
    • Annual tax amount: $2,236
    • Date on market: 11/30/2023
    • Road surface type: Asphalt

    Price history

    DateEventPrice
    2/1/2024Sold$365,000-3.3%$228/sqft
    Source: Doorify MLS #2543633 Report a problem
    1/2/2024Pending sale$377,500$236/sqft
    Source: Doorify MLS #2543633 Report a problem
    12/14/2023Price change$377,500-0.7%$236/sqft
    Source: Doorify MLS #2543633 Report a problem
    11/30/2023Listed for sale$380,000+145.2%$238/sqft
    Source: Doorify MLS #2543633 Report a problem
    1/27/2014Sold$155,000-0.6%$97/sqft
    Source: Doorify MLS #1913683 Report a problem
    11/19/2013Price change$156,000-3.1%$98/sqft
    Source: Branco Realty #1913683 Report a problem
    10/2/2013Listed for sale$161,000+9.2%$101/sqft
    Source: Branco Realty #1913683 Report a problem
    6/9/2011Listing removed$147,500$92/sqft
    Source: Nicole James Real Estate Group, Inc. #1785683 Report a problem
    5/25/2011Listed for sale$147,500-34.6%$92/sqft
    Source: Nicole James Real Estate Group, Inc. #1785683 Report a problem
    2/28/2011Sold$225,478+40.9%$141/sqft
    Source: Public Record Report a problem
    12/17/2010Listed for sale$160,000-13.3%$100/sqft
    Source: L and F/Fonville Morrisey Realty #1729337 Report a problem
    6/30/2006Sold$184,500$115/sqft
    Source: Public Record Report a problem

    Public tax history

    YearProperty taxesTax assessment
    2025$3,541 +37.2%$357,181 +93%
    2024$2,581 +6.5%$185,030
    2023$2,424 +2.3%$185,030
    2022$2,368 +0.5%$185,030
    2021$2,357 +2.4%$185,030
    2020$2,302 $185,030
    2019$2,302 $185,030 +9.2%
    2018$2,302 +0.8%$169,492
    2017$2,282 +3.5%$169,492
    2016$2,205 $169,492 -7.3%
    2015$2,205 -12.9%$182,854
    2014$2,531 $182,854
    2013-- $182,854
    2012-- $182,854
    2011$2,383 +0.4%$182,854
    2010$2,373 +4%$182,854
    2009$2,282 $182,854
    2008$2,282 $182,854 +45.2%
    2007-- $125,950 +687.2%
    2006$223 $16,000
    2005$223 $16,000
    Find assessor info on the county website

    Neighborhood: 27703

    Nearby schools

    GreatSchools rating
    Schools provided by the listing agent
    • Elementary: Durham - Bethesda
    • Middle: Durham - Lowes Grove
    • High: Durham - Hillside

    Source: Doorify MLS. This data may not be complete. We recommend contacting the local school district to confirm school assignments for this home.

    Get a cash offer in 3 minutes
    Find out how much your home could sell for in as little as 3 minutes with a no-obligation cash offer.
    Estimated market value
    $336,600
    Get a cash offer in 3 minutes
    Find out how much your home could sell for in as little as 3 minutes with a no-obligation cash offer.
    Estimated market value
    $336,600