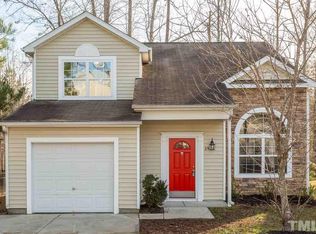
Welcome to 2903 Forrestal Drive, a beautifully maintained home tucked away on a quiet cul-de-sac in the convenient Lynn Hollow community of Durham. Offering approximately 1,702 square feet of thoughtfully designed living space on an approximately 0.13-acre lot, this 3-bedroom, 2.5-bath home blends comfort, functionality, and inviting outdoor living in a location that provides convenient access to many of the Triangle's most popular destinations. From the moment you arrive, the welcoming front porch creates a warm first impression and offers the perfect place to relax with your morning coffee or unwind after a long day. Step inside to discover a bright and functional floor plan designed to accommodate a variety of everyday needs. The spacious living areas provide flexibility for a variety of furniture arrangements and everyday living needs, while abundant natural light creates a warm and inviting atmosphere throughout the home. The kitchen is thoughtfully positioned to serve both the dining and living areas, creating a natural flow throughout the main level. Whether preparing everyday meals or entertaining, the layout keeps the main living spaces connected while maintaining functionality. The adjoining dining area offers ample space for everyday dining and special occasions alike, making it easy to adapt the home to your individual needs. Upstairs, the spacious primary suite provides a comfortable retreat, complete with an en-suite bathroom and generous closet space. Two additional bedrooms offer flexibility for guests, hobbies, a home office, fitness equipment, or other uses that suit your lifestyle. A second full bathroom upstairs and a conveniently located half bath on the main level add to the home's practical design. Outdoor living is one of the property's standout features. The private backyard is fully enclosed by a white vinyl privacy fence with gated access, creating an inviting outdoor space that can be enjoyed in a variety of ways. The rear deck provides an excellent setting for outdoor dining, grilling, relaxing, or enjoying North Carolina's changing seasons. The fenced yard offers space for gardening, recreation, or simply unwinding outdoors while remaining easy to maintain. A detached storage shed provides valuable additional storage for lawn equipment, gardening tools, seasonal décor, bicycles, hobby supplies, or other household items. Combined with the functional outdoor living areas, the property offers practical spaces that complement everyday living. Located within the Lynn Hollow community, this home enjoys a convenient Durham location with easy access to major roadways, making travel throughout the Triangle simple. Shopping, dining, parks, recreational opportunities, healthcare facilities, and numerous everyday conveniences are all nearby. The location also provides convenient access to Research Triangle Park (RTP), downtown Durham, Raleigh, Chapel Hill, and surrounding communities, making it easy to enjoy many of the area's employment centers, entertainment, and amenities. Additional highlights include approximately 1,702 square feet, approximately 0.13 acres, three bedrooms, two-and-a-half bathrooms, a welcoming covered front porch, rear deck, private fenced backyard with white vinyl privacy fencing and gate, detached storage shed, and a desirable cul-de-sac location. Throughout the home, the thoughtful layout and well-utilized spaces create an environment that is both functional and comfortable. The combination of indoor and outdoor living areas provides flexibility for a variety of needs, while the convenient location places everyday amenities and major destinations within easy reach. If you've been searching for a home that combines comfortable living spaces, inviting outdoor areas, and a convenient Durham location, 2903 Forrestal Drive is ready to welcome its next owner. Schedule your private showing today and discover everything this property has to offer.
For sale
Price cut: $12K (10/6)
$305,000
2903 Forrestal Dr, Durham, NC 27703
3beds
1,702sqft
Single Family Residence
Built in 2004
5,662 Square Feet Lot
$303,300 Zestimate®
$179/sqft
$27/mo HOA
What's special
Abundant natural lightWelcoming front porchQuiet cul-de-sacDesirable cul-de-sac location
- 80 days
- 2,452
- 328
Zillow last checked:
Listing updated:
Listed by:
Ruby Henderson 919-274-3040,
Keller Williams Realty
Source: Doorify MLS,MLS#: 10183774
Facts & features
Interior
Bedrooms & bathrooms
- Bedrooms: 3
- Bathrooms: 3
- Full bathrooms: 2
- 1/2 bathrooms: 1
Primary bedroom
- Level: Upper
- Area: 194.58 Square Feet
- Dimensions: 13.8 x 14.1
Bedroom 2
- Level: Upper
- Area: 134.4 Square Feet
- Dimensions: 9.6 x 14.0
Bedroom 3
- Level: Upper
- Area: 113.46 Square Feet
- Dimensions: 9.3 x 12.2
Primary bathroom
- Level: Upper
Bathroom 2
- Level: Upper
Dining room
- Level: Main
- Area: 138.61 Square Feet
- Dimensions: 8.3 x 16.7
Family room
- Level: Main
- Area: 276 Square Feet
- Dimensions: 13.8 x 20.0
Kitchen
- Level: Main
- Area: 143.62 Square Feet
- Dimensions: 8.6 x 16.7
Laundry
- Level: Main
- Area: 64.31 Square Feet
- Dimensions: 5.9 x 10.9
Other
- Description: Pantry
- Level: Main
Other
- Description: Front Porch
- Level: Main
- Area: 46.8 Square Feet
- Dimensions: 3.9 x 12.0
Other
- Description: Rear Patio/Deck
- Level: Main
- Area: 228 Square Feet
- Dimensions: 12.0 x 19.0
Other
- Description: Garage
- Level: Main
- Area: 382.14 Square Feet
- Dimensions: 19.3 x 19.8
Heating
- Central, Fireplace(s), Floor Furnace, Natural Gas
Cooling
- Central Air, Ceiling Fan(s), Electric
Features
- Ceiling Fan(s), Chandelier, Double Vanity, Entrance Foyer, Eat-in Kitchen, High Ceilings, Kitchen Island, Open Floorplan, Soaking Tub, Separate Shower, Bathtub/Shower Combination, Walk-In Shower, Water Closet
- Flooring: Luxury Vinyl
- Number of fireplaces: 1
- Fireplace features: Living Room
Interior area
- Total structure area: 1,702
- Total interior livable area: 1,702 sqft
- Finished area above ground: 1,702
- Finished area below ground: 0
Video & virtual tour
Property
Parking
- Total spaces: 6
- Parking features: Driveway, Garage Faces Front, Garage, Garage Door Opener
- Garage spaces: 2
- Uncovered spaces: 4
Features
- Levels: One
- Stories: 2
- Patio & porch: Deck, Front Porch
- Exterior features: Private Yard, Storage, Fenced Yard
- Fencing: Back Yard,Vinyl
Lot
- Size: 5,662 Square Feet
- Features: Back Yard, City Lot, Front Yard, Pie Shaped Lot, Private, Rolling Slope, Sloped
- Residential vegetation: Cleared, Grassed
Details
- Additional structures: Shed(s)
- Parcel number: 195762
- Zoning: PDR
- Special conditions: Standard
Construction
Type & style
- Home type: SingleFamily
- Architectural style: Traditional
- Property subtype: Single Family Residence
Materials
- Vinyl Siding
- Foundation: Slab
- Roof: Shingle
Condition
- New construction: No
- Year built: 2004
Utilities & green energy
- Sewer: Public Sewer
- Water: Public
- Utilities for property: Natural Gas Connected, Sewer Connected, Water Connected
Community & HOA
Community
- Subdivision: Lynn Hollow
HOA
- Has HOA: Yes
- Services included: Unknown
- HOA fee: $80 quarterly
- HOA name: Lynn Hollow HOA
- HOA phone: 866-473-2573
Location
- Region: Durham
Financial & listing details
- Price per square foot: $179/sqft
- Tax assessed value: $328,523
- Annual tax amount: $3,256
- Date on market: 9/18/2026
- Listing agreement: Exclusive Right To Sell
- Listing terms: 1031 Exchange,Cash,Conventional,FHA,VA Loan
- Road surface type: Asphalt
Estimated market value
$303,300
$288,000 - $318,000
$1,896/mo
Price history
| Date | Event | Price |
|---|---|---|
| 10/6/2026 | Price change | $305,000-3.8%$179/sqft |
Source:  Doorify MLS #10183774 Report a problem Doorify MLS #10183774 Report a problem | ||
| 9/18/2026 | Listed for sale | $317,000$186/sqft |
Source: Doorify MLS #10183774 Report a problem | ||
| 8/12/2026 | Pending sale | $317,000$186/sqft |
Source: Doorify MLS #10183774 Report a problem | ||
| 7/31/2026 | Listed for sale | $317,000+26.8%$186/sqft |
Source: Doorify MLS #10183774 Report a problem | ||
| 7/23/2021 | Sold | $250,000+57.2%$147/sqft |
Source: Public Record Report a problem | ||
| 1/21/2005 | Sold | $159,000$93/sqft |
Source: Public Record Report a problem | ||
Public tax history
| Year | Property taxes | Tax assessment |
|---|---|---|
| 2025 | $3,257 +31.4% | $328,523 +84.9% |
| 2024 | $2,479 +6.5% | $177,703 |
| 2023 | $2,328 +2.3% | $177,703 |
| 2022 | $2,274 +0.5% | $177,703 |
| 2021 | $2,264 +2.4% | $177,703 |
| 2020 | $2,210 | $177,703 |
| 2019 | $2,210 | $177,703 +18.3% |
| 2018 | $2,210 +10.3% | $150,231 +0.9% |
| 2017 | $2,005 +3.5% | $148,872 |
| 2016 | $1,937 | $148,872 -6.8% |
| 2015 | $1,937 -12.4% | $159,654 |
| 2014 | $2,210 | $159,654 |
| 2013 | -- | $159,654 |
| 2012 | -- | $159,654 |
| 2011 | $2,081 +0.4% | $159,654 |
| 2010 | $2,072 -7.9% | $159,654 -11.4% |
| 2009 | $2,249 | $180,233 |
| 2008 | $2,249 +15.9% | $180,233 +31.1% |
| 2007 | $1,940 +1.4% | $137,428 |
| 2006 | $1,913 | $137,428 |
| 2005 | $1,913 +416% | $137,428 +409% |
| 2004 | $371 | $27,000 |
Find assessor info on the county website
Monthly payment
Est. payment
Payment breakdown
Explore the cost of this home by adjusting the details. Changes won't be saved.Climate risks
Neighborhood: 27703
Nearby schools
Schools provided by the listing agent
- Elementary: Durham - Bethesda Elementary
- Middle: Durham - Neal Middle
- High: Durham - Southern School of Energy and Sustainability
Source: Doorify MLS. This data may not be complete. We recommend contacting the local school district to confirm school assignments for this home.

Similar homes
- $265,0003 bd3 ba1.5k sqft3201 Ivey Wood Ln, Durham, NC 27703For Sale

 MLS ID #10183842, Chantale Roberts. Doorify MLS
 - $345,0003 bd3 ba1.5k sqft1603 Oak Grove Pkwy, Durham, NC 27703For Sale
 MLS ID #10196238, Everett Stevenson. Doorify MLS
 - $315,0003 bd3 ba1.3k sqft5313 Dilbagh Dr, Durham, NC 27703For Sale
 MLS ID #10196112, Angie Cole. Doorify MLS
 - $315,0003 bd2 ba1.4k sqft2709 Mortise Ct, Durham, NC 27704For Sale
 MLS ID #10190088, Toni Patterson. Doorify MLS
 - $289,9003 bd3 ba1.4k sqft36 Sharpstone Ln, Durham, NC 27703For SaleMLS ID #10192366, PJ Gentry. Doorify MLS
- $274,9003 bd3 ba1.5k sqft442 Carthage Ct, Durham, NC 27703For SaleMLS ID #10189035, Emilie Barker. Doorify MLS
- $260,0003 bd3 ba1.4k sqft29 Edgebrook Cir, Durham, NC 27703For SaleMLS ID #10183441, Talvia Peterson. Doorify MLS
- $280,0003 bd2 ba1.1k sqft828 Shari Ct, Durham, NC 27704For SaleMLS ID #10184897, Stephanie Anson. Doorify MLS
- $440,0003 bd3 ba2k sqft9 Alexis Ct, Durham, NC 27703For SaleMLS ID #10182925, Kim Saylor. Doorify MLS
- $395,0004 bd3 ba2.1k sqft4706 Rockport Dr, Durham, NC 27703For SaleMLS ID #10182601, Matt Bennett. Doorify MLS
- $329,0003 bd3 ba1.5k sqft5 Crimson Clover Ct, Durham, NC 27704For SaleMLS ID #10192742, Inna Shapiro. Doorify MLS
- $224,9002 bd3 ba1.1k sqft3340 Ivey Wood Ln, Durham, NC 27703For SaleMLS ID #10164831, Heather Layne. Doorify MLS
- $339,0003 bd3 ba1.6k sqft1180 Channel Drop Dr, Durham, NC 27703For SaleMLS ID #10171425, Laura Thompson Vevurka. Doorify MLS
- $327,0003 bd3 ba1.4k sqft29 Grapevine Trl, Durham, NC 27707For SaleMLS ID #10193428, Amy Gretenstein. Doorify MLS
- $367,0003 bd3 ba1.7k sqft462 Brier Summit Pl, Durham, NC 27703For SaleMLS ID #10179596, Angela Drum. Doorify MLS
- $369,0003 bd3 ba1.6k sqft818 Woodside Park Ln, Durham, NC 27704For SaleMLS ID #10196635, Elise Helton. Doorify MLS
- $310,0003 bd3 ba1.4k sqft116 Anterbury Dr, Apex, NC 27502For SaleMLS ID #10199002, Ping Xin. Doorify MLS
- $420,0004 bd3 ba1.9k sqft3103 Broomsedge Way, Durham, NC 27712For SaleMLS ID #10199085, Deidre Renee Jackson. Doorify MLS
- $315,0003 bd3 ba1.4k sqft1117 Metropolitan Dr, Durham, NC 27713For SaleMLS ID #10167886, Paulina Bohorquez. Doorify MLS
- $340,0003 bd3 ba1.5k sqft108 Cedar St, Butner, NC 27509For SaleMLS ID #10181985, Andrea Lauren Felso. Doorify MLS
