Spacious 4-Bedroom Home with Exceptional Location & Value! This is the opportunity you've been waiting for! Finding a 4-bedroom, 3-full-bath home in this desirable location for just $410,000 is a rare opportunity. Offering a smart, versatile floor plan, modern updates, and incredible convenience, this home checks all the boxes for comfortable everyday living and effortless entertaining. Step inside to a bright, open-concept main level where the spacious kitchen flows seamlessly into the dining area and inviting living room, complete with a cozy gas fireplace. A first-floor bedroom and full bathroom offer incredible flexibility—perfect for overnight guests, a home office, or multigenerational living. New Pergo luxury vinyl plank flooring throughout the main level adds a fresh, stylish look while providing durability for everyday life. Upstairs, a versatile loft provides additional living space that can easily be transformed into a media room, playroom, home office, or second living area. The spacious primary suite offers a peaceful retreat with a large ensuite bath featuring a dual vanity, relaxing garden tub/shower, and oversized walk-in closet. Two additional bedrooms—both with walk-in closets—a full bathroom, and a conveniently located laundry room complete the upper level. Outside, enjoy a flat, fully fenced backyard with patio, creating the perfect space for outdoor entertaining, gardening, relaxing, or letting kids and pets play. The two-car garage provides plenty of parking, storage, and everyday convenience. Additional highlights include owned solar panels for added energy efficiency and a new HVAC system installed in 2024, providing valuable peace of mind. And the location is hard to beat! You'll be just minutes from RDU International Airport, Brier Creek's shopping and dining, RTP, and major highways, making commuting and enjoying everything the Triangle has to offer incredibly convenient. Space. Flexibility. Modern updates. Solar savings. An unbeatable location. Don't miss your opportunity to make 4706 Rockport Drive your new home—schedule your private showing today!
For sale
$410,000
4706 Rockport Dr, Durham, NC 27703
4beds
2,124sqft
Single Family Residence, Residential
Built in 2005
5,227 Square Feet Lot
$402,200 Zestimate®
$193/sqft
$25/mo HOA
What's special
Cozy gas fireplaceConveniently located laundry roomOversized walk-in closet
- 22 days |
- 1,333 |
- 76 |
Likely to sell faster than
Zillow last checked:
Listing updated:
Listed by:
Matt Bennett 252-489-9385,
Rich Realty Group
Source: Doorify MLS,MLS#: 10182601
Facts & features
Interior
Bedrooms & bathrooms
- Bedrooms: 4
- Bathrooms: 3
- Full bathrooms: 3
Heating
- Forced Air, Natural Gas
Cooling
- Ceiling Fan(s), Central Air, Gas
Appliances
- Included: Dishwasher, Electric Cooktop, Electric Oven, Electric Range, Electric Water Heater, Exhaust Fan, Microwave, Oven, Range Hood, Refrigerator, Washer, Washer/Dryer, Water Heater
- Laundry: Common Area, Laundry Room
Features
- Ceiling Fan(s), Double Vanity, In-Law Floorplan, Open Floorplan, Pantry, Soaking Tub, Walk-In Closet(s)
- Flooring: Carpet, Vinyl
- Number of fireplaces: 1
- Fireplace features: Gas, Living Room
Interior area
- Total structure area: 2,124
- Total interior livable area: 2,124 sqft
- Finished area above ground: 2,124
- Finished area below ground: 0
Property
Parking
- Total spaces: 2
- Parking features: Concrete, Driveway, Garage, Garage Faces Front
- Attached garage spaces: 2
Features
- Levels: Bi-Level
- Patio & porch: Covered, Patio, Porch
- Exterior features: Fenced Yard, Private Yard, Rain Gutters
- Fencing: Back Yard, Full, Wood
- Has view: Yes
Lot
- Size: 5,227 Square Feet
- Features: Back Yard, Level
Details
- Parcel number: 199094
- Zoning: PDR
- Special conditions: Standard
Construction
Type & style
- Home type: SingleFamily
- Architectural style: Contemporary, Traditional
- Property subtype: Single Family Residence, Residential
Materials
- Vinyl Siding
- Foundation: Slab
- Roof: Shingle
Condition
- New construction: No
- Year built: 2005
Utilities & green energy
- Sewer: Public Sewer
- Water: Public
Community & HOA
Community
- Features: Park
- Subdivision: Bradbury
HOA
- Has HOA: Yes
- Amenities included: Maintenance Grounds, Playground
- Services included: Maintenance Grounds
- HOA fee: $300 annually
Location
- Region: Durham
Financial & listing details
- Price per square foot: $193/sqft
- Tax assessed value: $427,905
- Annual tax amount: $4,241
- Date on market: 7/26/2026
Estimated market value
$402,200
$382,000 - $422,000
$2,234/mo
Price history
| Date | Event | Price |
|---|---|---|
| 7/26/2026 | Listed for sale | $410,000+51.3%$193/sqft |
Source:  Doorify MLS #10182601 Report a problem Doorify MLS #10182601 Report a problem | ||
| 6/12/2020 | Sold | $271,000+1.1%$128/sqft |
Source: Doorify MLS #2319115 Report a problem | ||
| 5/18/2020 | Pending sale | $268,000$126/sqft |
Source: Redfin Corporation #2319115 Report a problem | ||
| 5/14/2020 | Listed for sale | $268,000+64.9%$126/sqft |
Source: Redfin Corporation #2319115 Report a problem | ||
| 8/16/2005 | Sold | $162,500$77/sqft |
Source: Public Record Report a problem | ||
Public tax history
| Year | Property taxes | Tax assessment |
|---|---|---|
| 2025 | $4,242 +20.8% | $427,905 +70% |
| 2024 | $3,512 +6.5% | $251,747 |
| 2023 | $3,298 +2.3% | $251,747 |
| 2022 | $3,222 +0.5% | $251,747 |
| 2021 | $3,207 +14.9% | $251,747 +12.2% |
| 2020 | $2,792 | $224,418 |
| 2019 | $2,792 | $224,418 +21.7% |
| 2018 | $2,792 +12.4% | $184,444 |
| 2017 | $2,484 +3.5% | $184,444 |
| 2016 | $2,400 | $184,444 +5.2% |
| 2015 | $2,400 -1.1% | $175,318 |
| 2014 | $2,427 | $175,318 |
| 2013 | -- | $175,318 |
| 2012 | -- | $175,318 |
| 2011 | $2,285 +0.4% | $175,318 |
| 2010 | $2,275 +4% | $175,318 |
| 2009 | $2,188 | $175,318 |
| 2008 | $2,188 +2.6% | $175,318 +16% |
| 2007 | $2,134 +513.1% | $151,108 +504.4% |
| 2006 | $348 | $25,000 |
| 2005 | $348 | $25,000 |
Find assessor info on the county website
Monthly payment
Est. payment
Payment breakdown
Explore the cost of this home by adjusting the details. Changes won't be saved.Climate risks
Neighborhood: 27703
Nearby schools
GreatSchools rating
- 4/10Bethesda ElementaryGrades: PK-5Distance: 1.1 mi
- 5/10Neal MiddleGrades: 6-8Distance: 4.5 mi
- 2/10Southern School of Energy and SustainabilityGrades: 9-12Distance: 5.1 mi
Schools provided by the listing agent
- Elementary: Durham - Bethesda Elementary
- Middle: Durham - Neal Middle
- High: Durham - Southern School of Energy and Sustainability
Source: Doorify MLS. This data may not be complete. We recommend contacting the local school district to confirm school assignments for this home.
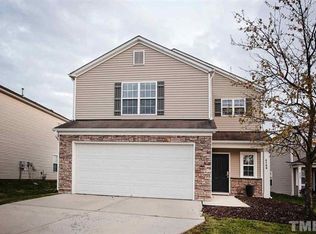
- $413,3004 bd3 ba2.1k sqft4708 Rockport Dr, Durham, NC 27703Off Market
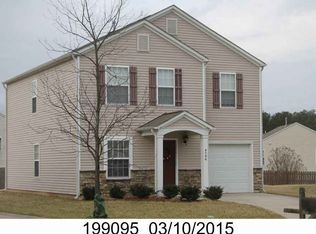
- $369,5003 bd3 ba1.8k sqft4704 Rockport Dr, Durham, NC 27703Off Market
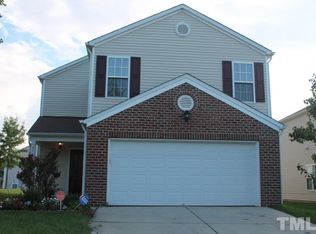
- $419,3003 bd2 ba2.5k sqft4710 Rockport Dr, Durham, NC 27703Off Market
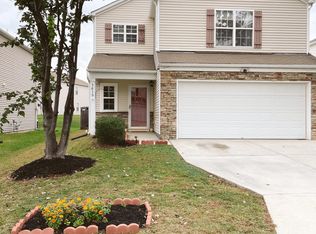
- $392,0004 bd3 ba2k sqft3010 Skybrook Ln, Durham, NC 27703Off Market
- $355,7003 bd2 ba1.8k sqft3008 Skybrook Ln, Durham, NC 27703Off Market
- $354,5004 bd2 ba1.7k sqft3012 Skybrook Ln, Durham, NC 27703Off Market
- $402,6004 bd2 ba2.1k sqft4702 Rockport Dr, Durham, NC 27703Off Market
- $393,0003 bd3 ba1.7k sqft4712 Rockport Dr, Durham, NC 27703Sold
A local agent can set up tours, give advice and negotiate with sellers.
Similar homes
- $445,0003 bd3 ba2.3k sqft4 Alexis Ct, Durham, NC 27703For Sale

 MLS ID #10183679, Laurie Marcey. Doorify MLS
 - $426,0003 bd3 ba2.5k sqft2916 Skybrook Ln, Durham, NC 27703For Sale
 MLS ID #10178735, Reese Vikram. Doorify MLS
 - $418,9004 bd3 ba1.8k sqft12 Sameer Ct, Durham, NC 27703For Sale
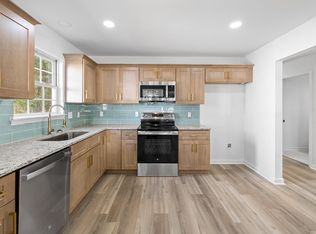 MLS ID #10152920, Stephanie Anson. Doorify MLS
 - $449,0004 bd3 ba1.9k sqft1051 Flyfish Ave, Durham, NC 27703For Sale
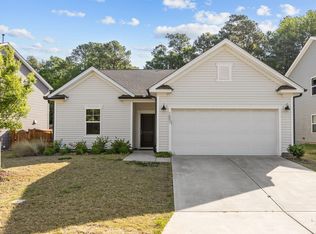 MLS ID #10161963, Robert Hunt. Doorify MLS
 - $435,0003 bd3 ba2.4k sqft103 Thorngate Rd, Durham, NC 27703For SaleMLS ID #10179036, Donna Bass. Doorify MLS
- $395,0003 bd3 ba1.5k sqft217 Lafferty St, Durham, NC 27703For SaleMLS ID #10185880, JANE Bauer. Doorify MLS
- $374,9003 bd3 ba1.7k sqft462 Brier Summit Pl, Durham, NC 27703For SaleMLS ID #10179596, Angela Drum. Doorify MLS
- $399,9004 bd3 ba2k sqft630 Libson St, Durham, NC 27703For SaleMLS ID #10165345, Kim Saylor. Doorify MLS
- $375,0003 bd3 ba1.9k sqft410 Smallwood Dr, Durham, NC 27703For SaleMLS ID #10181741, Morgan Womble. Doorify MLS
- $384,9993 bd3 ba1.7k sqft408 Judge Ct, Durham, NC 27703For SaleMLS ID #10176050, Carrie Hennessey. Doorify MLS
- $295,0003 bd2 ba1.2k sqft713 Quartz Dr, Durham, NC 27703For SaleMLS ID #10185606, Scott Hoffman. Doorify MLS
- $289,9003 bd3 ba1.6k sqft207 Hidden Springs Dr, Durham, NC 27703For SaleMLS ID #10179044, Matt Perry. Doorify MLS
- $344,9993 bd4 ba1.7k sqft10024 Blackwell Dr, Raleigh, NC 27617For SaleMLS ID #10185972, Tina Caul. Doorify MLS
- $265,0003 bd3 ba1.4k sqft29 Edgebrook Cir, Durham, NC 27703For SaleMLS ID #10183441, Talvia Peterson. Doorify MLS
- $355,0003 bd3 ba1.7k sqft1112 Pate Farm Ln, Durham, NC 27703For SaleMLS ID #10154728, Teresa Wright. Doorify MLS
- $365,0004 bd3 ba2.3k sqft705 Weeping Willow Dr, Durham, NC 27704For SaleMLS ID #10157827, Jenne Kendziora. Doorify MLS
- $325,0003 bd2 ba1.5k sqft3005 Stone Fence Ct, Durham, NC 27704For SaleMLS ID #10184847, Caleb Hall. Doorify MLS
- $399,9004 bd3 ba2.6k sqft8448 Haines Creek Ln, Raleigh, NC 27616For SaleMLS ID #10183776, Steve G Metarelis. Doorify MLS
- $379,9003 bd3 ba2k sqft2124 Star Sapphire Dr, Raleigh, NC 27610For SaleMLS ID #10186594, Adriana Villavicencio. Doorify MLS
- $369,9003 bd3 ba1.3k sqft5512 Roan Mountain Pl, Raleigh, NC 27613For SaleMLS ID #10176508, Cindy Bright. Doorify MLS
