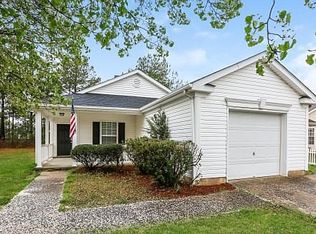
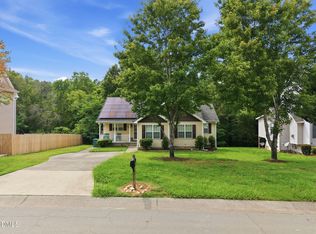
Welcome to 713 Quartz Drive, a charming ranch-style home nestled in the peaceful Stone Hill Estates of Durham. Boasting three spacious bedrooms and two full bathrooms, this well-maintained gem beckons you with its inviting design and abundant natural light. As you step inside, you'll be greeted by an open floor plan that seamlessly connects the living room, large dining area, and kitchen, making it perfect for entertaining or enjoying cozy evenings at home. The kitchen features a convenient bar, ideal for casual meals or sipping your morning coffee while basking in the sun. Imagine gatherings filled with laughter, where every meal is a memorable occasion. The heart of this home lies in its cozy primary suite, featuring delightful corner windows that flood the space with light, creating a serene retreat just for you. The additional bedrooms are equally spacious, providing ample room for guests or flex spaces for hobbies. Step outside to discover the expansive private deck, complete with a retractable awning. This incredible outdoor space is perfect for relaxing with a book, hosting summer BBQs, or enjoying your morning tea while surrounded by the beautifully landscaped yard. The green thumb in you will appreciate the details that make this outdoor oasis a true sanctuary. 713 Quartz Drive highlights the luxury of first-floor living, making daily activities effortless and convenient. The well-designed layout ensures that every inch of the home is functional and welcoming. Location is key, and this property shines in that regard. Situated in the Stone Hill community, it offers peaceful residential living with easy access to major travel routes, including Mineral Springs Road, NC-98, US-70, and I-885. Enjoy the best of both worlds: a serene neighborhood atmosphere with quick connections to Downtown Durham and the Research Triangle Park. Everyday conveniences are right at your fingertips, with grocery stores, restaurants, and shops nearby along the US-70 and Miami Boulevard corridors. Want more? Brier Creek's vibrant shopping and dining scene is just a short drive away, along with the East Regional Library for your community needs. For those who love the outdoors, Durham offers a plethora of recreational opportunities, from local parks and greenways to the delightful atmosphere of Downtown, where tasty restaurants, the Durham Bulls Athletic Park, and the American Tobacco Campus await your exploration. Embrace the essence of comfortable living and community spirit at 713 Quartz Drive, where your perfect home awaits!
Pending
Price cut: $10K (9/15)
$285,000
713 Quartz Dr, Durham, NC 27703
3beds
1,270sqft
Single Family Residence
Built in 1999
9,147 Square Feet Lot
$278,500 Zestimate®
$224/sqft
$15/mo HOA
What's special
Abundant natural lightExpansive private deckLuxury of first-floor livingBeautifully landscaped yardThree spacious bedroomsOpen floor planDelightful corner windows
- 65 days
- 771
- 109
Likely to sell faster than
Zillow last checked:
Listing updated:
Listed by:
Scott Hoffman 919-740-0379,
Keller Williams Legacy,
Jade Inman 513-673-7918,
Keller Williams Legacy
Source: Doorify MLS,MLS#: 10185606
Facts & features
Interior
Bedrooms & bathrooms
- Bedrooms: 3
- Bathrooms: 2
- Full bathrooms: 2
- Main level bathrooms: 3
- Main level bedrooms: 3
Primary bedroom
- Level: Main
- Area: 191.8 Square Feet
- Dimensions: 13.7 x 14.0
Bedroom 2
- Level: Main
- Area: 106 Square Feet
- Dimensions: 10.0 x 10.6
Bedroom 3
- Level: Main
- Area: 110 Square Feet
- Dimensions: 11.0 x 10.0
Primary bathroom
- Level: Main
- Area: 44 Square Feet
- Dimensions: 8.8 x 5.0
Bathroom 2
- Level: Main
- Area: 42.5 Square Feet
- Dimensions: 8.5 x 5.0
Dining room
- Level: Main
- Area: 108 Square Feet
- Dimensions: 10.8 x 10.0
Other
- Level: Main
- Area: 14.4 Square Feet
- Dimensions: 3.6 x 4.0
Kitchen
- Level: Main
- Area: 100 Square Feet
- Dimensions: 10.0 x 10.0
Laundry
- Level: Main
- Area: 48 Square Feet
- Dimensions: 6.0 x 8.0
Living room
- Level: Main
- Area: 155.25 Square Feet
- Dimensions: 11.5 x 13.5
Other
- Description: Front Covered Porch
- Level: Main
- Area: 50 Square Feet
- Dimensions: 10.0 x 5.0
Other
- Description: 1 Car Garage
- Level: Main
- Area: 307.5 Square Feet
- Dimensions: 20.5 x 15.0
Heating
- Floor Furnace, Natural Gas, None
Cooling
- Central Air
Appliances
- Included: Dryer, Dishwasher, Electric Range, Gas Water Heater, Microwave, Refrigerator, Washer
- Laundry: In Hall, Main Level
Features
- Cathedral Ceiling(s), Ceiling Fan(s), Eat-in Kitchen, Laminate Counters, Soaking Tub, Storage, Walk-In Closet(s), Living/Dining Room Combination, Bathtub/Shower Combination
- Flooring: Carpet, Vinyl, Wood
- Common walls with other units/homes: No Common Walls
Interior area
- Total structure area: 1,270
- Total interior livable area: 1,270 sqft
- Finished area above ground: 1,270
- Finished area below ground: 0
Video & virtual tour
Property
Parking
- Total spaces: 4
- Parking features: Attached, Driveway, Garage
- Garage spaces: 1
- Uncovered spaces: 2
Features
- Levels: One
- Stories: 1
- Patio & porch: Deck, Front Porch, Porch
- Exterior features: Awning(s), Outdoor Grill, Rain Gutters
Lot
- Size: 9,147 Square Feet
Details
- Parcel number: 162104
- Zoning: R-10
- Special conditions: Standard
Construction
Type & style
- Home type: SingleFamily
- Architectural style: Ranch
- Property subtype: Single Family Residence
Materials
- Vinyl Siding
- Foundation: Slab
- Roof: Shingle
Condition
- New construction: No
- Year built: 1999
Utilities & green energy
- Sewer: Public Sewer
- Water: Public
Community & HOA
Community
- Features: None
- Subdivision: Stone Hill
HOA
- Has HOA: Yes
- Services included: None
- HOA fee: $175 annually
- HOA name: CAS
- HOA phone: 910-295-3791
Location
- Region: Durham
Financial & listing details
- Price per square foot: $224/sqft
- Tax assessed value: $318,924
- Annual tax amount: $3,161
- Date on market: 8/11/2026
- Listing agreement: Exclusive Right To Sell
- Listing terms: Cash,Conventional,FHA,VA Loan
Estimated market value
$278,500
$265,000 - $292,000
$1,783/mo
Price history
| Date | Event | Price |
|---|---|---|
| 9/29/2026 | Pending sale | $285,000$224/sqft |
Source:  Doorify MLS #10185606 Report a problem Doorify MLS #10185606 Report a problem | ||
| 9/15/2026 | Price change | $285,000-3.4%$224/sqft |
Source: Doorify MLS #10185606 Report a problem | ||
| 8/11/2026 | Listed for sale | $295,000+163.4%$232/sqft |
Source: Doorify MLS #10185606 Report a problem | ||
| 10/3/2013 | Sold | $112,000-1.7%$88/sqft |
Source: Public Record Report a problem | ||
| 7/8/2013 | Listed for sale | $113,900+3.5%$90/sqft |
Source: L and F/Fonville Morisey Realty #1899925 Report a problem | ||
| 6/21/1999 | Sold | $110,000$87/sqft |
Source: Public Record Report a problem | ||
Public tax history
| Year | Property taxes | Tax assessment |
|---|---|---|
| 2025 | $3,162 +43.3% | $318,924 +101.7% |
| 2024 | $2,206 +6.5% | $158,114 |
| 2023 | $2,071 +2.3% | $158,114 |
| 2022 | $2,024 +0.5% | $158,114 |
| 2021 | $2,014 +2.4% | $158,114 |
| 2020 | $1,967 | $158,114 |
| 2019 | $1,967 | $158,114 +19.4% |
| 2018 | $1,967 +10.3% | $132,458 |
| 2017 | $1,784 +3.5% | $132,458 |
| 2016 | $1,723 | $132,458 +5.9% |
| 2015 | $1,723 -0.4% | $125,029 |
| 2014 | $1,731 | $125,029 |
| 2013 | -- | $125,029 |
| 2012 | -- | $125,029 |
| 2011 | $1,630 +0.4% | $125,029 |
| 2010 | $1,623 +4% | $125,029 |
| 2009 | $1,560 | $125,029 |
| 2008 | $1,560 -5.3% | $125,029 +7.1% |
| 2007 | $1,648 +1.4% | $116,733 |
| 2006 | $1,625 | $116,733 |
| 2005 | $1,625 +1.4% | $116,733 |
| 2004 | $1,603 | $116,733 |
| 2003 | -- | $116,733 |
| 2002 | $1,474 +13.1% | $116,733 +45.1% |
| 2000 | $1,303 | $80,463 |
Find assessor info on the county website
Monthly payment
Est. payment
Payment breakdown
Explore the cost of this home by adjusting the details. Changes won't be saved.Climate risks
Neighborhood: 27703
Nearby schools
Schools provided by the listing agent
- Elementary: Durham - Oak Grove Elementary
- Middle: Durham - Neal Middle
- High: Durham - Southern School of Energy and Sustainability
Source: Doorify MLS. This data may not be complete. We recommend contacting the local school district to confirm school assignments for this home.

Similar homes
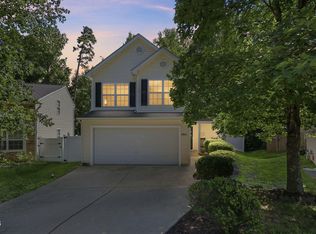
- $305,0003 bd3 ba1.7k sqft2903 Forrestal Dr, Durham, NC 27703For Sale
 MLS ID #10183774, Ruby Henderson. Doorify MLS
 - $345,0003 bd3 ba1.5k sqft1603 Oak Grove Pkwy, Durham, NC 27703For Sale
 MLS ID #10196238, Everett Stevenson. Doorify MLS
 - $315,0003 bd2 ba1.4k sqft2709 Mortise Ct, Durham, NC 27704For Sale
 MLS ID #10190088, Toni Patterson. Doorify MLS
 - $280,0003 bd3 ba1.5k sqft442 Carthage Ct, Durham, NC 27703For Sale
 MLS ID #10189035, Emilie Barker. Doorify MLS
 - $265,0003 bd3 ba1.5k sqft3201 Ivey Wood Ln, Durham, NC 27703For SaleMLS ID #10183842, Chantale Roberts. Doorify MLS
- $315,0003 bd3 ba1.3k sqft5313 Dilbagh Dr, Durham, NC 27703For SaleMLS ID #10196112, Angie Cole. Doorify MLS
- $265,0003 bd3 ba1.4k sqft29 Edgebrook Cir, Durham, NC 27703For SaleMLS ID #10183441, Talvia Peterson. Doorify MLS
- $315,0003 bd2 ba1.4k sqft307 Punch Hill Farm Rd, Rougemont, NC 27572For SaleMLS ID #10190690, Teicy Garcia. Doorify MLS
- $329,0003 bd3 ba1.5k sqft5 Crimson Clover Ct, Durham, NC 27704For SaleMLS ID #10192742, Inna Shapiro. Doorify MLS
- $295,0004 bd2 ba1.3k sqft905 Alexander Stewart Dr, Hillsborough, NC 27278For SaleMLS ID #10185190, Victoria Gail White. Doorify MLS
- $305,0003 bd2 ba1.2k sqft1016 Holden Rd, Youngsville, NC 27596For SaleMLS ID #10190862, Angie Cole. Doorify MLS
- $310,0003 bd2 ba1.2k sqft1968 Bowles Ave, Creedmoor, NC 27522For SaleMLS ID #10191005, Alexia Renee Forte. Doorify MLS
- $279,9003 bd2 ba1.2k sqft4841 Silverdene St, Raleigh, NC 27616For SaleMLS ID #10193003, Erin Blackman. Doorify MLS
- $280,0002 bd3 ba1.3k sqft100 Stratford Lakes Dr Unit 127, Durham, NC 27713For SaleMLS ID #10185755, Kristina Woods. Doorify MLS
- $369,0003 bd3 ba1.6k sqft818 Woodside Park Ln, Durham, NC 27704For SaleMLS ID #10196635, Elise Helton. Doorify MLS
- $270,0002 bd2 ba1.2k sqft26 Forest Green Dr #26, Durham, NC 27705For SaleMLS ID #10181839, Bill Barefoot. Doorify MLS
- $275,0002 bd3 ba1.3k sqft114 Forest Oaks Dr, Durham, NC 27705For SaleMLS ID #10187296, Jana Elaine Murdock Doherty. Doorify MLS
- $319,9003 bd2 ba1.5k sqft2741 Dillon Ct, Creedmoor, NC 27522For SaleMLS ID #10158206, Terry McDonald. Doorify MLS
- $299,5002 bd3 ba1.3k sqft9904 Cleaver Ct, Raleigh, NC 27617For SaleMLS ID #10185825, John Hawkins. Doorify MLS
