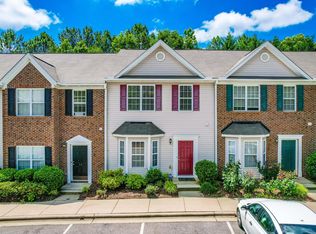
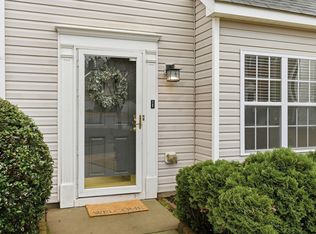
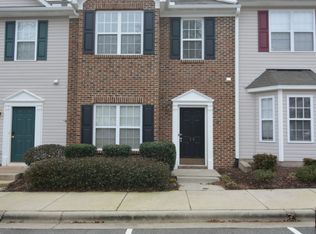
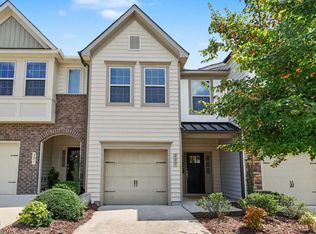
Seller Offering Up to $6,000 Toward Buyer Closing Costs or an Interest Rate Buydown with an Acceptable Offer! BUY WITH CONFIDENCE! What if you could purchase a home that was professionally inspected before you ever submitted an offer? At 29 Edgebrook Circle, that's exactly what you'll find. Listed through the SUPER Certified Home™ Program, this move-in-ready townhome offers buyers added transparency, greater confidence, and valuable peace of mind. Even better, the refrigerator, washer, and dryer all convey, saving you money from day one. Welcome to this beautifully updated 3-bedroom, 2.5-bath townhome in Taylor Estates, one of Durham's most convenient locations. Whether you're purchasing your first home, relocating to the Triangle, downsizing, or searching for an investment opportunity, this home is thoughtfully prepared and ready for its next owner. Recent improvements include new carpet, fresh interior paint, a brand-new stainless steel electric stove, new garbage disposal, and new smoke detectors, allowing you to move in and immediately begin enjoying your new home. Unlike many homes on the market, this property was professionally inspected before being listed, allowing buyers to review the inspection results upfront and make an informed decision with greater confidence. It's a proactive step that reflects the care and preparation that went into bringing this home to market. Location is another reason this home stands out. Enjoy quick access to Research Triangle Park (RTP), Duke University, Downtown Durham, RDU International Airport, Brier Creek, I-40, I-885, NC-147, and US-70. Whether you're commuting to work, heading out for dinner, traveling, or enjoying everything the Triangle has to offer, you'll appreciate the convenience of this location. Low-maintenance living, thoughtful updates, included appliances, and a professionally prepared home make 29 Edgebrook Circle an exceptional opportunity in today's market. Professionally Inspected. Professionally Cleaned. Move-In Ready. Ask your REALTOR® for the SUPER Certified Home Inspection Results and discover why this home stands apart from the competition. Schedule your private showing today! Seller Offering Up to $6,000 Toward Buyer Closing Costs or an Interest Rate Buydown with an Acceptable Offer!
For sale
$265,000
29 Edgebrook Cir, Durham, NC 27703
3beds
1,457sqft
Townhouse
Built in 2003
1,306 Square Feet Lot
$256,200 Zestimate®
$182/sqft
$195/mo HOA
What's special
Move-in-ready townhomeFresh interior paintNew smoke detectorsNew garbage disposalNew carpet
- 65 days
- 267
- 18
Zillow last checked:
Listing updated:
Listed by:
Talvia Peterson 770-374-7178,
Long & Foster Real Estate INC/Triangle East,
Ying Cao 919-670-9693,
Long & Foster Real Estate INC/Triangle East
Source: Doorify MLS,MLS#: 10183441
Facts & features
Interior
Bedrooms & bathrooms
- Bedrooms: 3
- Bathrooms: 3
- Full bathrooms: 2
- 1/2 bathrooms: 1
Primary bedroom
- Level: Second
- Area: 175.18 Square Feet
- Dimensions: 13.58 x 12.9
Bedroom 2
- Level: Second
- Area: 97.38 Square Feet
- Dimensions: 9.5 x 10.25
Bedroom 3
- Level: Second
- Area: 150.47 Square Feet
- Dimensions: 10.5 x 14.33
Primary bathroom
- Level: Second
- Area: 55.39 Square Feet
- Dimensions: 6.33 x 8.75
Bathroom 2
- Description: Full Bath
- Level: Second
- Area: 53.3 Square Feet
- Dimensions: 6.33 x 8.42
Bathroom 3
- Description: Half Bathroom
- Level: Main
- Area: 19.81 Square Feet
- Dimensions: 2.9 x 6.83
Dining room
- Level: Main
- Area: 150.01 Square Feet
- Dimensions: 14.75 x 10.17
Kitchen
- Level: Main
- Area: 173.07 Square Feet
- Dimensions: 11.67 x 14.83
Living room
- Level: Main
- Area: 260.63 Square Feet
- Dimensions: 19.67 x 13.25
Other
- Description: Porch
- Level: Main
- Area: 18.21 Square Feet
- Dimensions: 4.67 x 3.9
Other
- Description: Foyer
- Level: Main
- Area: 55.86 Square Feet
- Dimensions: 4.33 x 12.9
Other
- Description: Patio
- Level: Main
- Area: 65.81 Square Feet
- Dimensions: 10.25 x 6.42
Other
- Description: Primary Walk-in Closet
- Level: Second
- Area: 33.23 Square Feet
- Dimensions: 6.33 x 5.25
Heating
- None
Cooling
- Central Air, Ceiling Fan(s)
Appliances
- Included: Dryer, Disposal, Dishwasher, Electric Oven, Electric Range, Oven, Refrigerator, Self Cleaning Oven, Stainless Steel Appliance(s), Washer, Washer/Dryer, Water Heater
- Laundry: Laundry Closet, Upper Level
Features
- Ceiling Fan(s), Chandelier, Eat-in Kitchen, Pantry, Walk-In Closet(s), Living/Dining Room Combination, Bathtub/Shower Combination
- Flooring: Carpet, Luxury Vinyl
- Windows: Blinds, Bay Window(s)
- Number of fireplaces: 1
- Fireplace features: Living Room
Interior area
- Total structure area: 1,457
- Total interior livable area: 1,457 sqft
- Finished area above ground: 1,457
- Finished area below ground: 0
Video & virtual tour
Property
Parking
- Total spaces: 2
- Parking features: Open
- Uncovered spaces: 2
Features
- Levels: Two
- Stories: 2
- Patio & porch: Rear Porch
- Fencing: Partial
Lot
- Size: 1,306 Square Feet
Details
- Parcel number: 163625
- Zoning: RM-12
- Special conditions: Standard
Construction
Type & style
- Home type: Townhouse
- Architectural style: Traditional
- Property subtype: Townhouse
Materials
- Brick, Vinyl Siding
- Foundation: Slab
- Roof: Other
Condition
- New construction: No
- Year built: 2003
Utilities & green energy
- Sewer: None
- Water: Public
- Utilities for property: Electricity Connected, Water Connected
Community & HOA
Community
- Features: Playground
- Subdivision: Taylor Estates
HOA
- Has HOA: Yes
- Amenities included: Playground
- Services included: None
- HOA fee: $195 monthly
- HOA name: Taylor Estates Home Owners Association, Inc.
- HOA phone: 919-233-7660
Location
- Region: Durham
Financial & listing details
- Price per square foot: $182/sqft
- Tax assessed value: $295,638
- Annual tax amount: $2,930
- Date on market: 7/30/2026
- Listing agreement: Exclusive Right To Sell
- Listing terms: Cash,Conventional,FHA,VA Loan
- Ownership type: Townhouse
Estimated market value
$256,200
$243,000 - $269,000
$1,769/mo
Price history
| Date | Event | Price |
|---|---|---|
| 7/30/2026 | Listed for sale | $265,000-3.6%$182/sqft |
Source:  Doorify MLS #10183441 Report a problem Doorify MLS #10183441 Report a problem | ||
| 2/1/2026 | Listing removed | $274,900$189/sqft |
Source: Doorify MLS #10120919 Report a problem | ||
| 11/26/2025 | Price change | $274,9000%$189/sqft |
Source: Doorify MLS #10120919 Report a problem | ||
| 9/26/2025 | Price change | $275,000-8%$189/sqft |
Source: Doorify MLS #10120919 Report a problem | ||
| 9/10/2025 | Listed for sale | $299,000+130%$205/sqft |
Source: Doorify MLS #10120919 Report a problem | ||
| 8/1/2025 | Listing removed | $1,695$1/sqft |
Source: Zillow Rentals Report a problem | ||
| 7/30/2025 | Listed for rent | $1,695$1/sqft |
Source: Zillow Rentals Report a problem | ||
| 7/29/2025 | Listing removed | $1,695$1/sqft |
Source: Zillow Rentals Report a problem | ||
| 7/16/2025 | Listed for rent | $1,695+5.9%$1/sqft |
Source: Zillow Rentals Report a problem | ||
| 4/17/2023 | Listing removed | -- |
Source: Zillow Rentals Report a problem | ||
| 4/7/2023 | Listed for rent | $1,600+23.1%$1/sqft |
Source: Zillow Rentals Report a problem | ||
| 3/4/2021 | Listing removed | -- |
Source: Zillow Rental Network Premium Report a problem | ||
| 1/28/2021 | Listed for rent | $1,300+13%$1/sqft |
Source: Zillow Rental Network Premium Report a problem | ||
| 12/17/2015 | Sold | $130,000+3.6%$89/sqft |
Source: Public Record Report a problem | ||
| 10/29/2015 | Listing removed | $1,150$1/sqft |
Source: Zillow Rental Network Report a problem | ||
| 8/22/2015 | Price change | $1,150-3.8%$1/sqft |
Source: Zillow Rental Network Report a problem | ||
| 6/24/2015 | Listed for rent | $1,195+8.6%$1/sqft |
Source: Zillow Rental Network Report a problem | ||
| 8/26/2011 | Listing removed | $1,100$1/sqft |
Source: APPLE Realty #1797856 Report a problem | ||
| 8/14/2011 | Listed for rent | $1,100$1/sqft |
Source: APPLE Realty #1797856 Report a problem | ||
| 8/22/2003 | Sold | $125,500$86/sqft |
Source: Public Record Report a problem | ||
Public tax history
| Year | Property taxes | Tax assessment |
|---|---|---|
| 2025 | $2,931 +28.4% | $295,638 +80.7% |
| 2024 | $2,282 +6.5% | $163,624 |
| 2023 | $2,143 +2.3% | $163,624 |
| 2022 | $2,094 +0.5% | $163,624 |
| 2021 | $2,084 +2.4% | $163,624 |
| 2020 | $2,035 | $163,624 |
| 2019 | $2,035 | $163,624 +19.4% |
| 2018 | $2,035 +10.3% | $137,049 |
| 2017 | $1,845 +3.5% | $137,049 |
| 2016 | $1,783 | $137,049 -1.8% |
| 2015 | $1,783 -7.7% | $139,613 |
| 2014 | $1,933 | $139,613 |
| 2013 | -- | $139,613 |
| 2012 | -- | $139,613 |
| 2011 | $1,820 +0.4% | $139,613 |
| 2010 | $1,812 +4% | $139,613 |
| 2009 | $1,743 | $139,613 |
| 2008 | $1,743 +7.3% | $139,613 +21.4% |
| 2007 | $1,624 +1.4% | $114,995 |
| 2006 | $1,601 | $114,995 |
| 2005 | $1,601 +1.4% | $114,995 |
| 2004 | $1,579 | $114,995 |
Find assessor info on the county website
Monthly payment
Est. payment
Payment breakdown
Explore the cost of this home by adjusting the details. Changes won't be saved.Climate risks
Neighborhood: 27703
Nearby schools
Schools provided by the listing agent
- Elementary: Durham - Bethesda Elementary
- Middle: Durham - Neal Middle
- High: Durham - Southern School of Energy and Sustainability
Source: Doorify MLS. This data may not be complete. We recommend contacting the local school district to confirm school assignments for this home.
Similar homes
- $289,9003 bd3 ba1.4k sqft36 Sharpstone Ln, Durham, NC 27703For Sale

 MLS ID #10192366, PJ Gentry. Doorify MLS
 - $315,0003 bd3 ba1.3k sqft5313 Dilbagh Dr, Durham, NC 27703For Sale
 MLS ID #10196112, Angie Cole. Doorify MLS
 - $280,0003 bd3 ba1.5k sqft442 Carthage Ct, Durham, NC 27703For Sale
 MLS ID #10189035, Emilie Barker. Doorify MLS
 - $280,0003 bd3 ba1.6k sqft223 Cross Blossom Rd, Durham, NC 27703For Sale
 MLS ID #10191035, Lynette Mittendorf. Doorify MLS
 - $285,0003 bd3 ba1.7k sqft1032 Amber Shadow Dr, Durham, NC 27703For SaleMLS ID #10182312, Tina Caul. Doorify MLS
- $284,9994 bd3 ba1.2k sqft702 Brye St, Durham, NC 27703For SaleMLS ID #10191486, Winnona Swayze. Doorify MLS
- $225,0002 bd3 ba1.1k sqft3213 Ivey Wood Ln, Durham, NC 27703For SaleMLS ID #10190104, Melinda Gaye Griengl Schott. Doorify MLS
- $224,9002 bd3 ba1.1k sqft3340 Ivey Wood Ln, Durham, NC 27703For SaleMLS ID #10164831, Heather Layne. Doorify MLS
- $317,0003 bd3 ba1.7k sqft2903 Forrestal Dr, Durham, NC 27703For SaleMLS ID #10183774, Ruby Henderson. Doorify MLS
- $339,0003 bd3 ba1.6k sqft1180 Channel Drop Dr, Durham, NC 27703For SaleMLS ID #10171425, Laura Thompson Vevurka. Doorify MLS
- $260,0002 bd2 ba1k sqft4 Crystal Oaks Ct, Durham, NC 27707For SaleMLS ID #10187936, Jill Strickland. Doorify MLS
- $284,9002 bd3 ba1.3k sqft164 Cedar Elm Rd, Durham, NC 27713For SaleMLS ID #10189498, Justin Shover. Doorify MLS
- $280,0002 bd3 ba1.3k sqft7640 Winners Edge St, Raleigh, NC 27617For SaleMLS ID #10191903, Kendall Clark. Doorify MLS
- $280,0003 bd2 ba1.1k sqft828 Shari Ct, Durham, NC 27704For SaleMLS ID #10184897, Stephanie Anson. Doorify MLS
- $299,5002 bd3 ba1.3k sqft9904 Cleaver Ct, Raleigh, NC 27617For SaleMLS ID #10185825, John Hawkins. Doorify MLS
- $297,0003 bd3 ba1.4k sqft929 Morreene Rd APT A23, Durham, NC 27705For SaleMLS ID #10175865, Huazhi Hu. Doorify MLS
- $315,0003 bd3 ba1.4k sqft1117 Metropolitan Dr, Durham, NC 27713For SaleMLS ID #10167886, Paulina Bohorquez. Doorify MLS
- $327,0003 bd3 ba1.4k sqft29 Grapevine Trl, Durham, NC 27707For SaleMLS ID #10193428, Amy Gretenstein. Doorify MLS
- $290,0002 bd3 ba1.4k sqft8306 City Loft Ct, Raleigh, NC 27613For SaleMLS ID #10192577, Angie Cole. Doorify MLS
