Skip main navigation
For sale
  • $290,000

    31 Edgebrook Cir, Durham, NC 27703

    3beds
    1,501sqft
    : 
    Loading
    Get pre-qualified
    Townhouse, Residential
    Built in 2003
    1,306 Square Feet Lot
    $286,500 Zestimate®
    $193/sqft
    $195/mo HOA

    What's special

    End-unit townhomePlayground areaFresh paintAmple visitor parkingBacking to mature treesSpacious primary suiteGenerous closet space
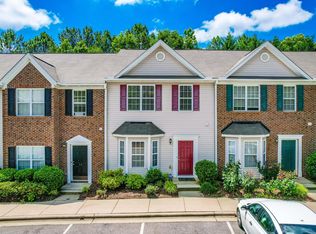
    End-unit townhome with one of the largest and most private lots in the community, backing to mature trees and offering a rare combination of privacy, convenience, and value in Durham's sought-after 27703 zip code. Ideally located just minutes from Research Triangle Park (RTP), Duke University, North Carolina Central University, Brier Creek, and Marketplace at Ellis Crossing with Publix, shopping, dining, and everyday conveniences nearby. Inside, you'll find fresh paint, new luxury vinyl plank flooring, 9-foot ceilings, and an open-concept layout designed for comfortable everyday living and easy entertaining. The spacious primary suite features an en-suite bath and generous closet space, while two additional bedrooms offer flexibility for guests, roommates, a home office, or rental income potential. This low-maintenance home includes two assigned parking spaces, ample visitor parking, sidewalks, a playground area, and individual trash receptacles for each home, eliminating the need for a shared dumpster area. Perfect for first-time homebuyers, investors, Duke and NCCU affiliates, RTP employees, or anyone seeking a move-in ready home with easy access to Durham, Raleigh, and major commuter routes. Ask about special financing opportunities, including $0 down payment options, no PMI programs, and up to $10,000 in closing cost assistance that may help reduce upfront costs.
    5 days
    |
    188
    |
    14
    |

    Likely to sell faster than

    Zillow last checked:

    Listing updated:

    Listed by:

    Janae Monik McAfee 704-957-6088,

    Compass -- Chapel Hill - Durham

    Source: Doorify MLS,MLS#: 10177489MLS Logo

    Loading...

      Facts & features

      Interior

      Bedrooms & bathrooms
      • Bedrooms: 3
      • Bathrooms: 3
      • Full bathrooms: 2
      • 1/2 bathrooms: 1
      Heating
      • Central
      Cooling
      • Central Air, Electric
      Appliances
      • Laundry: Laundry Closet, Upper Level
      Features
      • Ceiling Fan(s), Entrance Foyer, High Ceilings, Pantry, Walk-In Closet(s)
      • Flooring: Vinyl
      • Doors: Sliding Doors, Storm Door(s)
      • Windows: Blinds
      • Common walls with other units/homes: End Unit, No One Above, No One Below
      Interior area
      • Total structure area: 1,501
      • Total interior livable area: 1,501 sqft
      • Finished area above ground: 1,501
      • Finished area below ground: 0

      Property

      Parking
      • Total spaces: 2
      • Parking features: Additional Parking, Assigned
      Features
      • Levels: Two
      • Stories: 2
      • Has view: Yes
      Lot
      • Size: 1,306 Square Feet
      Details
      • Parcel number: 163626
      • Zoning: RM-12
      • Special conditions: Standard

      Construction

      Type & style
      • Home type: Townhouse
      • Architectural style: Transitional
      • Property subtype: Townhouse, Residential
      • Attached to another structure: Yes
      Materials
      • Vinyl Siding
      • Roof: Shingle
      Condition
      • New construction: No
      • Year built: 2003
      • Major remodel year: 2003

      Utilities & green energy

      • Sewer: Public Sewer
      • Water: Public

      Community & HOA

      Community
      • Features: Playground, Sidewalks, Street Lights
      • Subdivision: Taylor Estates
      HOA
      • Has HOA: Yes
      • Amenities included: Playground
      • Services included: None
      • HOA fee: $195 monthly
      Location
      • Region: Durham

      Financial & listing details

      • Price per square foot: $193/sqft
      • Tax assessed value: $295,727
      • Annual tax amount: $2,932
      • Date on market: 7/1/2026

        Estimated market value

        $286,500

        $272,000 - $301,000

        $1,813/mo

        Price history

        DateEventPrice
        7/1/2026Listed for sale$290,000$193/sqft
        Source: Doorify MLS #10177489 Report a problem
        7/1/2026Listing removed$290,000$193/sqft
        Source: Doorify MLS #10152795 Report a problem
        5/10/2026Price change$290,000-3.3%$193/sqft
        Source: Doorify MLS #10152795 Report a problem
        3/13/2026Listed for sale$300,000+135.3%$200/sqft
        Source: Doorify MLS #10152795 Report a problem
        9/23/2024Listing removed$1,749-2.8%$1/sqft
        Source: Zillow Rentals Report a problem
        8/23/2024Price change$1,799-2.8%$1/sqft
        Source: Zillow Rentals Report a problem
        8/14/2024Price change$1,850-2.6%$1/sqft
        Source: Zillow Rentals Report a problem
        8/12/2024Price change$1,899-2.6%$1/sqft
        Source: Zillow Rentals Report a problem
        7/26/2024Price change$1,950-1.3%$1/sqft
        Source: Zillow Rentals Report a problem
        7/18/2024Price change$1,975-1.2%$1/sqft
        Source: Zillow Rentals Report a problem
        7/10/2024Listed for rent$1,999+33.7%$1/sqft
        Source: Zillow Rentals Report a problem
        5/21/2020Listing removed$1,495$1/sqft
        Source: PPA Properties, LLC Report a problem
        5/9/2020Price change$1,495-3.2%$1/sqft
        Source: PPA Properties, LLC Report a problem
        5/2/2020Listed for rent$1,545$1/sqft
        Source: PPA Properties, LLC Report a problem
        10/28/2015Sold$127,500+4.9%$85/sqft
        Source: Doorify MLS #2020715 Report a problem
        8/22/2003Sold$121,500$81/sqft
        Source: Public Record Report a problem

        Public tax history

        YearProperty taxesTax assessment
        2025$2,932 +28.4%$295,727 +80.7%
        2024$2,283 +6.5%$163,684
        2023$2,144 +2.3%$163,684
        2022$2,095 +0.5%$163,684
        2021$2,085 +2.4%$163,684
        2020$2,036 $163,684
        2019$2,036 $163,684 +14.9%
        2018$2,036 +6.1%$142,508
        2017$1,919 +3.5%$142,508
        2016$1,854 $142,508 -3.7%
        2015$1,854 -9.5%$147,992
        2014$2,049 $147,992
        2013-- $147,992
        2012-- $147,992
        2011$1,929 +0.4%$147,992
        2010$1,921 +4%$147,992
        2009$1,847 $147,992
        2008$1,847 +13.8%$147,992 +28.7%
        2007$1,624 +1.4%$114,997
        2006$1,601 $114,997
        2005$1,601 +1.4%$114,997
        2004$1,579 $114,997

        Find assessor info on the county website

        Monthly payment

        Est. payment

        Payment breakdown

        Explore the cost of this home by adjusting the details. Changes won't be saved.
        All calculations are estimates and provided by Zillow, Inc. for informational purposes only. Actual amounts may vary.
        HOA fees may include property taxes on listings classified as Co-Ops. Contact the listing agent and/or owner for fee details.
        Mortgage interest rates are dependent on a number of factors, including credit score, down payment, and repayment length. Interest rate data provided by Zillow Group Marketplace, Inc. as of 1/1/1970 from various mortgage lenders with which we have lead or other similar arrangements; the Estimated Payment is an average of those rates.
        See how much you could borrow to make a competitive offer.

        Climate risks

        Neighborhood: 27703

        Getting around

        33 / 100
        Car-Dependent
        27 / 100
        Some Transit
        30 / 100
        Somewhat Bikeable

        Nearby schools

        GreatSchools rating
        Schools provided by the listing agent
        • Elementary: Durham - Bethesda Elementary
        • Middle: Durham - Neal Middle
        • High: Durham - Southern School of Energy and Sustainability

        Source: Doorify MLS. This data may not be complete. We recommend contacting the local school district to confirm school assignments for this home.

        A local agent can set up tours, give advice and negotiate with sellers.

        Browse local experts

        Similar homes

        Skip to the end of the carouselSkip to the beginning of the carousel