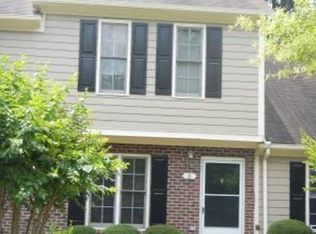
Come discover this amazing townhome, where comfort, style, and versatility come together. Step inside to a warm and inviting living room, perfect for relaxing evenings or entertaining family and friends. Beautiful modern updates in the bathrooms featuring new white vanities, mirrors, light fixtures and tile flooring, plus a brand-new shower in the downstairs bathroom. Fresh interior paint and new carpet upstairs and on the staircase give the home a clean, refreshed feel. This designed split-bedroom floor plan offers one bedroom on the main level and a second bedroom upstairs, providing added privacy and flexibility. The spacious loft can easily serve as a home office, guest room, hobby area, or whatever best suits your lifestyle. Kitchen features gorgeous granite countertops, white cabinetry, a breakfast bar, range, microwave, dishwasher and refrigerator. Laundry room on the main level with washer and dryer. Great location and convenient to shopping, dining and entertainment, making it easy to enjoy everything the surrounding area has to offer. With it's charming appeal, thoughtful updates, versatile living spaces, and move-in-ready condition, this delightful town home is one you won't want to miss! Schedule your showing today!
For sale
Price cut: $9.9K (9/27)
$260,000
4 Crystal Oaks Ct, Durham, NC 27707
2beds
1,073sqft
Townhouse
Built in 1995
1,306 Square Feet Lot
$257,300 Zestimate®
$242/sqft
$141/mo HOA
What's special
Spacious loftBreakfast barFresh interior paintNew white vanitiesGorgeous granite countertopsWhite cabinetryDesigned split-bedroom floor plan
- 60 days
- 297
- 12
Zillow last checked:
Listing updated:
Listed by:
Jill Strickland 919-528-9548,
RE/MAX Premier Realty
Source: Doorify MLS,MLS#: 10187936
Facts & features
Interior
Bedrooms & bathrooms
- Bedrooms: 2
- Bathrooms: 2
- Full bathrooms: 2
- Main level bathrooms: 1
- Main level bedrooms: 1
Primary bedroom
- Level: Second
Bedroom 2
- Level: Main
Kitchen
- Level: Main
Living room
- Level: Main
Loft
- Level: Second
Heating
- Natural Gas
Cooling
- Central Air, Ceiling Fan(s), Heat Pump
Appliances
- Included: Dishwasher, Electric Range, Gas Water Heater, Microwave, Refrigerator, Washer/Dryer Stacked
- Laundry: Laundry Closet, Main Level
Features
- Breakfast Bar, Cathedral Ceiling(s), Ceiling Fan(s), Granite Counters, Pantry, Living/Dining Room Combination, Bathtub/Shower Combination, Walk-In Shower
- Flooring: Carpet, Tile, Wood
- Doors: Storm Door(s)
- Windows: Blinds
- Common walls with other units/homes: 2+ Common Walls
Interior area
- Total structure area: 1,073
- Total interior livable area: 1,073 sqft
- Finished area above ground: 1,073
- Finished area below ground: 0
Property
Parking
- Total spaces: 2
- Parking features: Asphalt, Common, No Garage, Parking Lot
- Uncovered spaces: 2
Features
- Levels: One and One Half
- Stories: 1.5
- Patio & porch: Patio
- Exterior features: Rain Gutters, Storage
- Fencing: None
- Has view: Yes
- View description: Neighborhood
Lot
- Size: 1,306 Square Feet
Details
- Parcel number: 141063
- Zoning: PDR
- Special conditions: Standard
Construction
Type & style
- Home type: Townhouse
- Architectural style: Transitional
- Property subtype: Townhouse
Materials
- Masonite
- Foundation: Slab
- Roof: Shingle
Condition
- New construction: No
- Year built: 1995
Utilities & green energy
- Sewer: Public Sewer
- Water: Public
- Utilities for property: Cable Connected, Electricity Connected, Sewer Connected, Water Connected
Community & HOA
Community
- Subdivision: Crystal Oaks Townhomes
HOA
- Has HOA: Yes
- Services included: Maintenance Grounds, Maintenance Structure, Road Maintenance
- HOA fee: $141 monthly
- HOA name: Crystal Oaks HOA
- HOA phone: 919-403-1130
Location
- Region: Durham
Financial & listing details
- Price per square foot: $242/sqft
- Tax assessed value: $268,500
- Annual tax amount: $1,891
- Date on market: 8/21/2026
- Listing agreement: Exclusive Right To Sell
- Listing terms: Cash,Conventional,FHA,VA Loan
- Ownership type: Townhouse
- Road surface type: Asphalt, Paved
Estimated market value
$257,300
$244,000 - $270,000
$1,600/mo
Price history
| Date | Event | Price |
|---|---|---|
| 9/27/2026 | Price change | $260,000-3.7%$242/sqft |
Source:  Doorify MLS #10187936 Report a problem Doorify MLS #10187936 Report a problem | ||
| 9/21/2026 | Price change | $269,900-1.9%$252/sqft |
Source: Doorify MLS #10187936 Report a problem | ||
| 8/21/2026 | Listed for sale | $275,000+40.3%$256/sqft |
Source: Doorify MLS #10187936 Report a problem | ||
| 8/24/2020 | Sold | $196,000+5.9%$183/sqft |
Source: Doorify MLS #2330638 Report a problem | ||
| 7/27/2020 | Pending sale | $185,000$172/sqft |
Source: eXp Realty LLC #2330638 Report a problem | ||
| 7/23/2020 | Listed for sale | $185,000+23.3%$172/sqft |
Source: eXp Realty LLC #2330638 Report a problem | ||
| 6/6/2018 | Sold | $150,000+8%$140/sqft |
Source: Public Record Report a problem | ||
| 4/18/2018 | Pending sale | $138,900$129/sqft |
Source: Premier Properties #2180215 Report a problem | ||
| 4/13/2018 | Listed for sale | $138,900$129/sqft |
Source: Premier Properties #2180215 Report a problem | ||
| 3/24/2018 | Pending sale | $138,900$129/sqft |
Source: Premier Properties #2180215 Report a problem | ||
| 3/22/2018 | Listed for sale | $138,900+15.8%$129/sqft |
Source: Premier Properties #2180215 Report a problem | ||
| 6/30/2006 | Sold | $120,000$112/sqft |
Source: Public Record Report a problem | ||
Public tax history
| Year | Property taxes | Tax assessment |
|---|---|---|
| 2025 | $1,940 +28.2% | $268,500 +91.2% |
| 2024 | $1,514 +3.6% | $140,416 |
| 2023 | $1,461 +18.7% | $140,416 |
| 2022 | $1,232 | $140,416 |
| 2021 | $1,232 +2.3% | $140,416 |
| 2020 | $1,204 +1.2% | $140,416 |
| 2019 | $1,189 -11.8% | $140,416 +25.3% |
| 2018 | $1,348 +16.3% | $112,058 |
| 2017 | $1,159 +2.7% | $112,058 |
| 2016 | $1,129 | $112,058 -3.5% |
| 2015 | $1,129 -5.3% | $116,156 |
| 2014 | $1,192 | $116,156 |
| 2013 | -- | $116,156 |
| 2012 | -- | $116,156 |
| 2011 | $994 +0% | $116,156 |
| 2010 | $994 +4.6% | $116,156 |
| 2009 | $950 | $116,156 |
| 2008 | $950 -0.3% | $116,156 +12% |
| 2007 | $953 | $103,697 |
| 2006 | $953 | $103,697 |
| 2005 | $953 +2.1% | $103,697 |
| 2004 | $933 | $103,697 |
| 2003 | -- | $103,697 |
| 2002 | $849 +28.3% | $103,697 +59.8% |
| 2000 | $662 | $64,900 |
Find assessor info on the county website
Monthly payment
Est. payment
Payment breakdown
Explore the cost of this home by adjusting the details. Changes won't be saved.Climate risks
Neighborhood: 27707
Nearby schools
Schools provided by the listing agent
- Elementary: Durham - Creekside Elementary
- Middle: Durham - Sherwood Githens Middle
- High: Durham - Charles E Jordan Sr High School
Source: Doorify MLS. This data may not be complete. We recommend contacting the local school district to confirm school assignments for this home.

Similar homes
- $249,9002 bd2 ba1.4k sqft35 Willow Bridge Dr, Durham, NC 27707For Sale

 MLS ID #10195958, Lea Soray Christofferson. Doorify MLS
 - $305,0001 bd1 ba1.1k sqft4221 Pin Oak Dr, Durham, NC 27707For Sale
 MLS ID #10189399, Amberly Diana Delariva. Doorify MLS
 - $299,9003 bd3 ba1.5k sqft4100 Five Oaks Dr Unit 36, Durham, NC 27707For Sale
 MLS ID #10173522, Jan Butta. Doorify MLS
 - $255,0002 bd2 ba1k sqft109 Sully Ct, Chapel Hill, NC 27514For Sale
 MLS ID #10188197, Ganna Fisher. Doorify MLS
 - $270,0002 bd2 ba1.1k sqft106 Old Stable Ct, Chapel Hill, NC 27514For SaleMLS ID #10189268, Tony Hall. Doorify MLS
- $219,9002 bd3 ba1.1k sqft2216 Alpine Rd, Durham, NC 27707For SaleMLS ID #10190502, Cory Sherman. Doorify MLS
- $265,0002 bd2 ba1k sqft500 W Woodcroft Pkwy APT 18C, Durham, NC 27713For SaleMLS ID #10180128, Mike Attayek. Doorify MLS
- $270,0002 bd2 ba1.2k sqft26 Forest Green Dr #26, Durham, NC 27705For SaleMLS ID #10181839, Bill Barefoot. Doorify MLS
- $275,0002 bd3 ba1.3k sqft114 Forest Oaks Dr, Durham, NC 27705For SaleMLS ID #10187296, Jana Elaine Murdock Doherty. Doorify MLS
- $219,5002 bd3 ba1.2k sqft4101 Five Oaks Dr APT 38, Durham, NC 27707For SaleMLS ID #10147802, Michael Sullivan. Doorify MLS
- $327,0003 bd3 ba1.4k sqft29 Grapevine Trl, Durham, NC 27707For SaleMLS ID #10193428, Amy Gretenstein. Doorify MLS
- $250,0002 bd2 ba1k sqft300 Woodcroft Pkwy #26A, Durham, NC 27713For SaleMLS ID #10168961, Dolores Ximena Espinosa Rosero. Doorify MLS
- $279,9002 bd3 ba1.3k sqft164 Cedar Elm Rd, Durham, NC 27713For SaleMLS ID #10189498, Justin Shover. Doorify MLS
- $260,0003 bd3 ba1.4k sqft29 Edgebrook Cir, Durham, NC 27703For SaleMLS ID #10183441, Talvia Peterson. Doorify MLS
- $269,0002 bd2 ba1.3k sqft11 Signet Dr, Durham, NC 27708For SaleMLS ID #10196703, Dave Wylie. Doorify MLS
- $280,0002 bd3 ba1.3k sqft100 Stratford Lakes Dr Unit 127, Durham, NC 27713For SaleMLS ID #10185755, Kristina Woods. Doorify MLS
- $238,7502 bd2 ba1.2k sqft7 Durbin Pl, Durham, NC 27705For SaleMLS ID #10149480, Eddie Alie. Doorify MLS
- $318,0003 bd2 ba1k sqft9 Melody Cir, Durham, NC 27707For SaleMLS ID #10197370, Toni Patterson. Doorify MLS
- $275,0002 bd3 ba1.2k sqft8422 Central Dr, Raleigh, NC 27613For SaleMLS ID #10198820, Kirstie Alicia Spivey. Doorify MLS
