Step into easy, low-maintenance living in this well-maintained 1-bedroom, 1-bath townhome located in the desirable Five Oaks community. The one-and-a-half-story floor plan offers an open-concept layout and a spacious living room highlighted by a wood-burning fireplace. The kitchen flows seamlessly into the dining and living spaces, creating a comfortable setting for everyday living and entertaining. A new faucet and sink handles were added in November 2025. The upper-level loft area offers additional flexible space that can be used as a home office, reading area, or hobby space. The bathroom was freshly painted and updated with new wallpaper in February 2025. Recent improvements provide added peace of mind, including a new HVAC system and thermostat installed in April 2026, a new electrical panel installed in April 2026, and replacement of the underground sewer line in March 2025. The dishwasher supply line was replaced in December 2025, a backyard drain was installed in January 2026, and the chimney was swept and maintained in November 2025. Residents of Five Oaks enjoy an impressive selection of amenities, including a community pool, tennis courts, fitness center, clubhouse, fishing lake, dog park, and pickleball courts. Conveniently located near shopping, dining, major highways, and the many attractions of Durham, with nearby Chapel Hill just 6.4 miles away, this home offers comfortable, low-maintenance living with numerous recent updates already completed.
For sale
$319,000
4221 Pin Oak Dr, Durham, NC 27707
1beds
1,148sqft
Townhouse
Built in 1987
2,613 Square Feet Lot
$306,700 Zestimate®
$278/sqft
$231/mo HOA
What's special
- 12 days
- 203
- 17
Zillow last checked:
Listing updated:
Listed by:
Amberly Diana Delariva 984-292-6440,
DASH Carolina
Source: Doorify MLS,MLS#: 10189399
Facts & features
Interior
Bedrooms & bathrooms
- Bedrooms: 1
- Bathrooms: 1
- Full bathrooms: 1
- Main level bedrooms: 1
Primary bedroom
- Level: Main
Heating
- Forced Air
Cooling
- Central Air
Features
- Flooring: Carpet, Luxury Vinyl, Tile
Interior area
- Total structure area: 1,148
- Total interior livable area: 1,148 sqft
- Finished area above ground: 1,148
- Finished area below ground: 0
Video & virtual tour
Property
Parking
- Total spaces: 2
- Parking features: Open
- Uncovered spaces: 2
Features
- Levels: One and One Half
- Stories: 1.5
Lot
- Size: 2,613 Square Feet
Details
- Parcel number: 140926
- Zoning: PDR
- Special conditions: Standard
Construction
Type & style
- Home type: Townhouse
- Architectural style: Transitional
- Property subtype: Townhouse
Materials
- Fiber Cement
- Foundation: Slab
- Roof: Architectural Shingle
Condition
- New construction: No
- Year built: 1987
Utilities & green energy
- Sewer: Public Sewer
- Water: Public
Community & HOA
Community
- Subdivision: Five Oaks
HOA
- Has HOA: Yes
- Services included: Maintenance Grounds
- HOA fee: $231 monthly
- HOA name: Five Oaks
- HOA phone: 919-564-9134
- Additional fee info: Second HOA Fee $88 Monthly
Location
- Region: Durham
Financial & listing details
- Price per square foot: $278/sqft
- Tax assessed value: $292,733
- Annual tax amount: $2,901
- Date on market: 9/7/2026
- Listing agreement: Exclusive Right To Sell
- Listing terms: Cash,Conventional,FHA,VA Loan
- Ownership type: Townhouse
Estimated market value
$306,700
$291,000 - $322,000
$1,502/mo
Price history
| Date | Event | Price |
|---|---|---|
| 9/7/2026 | Listed for sale | $319,000+5.6%$278/sqft |
Source:  Doorify MLS #10189399 Report a problem Doorify MLS #10189399 Report a problem | ||
| 6/27/2024 | Sold | $302,000+6%$263/sqft |
Source: Doorify MLS #10032204 Report a problem | ||
| 6/2/2024 | Pending sale | $285,000$248/sqft |
Source: Doorify MLS #10032204 Report a problem | ||
| 5/30/2024 | Listed for sale | $285,000+96.6%$248/sqft |
Source: Doorify MLS #10032204 Report a problem | ||
| 4/3/2020 | Sold | $145,000+70.6%$126/sqft |
Source: Public Record Report a problem | ||
| 11/7/2014 | Sold | $85,000$74/sqft |
Source: Agent Provided Report a problem | ||
| 10/1/2014 | Price change | $85,000-10.4%$74/sqft |
Source: Coldwell Banker Howard Perry and Walston #1967588 Report a problem | ||
| 8/29/2014 | Listed for sale | $94,900+18.7%$83/sqft |
Source: Coldwell Banker Howard Perry and Walston #1967588 Report a problem | ||
| 11/22/2013 | Sold | $79,973-16.3%$70/sqft |
Source: Public Record Report a problem | ||
| 7/27/2000 | Sold | $95,500$83/sqft |
Source: Public Record Report a problem | ||
Public tax history
| Year | Property taxes | Tax assessment |
|---|---|---|
| 2025 | $2,902 +59.4% | $292,733 +124.3% |
| 2024 | $1,821 +6.5% | $130,514 |
| 2023 | $1,710 +2.3% | $130,514 |
| 2022 | $1,670 +0.5% | $130,514 |
| 2021 | $1,663 +2.4% | $130,514 |
| 2020 | $1,623 | $130,514 |
| 2019 | $1,623 -1.8% | $130,514 +7.1% |
| 2018 | $1,653 | $121,832 |
| 2017 | -- | $121,832 |
| 2016 | $1,585 | $121,832 +9.1% |
| 2015 | $1,585 +2.6% | $111,641 |
| 2014 | $1,545 | $111,641 |
| 2013 | -- | $111,641 |
| 2012 | -- | $111,641 |
| 2011 | $1,455 +0.4% | $111,641 |
| 2010 | $1,449 +4% | $111,641 |
| 2009 | $1,393 | $111,641 |
| 2008 | $1,393 +1.2% | $111,641 +14.5% |
| 2007 | $1,377 +1.4% | $97,523 |
| 2006 | $1,358 | $97,523 |
| 2005 | $1,358 +1.4% | $97,523 |
| 2004 | $1,339 | $97,523 |
Find assessor info on the county website
Monthly payment
Est. payment
Payment breakdown
Explore the cost of this home by adjusting the details. Changes won't be saved.Climate risks
Neighborhood: 27707
Nearby schools
Schools provided by the listing agent
- Elementary: Durham - Creekside Elementary
- Middle: Durham - Sherwood Githens Middle
- High: Durham - Charles E Jordan Sr High School
Source: Doorify MLS. This data may not be complete. We recommend contacting the local school district to confirm school assignments for this home.


Similar homes
- $310,0003 bd3 ba1.5k sqft4100 Five Oaks Dr Unit 36, Durham, NC 27707For Sale

 MLS ID #10173522, Jan Butta. Doorify MLS
 - $260,0002 bd2 ba1.4k sqft5013 Pine Cone Dr, Durham, NC 27707For Sale
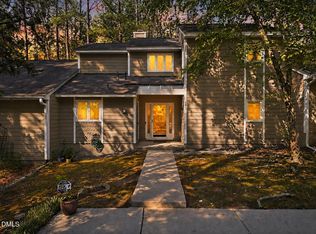 MLS ID #10173679, Chris Trout. Doorify MLS
 - $252,0003 bd3 ba1.5k sqft4100 Five Oaks Dr Unit 6, Durham, NC 27707For Sale
 MLS ID #10177852, Davida Hamilton Major. Doorify MLS
 - $300,0002 bd2 ba1.1k sqft106 Old Stable Ct, Chapel Hill, NC 27514For Sale
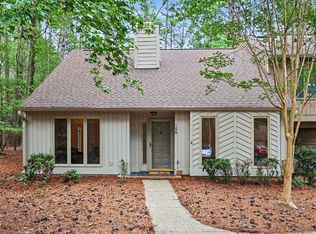 MLS ID #10189268, Tony Hall. Doorify MLS
 - $339,0003 bd2 ba1.2k sqft2504 Lane St, Durham, NC 27707For SaleMLS ID #10189512, Philip Falzarano. Doorify MLS
- $267,5002 bd2 ba1.4k sqft25 Willow Bridge Dr, Durham, NC 27707For SaleMLS ID #10180730, Sandra Leonard. Doorify MLS
- $325,0002 bd2 ba1.4k sqft13 Vauxhall Pl, Chapel Hill, NC 27517For SaleMLS ID #10157078, Kim Solomon. Doorify MLS
- $265,0002 bd2 ba1k sqft109 Sully Ct, Chapel Hill, NC 27514For SaleMLS ID #10188197, Ganna Fisher. Doorify MLS
- $299,0002 bd3 ba1.3k sqft411 Summerwalk Cir, Chapel Hill, NC 27517For SaleMLS ID #10190419, Laura Grace. Doorify MLS
- $307,0002 bd3 ba1.3k sqft165 Springberry Ln #165, Chapel Hill, NC 27517For SaleMLS ID #10184342, Kate Mazza. Doorify MLS
- $349,9003 bd3 ba1.4k sqft104 Old Stable Ct, Chapel Hill, NC 27514For SaleMLS ID #10163014, Shahla Rezvani. Doorify MLS
- $234,9002 bd2 ba925 sqft3622 Colchester St APT 25, Durham, NC 27707For SaleMLS ID #10159339, Kim Morris. Doorify MLS
- $295,0003 bd3 ba1.5k sqft513 Darby Glen Ln, Durham, NC 27713For SaleMLS ID #10177966, Chanel Hart D'Aprix. Doorify MLS
- $399,9003 bd2 ba1.4k sqft305 McGregor Dr #B, Chapel Hill, NC 27514For SaleMLS ID #10189194, Claudio Nunes. Doorify MLS
- $319,0002 bd2 ba1k sqft105 Fidelity St APT B19, Carrboro, NC 27510For SaleMLS ID #10166746, Robert Hunt. Doorify MLS
- $295,0003 bd3 ba1.5k sqft442 Carthage Ct, Durham, NC 27703For SaleMLS ID #10189035, Emilie Barker. Doorify MLS
- $319,9003 bd3 ba1.5k sqft314 Cedarwood Ln, Carrboro, NC 27510For SaleMLS ID #10170496, Kendall Clark. Doorify MLS
- $375,0002 bd2 ba1.4k sqft101 White Oak Way, Chapel Hill, NC 27514For SaleMLS ID #10176556, Kathleen Jasinskas. Doorify MLS
- $350,0002 bd2 ba1.3k sqft4616 Dolwick Dr, Durham, NC 27713For SaleMLS ID #10183548, Missy Farrell. Doorify MLS
