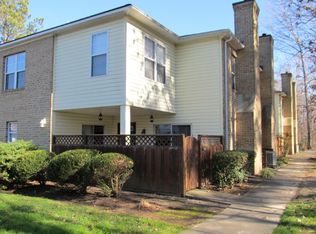
Fantastic opportunity! A beautifully UPDATED home in the highly desirable Finley Forest neighborhood. Features a well thought-out layout with two spacious bedroom SUITES each with a full bath, along with a flexible bonus space that works well as a home OFFICE, nursery, or library. The kitchen is a dream featuring stainless steel appliances, QUARTZ countertops, a gas range, a full-size pantry, and a breakfast bar. It opens easily to an informal dining area, creating a comfortable flow for everyday living and entertaining. Enjoy a generously sized living room with a cozy GAS-LOG fireplace and views of the private FENCED patio courtyard. On the main level, there is also a convenient half bath and a SEPARATE laundry room. Updated CARPET-FREE flooring in all rooms! WOW! Hard to beat location with a short commute to UNC, Southpoint, and Interstate 40, plus a bus stop just a quick walk from home. Finley Forest offers a true neighborhood feel with mature trees and sidewalks, along with amenities that include a clubhouse, POOL, TENNIS courts, and a playground. There is also easy access to nearby bike trails and multi-use paths connecting the Friday Center, Meadowmont, and Chapel Hill. Restaurants, shopping, and UNC are minutes away! A REMARKABLE home and an AMAZING LOCATION!
For sale
Price cut: $5K (6/19)
$320,000
411 Summerwalk Cir, Chapel Hill, NC 27517
2beds
1,378sqft
:
Get pre-qualified$2,305/mo
Condominium, Residential
Built in 1989
-- sqft lot
$316,800 Zestimate®
$232/sqft
$321/mo HOA
What's special
Beautifully updated homeCozy gas-log fireplaceBreakfast barSeparate laundry roomGas rangeQuartz countertopsFull-size pantry
- 78 days |
- 115 |
- 6 |
Likely to sell faster than
Zillow last checked:
Listing updated:
Listed by:
Laura Grace 919-260-8405,
Fathom Realty NC, LLC
Source: Doorify MLS,MLS#: 10166304
Facts & features
Interior
Bedrooms & bathrooms
- Bedrooms: 2
- Bathrooms: 3
- Full bathrooms: 2
- 1/2 bathrooms: 1
Heating
- Electric, Forced Air
Cooling
- Central Air, Electric
Appliances
- Included: Dishwasher, Gas Range, Range
- Laundry: Laundry Room, Main Level
Features
- Bathtub/Shower Combination, Breakfast Bar, High Speed Internet, Pantry, Quartz Counters
- Flooring: Ceramic Tile, Laminate, Tile
- Has fireplace: Yes
- Fireplace features: Gas, Gas Log, Living Room
- Common walls with other units/homes: 2+ Common Walls
Interior area
- Total structure area: 1,378
- Total interior livable area: 1,378 sqft
- Finished area above ground: 1,378
- Finished area below ground: 0
Video & virtual tour
Property
Parking
- Total spaces: 2
- Parking features: Asphalt, Assigned, On Site, Open, Parking Lot, Paved
- Uncovered spaces: 2
Features
- Levels: Two
- Stories: 2
- Patio & porch: Covered, Patio
- Pool features: Association, Swimming Pool Com/Fee, See Remarks, Community
- Fencing: Fenced, Privacy, Other
- Has view: Yes
Lot
- Features: Near Public Transit
Details
- Parcel number: 9798703713006
- Special conditions: Standard
Construction
Type & style
- Home type: Condo
- Architectural style: Contemporary, Traditional
- Property subtype: Condominium, Residential
- Attached to another structure: Yes
Materials
- Brick, Other
- Foundation: Permanent, Slab
- Roof: Shingle, Other
Condition
- New construction: No
- Year built: 1989
Utilities & green energy
- Sewer: Public Sewer
- Water: Public
- Utilities for property: Cable Available, Electricity Connected, Sewer Connected
Community & HOA
Community
- Features: Clubhouse, Playground, Pool, Tennis Court(s)
- Subdivision: Finley Forest Condos
HOA
- Has HOA: Yes
- Amenities included: Clubhouse, Landscaping, Playground, Pool, Tennis Court(s)
- Services included: Maintenance Grounds
- HOA fee: $321 monthly
Location
- Region: Chapel Hill
Financial & listing details
- Price per square foot: $232/sqft
- Annual tax amount: $3,522
- Date on market: 5/11/2026
- Road surface type: Paved
Estimated market value
$316,800
$301,000 - $333,000
$1,685/mo
Price history
| Date | Event | Price |
|---|---|---|
| 6/19/2026 | Price change | $320,000-1.5%$232/sqft |
Source:  Doorify MLS #10166304 Report a problem Doorify MLS #10166304 Report a problem | ||
| 5/11/2026 | Listed for sale | $325,000$236/sqft |
Source: Doorify MLS #10166304 Report a problem | ||
Public tax history
Tax history is unavailable.
Monthly payment
Est. payment
Payment breakdown
Explore the cost of this home by adjusting the details. Changes won't be saved.Climate risks
Neighborhood: Finley Forest
Nearby schools
GreatSchools rating
- 3/10Creekside ElementaryGrades: PK-5Distance: 2.5 mi
- 8/10Sherwood Githens MiddleGrades: 6-8Distance: 6.1 mi
- 4/10Charles E Jordan Sr High SchoolGrades: 9-12Distance: 3.3 mi
Schools provided by the listing agent
- Elementary: Durham - Creekside Elementary
- Middle: Durham - Sherwood Githens Middle
- High: Durham - Charles E Jordan Sr High School
Source: Doorify MLS. This data may not be complete. We recommend contacting the local school district to confirm school assignments for this home.
- $305,6003 bd3 ba1.4k sqft409 Summerwalk Cir #409, Chapel Hill, NC 27517Off Market
- $297,5003 bd2 ba1.3k sqft407 Summerwalk Cir, Chapel Hill, NC 27517Off Market
- $297,4003 bd2 ba1.3k sqft419 Summerwalk Cir #419, Chapel Hill, NC 27517Off Market
- $311,5003 bd3 ba1.5k sqft421 Summerwalk Cir, Chapel Hill, NC 27517Off Market
- $303,6003 bd3 ba1.3k sqft413 Summerwalk Cir, Chapel Hill, NC 27517Off Market
- $322,3003 bd3 ba1.5k sqft417 Summerwalk Cir, Chapel Hill, NC 27517Off Market
- $1-- bd-- ba-- sqft409 Summerwalk Cir, Chapel Hill, NC 27517Off Market
- $301,8003 bd3 ba1.4k sqft415 Summerwalk Cir #415, Chapel Hill, NC 27517Off Market
A local agent can set up tours, give advice and negotiate with sellers.
Similar homes
- $318,9003 bd3 ba1.3k sqft381 Summerwalk Cir, Chapel Hill, NC 27517For Sale
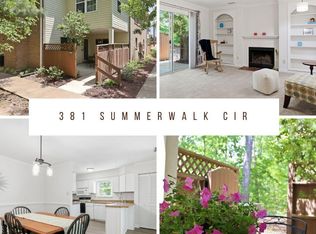
 MLS ID #10173513, Kate Mazza. Doorify MLS
 - $265,0002 bd2 ba950 sqft194 Summerwalk Cir #186, Chapel Hill, NC 27517For Sale
 MLS ID #10173514, Kate Mazza. Doorify MLS
 - $335,0003 bd3 ba1.6k sqft2 Vauxhall Pl, Chapel Hill, NC 27517For Sale
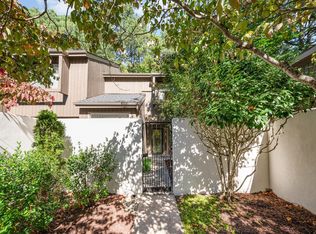 MLS ID #10180687, Christy H Bowman. Doorify MLS
 - $249,0002 bd2 ba972 sqft199 Summerwalk Cir, Chapel Hill, NC 27517For Sale
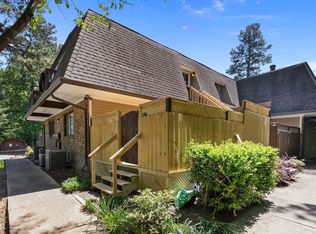 MLS ID #10161126, Mary Kathleen Shell. Doorify MLS
 - $335,0003 bd3 ba1.6k sqft1 Vauxhall Pl, Chapel Hill, NC 27517For SaleMLS ID #10133028, Koren Bowman. Doorify MLS
- $325,0002 bd2 ba1k sqft105 Fidelity St APT B19, Carrboro, NC 27510For SaleMLS ID #10166746, Robert Hunt. Doorify MLS
- $249,9002 bd3 ba1.1k sqft220 Elizabeth St APT B4, Chapel Hill, NC 27514For SaleMLS ID #10168298, Andrew Garfunkel. Doorify MLS
- $375,0002 bd2 ba1.4k sqft101 White Oak Way, Chapel Hill, NC 27514For SaleMLS ID #10176556, Kathleen Jasinskas. Doorify MLS
- $329,0002 bd3 ba1.4k sqft62 Lake Village Dr, Durham, NC 27713For SaleMLS ID #10174754, Thomas Kortus. Doorify MLS
- $325,0003 bd2 ba1.1k sqft1017 Stonehedge Ave, Durham, NC 27707For SaleMLS ID #10175791, Dennis de Jong. Doorify MLS
- $295,0003 bd3 ba1.5k sqft513 Darby Glen Ln, Durham, NC 27713For SaleMLS ID #10177966, Chanel Hart D'Aprix. Doorify MLS
- $238,9002 bd3 ba1.1k sqft220 Elizabeth St APT A15, Chapel Hill, NC 27514For SaleMLS ID #10156147, Nate Zarzar. Doorify MLS
- $245,0002 bd2 ba987 sqft1002 Willow Dr APT 43, Chapel Hill, NC 27514For SaleMLS ID #10172740, Charlie Delgado. Doorify MLS
- $389,9003 bd2 ba1.3k sqft5604 Bobcat Rd, Chapel Hill, NC 27516For SaleMLS ID #10180749, Laura Deitsch. Doorify MLS
- $325,0003 bd3 ba1.3k sqft3593 Sugar Tree Pl, Durham, NC 27713For SaleMLS ID #10179074, Ariel Reed. Doorify MLS
- $399,9003 bd2 ba1k sqft404 Northside Dr, Chapel Hill, NC 27516For SaleMLS ID #10167370, Kelli Kaspar. Doorify MLS
- $275,0002 bd2 ba1.4k sqft5013 Pine Cone Dr, Durham, NC 27707For SaleMLS ID #10173679, Chris Trout. Doorify MLS
- $329,5003 bd3 ba1.2k sqft3617 Sugar Tree Pl, Durham, NC 27713For SaleMLS ID #10179436, Vithalbhai Chaklasia. Doorify MLS
- $275,0002 bd2 ba1k sqft2211 Kudrow Ln, Morrisville, NC 27560For SaleMLS ID #10181958, Monica Severt. Doorify MLS
- $330,0003 bd3 ba1.4k sqft1117 Metropolitan Dr, Durham, NC 27713For SaleMLS ID #10167886, Paulina Bohorquez. Doorify MLS
