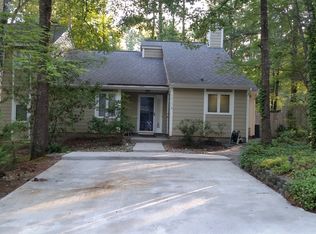
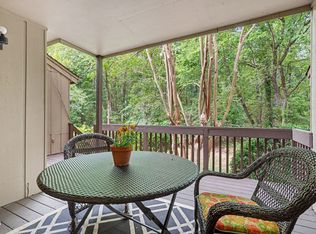
PRICE REDUCTION! Imagine a life where the to-do list practically disappears. This charming 2 bedroom, 2 bath townhouse with a spacious 3rd-room loft/flex space in the beloved Five Oaks community was made for easy, carefree living. With the HOA taking care of exterior maintenance* and landscaping, your weekends are finally yours again. You are free for relaxing instead of raking, mowing, or painting. The downstairs bedroom opens through a sliding glass door to your own fenced backyard, a simple, low-fuss outdoor escape for morning coffee or letting the pups roam without a second thought. Upstairs, the generous loft/flex space gives you the freedom to create the room you've always wanted a home office, creative studio, guest retreat, playroom, or cozy media den. It's the kind of bonus space that makes a home truly work for your life, whatever that looks like. When you're ready to unwind further, the community pool, fitness center, tennis courts, playground, and dog park are all just steps away, no membership hassles, no extra errands. Tucked into a peaceful setting yet just 13 minutes to UNC Chapel Hill, 11 minutes to Duke University, and 15 minutes to The Streets at Southpoint, this home offers the rare combination of convenience and calm. Whether you're buying your first home, simplifying your next chapter, or adding a stress-free investment to your portfolio, this one is ready and waiting. Available for a quick close, so the easy life can start sooner. Schedule your private tour today. * See HOA handbook.
For sale
Price cut: $10K (7/17)
$275,000
5013 Pine Cone Dr, Durham, NC 27707
2beds
1,444sqft
:
Get pre-qualified$1,895/mo
Single Family Residence, Residential, Townhouse
Built in 1986
3,920 Square Feet Lot
$268,700 Zestimate®
$190/sqft
$230/mo HOA
What's special
Peaceful settingCommunity poolFenced backyardSimple low-fuss outdoor escapeTennis courtsDog park
- 47 days |
- 410 |
- 51 |
Likely to sell faster than
Zillow last checked:
Listing updated:
Listed by:
Chris Trout 919-758-9040,
Navigate Realty
Source: Doorify MLS,MLS#: 10173679
Facts & features
Interior
Bedrooms & bathrooms
- Bedrooms: 2
- Bathrooms: 2
- Full bathrooms: 2
Heating
- Fireplace(s), Heat Pump, None
Cooling
- Ceiling Fan(s), Central Air
Appliances
- Included: Dishwasher, Dryer, Free-Standing Electric Oven, Free-Standing Refrigerator, Range Hood
- Laundry: In Bathroom, Main Level
Features
- Ceiling Fan(s), Vaulted Ceiling(s)
- Flooring: Carpet, Vinyl
Interior area
- Total structure area: 1,444
- Total interior livable area: 1,444 sqft
- Finished area above ground: 1,444
- Finished area below ground: 0
Property
Parking
- Parking features: No Garage, Paved
Features
- Levels: Two
- Stories: 2
- Patio & porch: Awning(s), Deck
- Has view: Yes
Lot
- Size: 3,920 Square Feet
Details
- Parcel number: 140822
- Zoning: PDR
- Special conditions: Standard
Construction
Type & style
- Home type: Townhouse
- Architectural style: Modern
- Property subtype: Single Family Residence, Residential, Townhouse
Materials
- HardiPlank Type
- Foundation: Slab
- Roof: Shingle
Condition
- New construction: No
- Year built: 1986
Utilities & green energy
- Sewer: Public Sewer
- Water: Public
Community & HOA
Community
- Subdivision: Five Oaks
HOA
- Has HOA: Yes
- Services included: Unknown
- HOA fee: $230 monthly
Location
- Region: Durham
Financial & listing details
- Price per square foot: $190/sqft
- Tax assessed value: $343,992
- Annual tax amount: $3,409
- Date on market: 6/12/2026
Estimated market value
$268,700
$255,000 - $282,000
$1,764/mo
Price history
| Date | Event | Price |
|---|---|---|
| 7/17/2026 | Price change | $275,000-3.5%$190/sqft |
Source:  Doorify MLS #10173679 Report a problem Doorify MLS #10173679 Report a problem | ||
| 6/12/2026 | Listed for sale | $285,000-8.1%$197/sqft |
Source: Doorify MLS #10173679 Report a problem | ||
| 5/2/2026 | Listing removed | $310,000$215/sqft |
Source: Doorify MLS #10127102 Report a problem | ||
| 3/9/2026 | Price change | $310,000-4.6%$215/sqft |
Source: Doorify MLS #10127102 Report a problem | ||
| 2/11/2026 | Price change | $325,000-3%$225/sqft |
Source: Doorify MLS #10127102 Report a problem | ||
| 12/5/2025 | Price change | $335,000-4.3%$232/sqft |
Source: Doorify MLS #10127102 Report a problem | ||
| 11/6/2025 | Price change | $350,000-2.8%$242/sqft |
Source: Doorify MLS #10127102 Report a problem | ||
| 10/10/2025 | Listed for sale | $360,000+44%$249/sqft |
Source: Doorify MLS #10127102 Report a problem | ||
| 1/4/2023 | Sold | $250,000+38.9%$173/sqft |
Source: Public Record Report a problem | ||
| 6/24/2019 | Sold | $180,000-2.7%$125/sqft |
Source: Doorify MLS #2253453 Report a problem | ||
| 5/11/2019 | Pending sale | $185,000$128/sqft |
Source: Fonville Morisey/Durham Sales Office #2253453 Report a problem | ||
| 5/8/2019 | Listed for sale | $185,000+30.3%$128/sqft |
Source: Fonville Morisey/Durham Sales Office #2253453 Report a problem | ||
| 2/27/2018 | Listing removed | $1,250$1/sqft |
Source: M.L.Sullivan Report a problem | ||
| 2/19/2018 | Listed for rent | $1,250+13.6%$1/sqft |
Source: M.L.Sullivan Report a problem | ||
| 8/18/2012 | Listing removed | $1,100$1/sqft |
Source: Fonville Morisey Realty Report a problem | ||
| 8/3/2012 | Listed for rent | $1,100$1/sqft |
Source: Fonville Morisey Realty Report a problem | ||
| 6/21/2006 | Sold | $142,000$98/sqft |
Source: Public Record Report a problem | ||
Public tax history
| Year | Property taxes | Tax assessment |
|---|---|---|
| 2025 | $3,410 +63% | $343,992 +129.3% |
| 2024 | $2,093 +6.5% | $150,015 |
| 2023 | $1,965 +2.3% | $150,015 |
| 2022 | $1,920 +0.5% | $150,015 |
| 2021 | $1,911 +2.4% | $150,015 |
| 2020 | $1,866 | $150,015 |
| 2019 | $1,866 | $150,015 +23.5% |
| 2018 | $1,866 +14.1% | $121,423 |
| 2017 | $1,635 +3.5% | $121,423 |
| 2016 | $1,580 | $121,423 -14.1% |
| 2015 | $1,580 -19.3% | $141,389 |
| 2014 | $1,957 | $141,389 |
| 2013 | -- | $141,389 |
| 2012 | -- | $141,389 |
| 2011 | $1,843 +0.4% | $141,389 |
| 2010 | $1,835 +4% | $141,389 |
| 2009 | $1,765 | $141,389 |
| 2008 | $1,765 +2.4% | $141,389 +15.9% |
| 2007 | $1,723 +1.4% | $121,999 |
| 2006 | $1,698 | $121,999 |
| 2005 | $1,698 +1.4% | $121,999 |
| 2004 | $1,675 | $121,999 |
| 2003 | -- | $121,999 |
| 2002 | $1,541 +29.4% | $121,999 +66% |
| 2000 | $1,190 | $73,500 |
Find assessor info on the county website
Monthly payment
Est. payment
Payment breakdown
Explore the cost of this home by adjusting the details. Changes won't be saved.Climate risks
Neighborhood: 27707
Nearby schools
GreatSchools rating
- 3/10Creekside ElementaryGrades: PK-5Distance: 0.9 mi
- 8/10Sherwood Githens MiddleGrades: 6-8Distance: 3 mi
- 4/10Charles E Jordan Sr High SchoolGrades: 9-12Distance: 1.9 mi
Schools provided by the listing agent
- Elementary: Durham - Creekside Elementary
- Middle: Durham - Sherwood Githens Middle
- High: Durham - Charles E Jordan Sr High School
Source: Doorify MLS. This data may not be complete. We recommend contacting the local school district to confirm school assignments for this home.
- $248,5001 bd1 ba1.1k sqft5011 Pine Cone Dr, Durham, NC 27707Off Market

- $297,0002 bd2 ba1.1k sqft5015 Pine Cone Dr, Durham, NC 27707Off Market
- $518-- bd-- ba-- sqft4352 Beechnut Ln, Durham, NC 27707Off Market
- $6,048-- bd-- ba-- sqft4373 Beechnut Ln, Durham, NC 27707Off Market
- $313,0002 bd2 ba1.1k sqft5017 Pine Cone Dr, Durham, NC 27707Sold
- $286,3002 bd2 ba1.1k sqft11 Pinyon Pl, Durham, NC 27707Off Market
- $319,1003 bd2 ba1.4k sqft9 Pinyon Pl, Durham, NC 27707Off Market
- $306,1002 bd2 ba1.1k sqft5009 Pine Cone Dr, Durham, NC 27707Off Market
A local agent can set up tours, give advice and negotiate with sellers.
Similar homes
- $265,0003 bd3 ba1.5k sqft4100 Five Oaks Dr Unit 6, Durham, NC 27707For Sale

 MLS ID #10177852, Davida Hamilton Major. Doorify MLS
 - $310,0003 bd3 ba1.5k sqft4100 Five Oaks Dr Unit 36, Durham, NC 27707For Sale
 MLS ID #10173522, Jan Butta. Doorify MLS
 - $274,9992 bd2 ba1.4k sqft35 Willow Bridge Dr, Durham, NC 27707For Sale
 MLS ID #10174939, Lea Soray Christofferson. Doorify MLS
 - $280,0002 bd2 ba1k sqft500 W Woodcroft Pkwy APT 18C, Durham, NC 27713For Sale
 MLS ID #10180128, Mike Attayek. Doorify MLS
 - $270,0002 bd2 ba1k sqft300 Woodcroft Pkwy #26A, Durham, NC 27713For SaleMLS ID #10168961, Dolores Ximena Espinosa Rosero. Doorify MLS
- $323,0002 bd2 ba1.2k sqft101 Standish Dr, Chapel Hill, NC 27517For SaleMLS ID #10179388, Julian Culton. Doorify MLS
- $325,0003 bd2 ba1.1k sqft1017 Stonehedge Ave, Durham, NC 27707For SaleMLS ID #10175791, Dennis de Jong. Doorify MLS
- $295,0003 bd3 ba1.5k sqft513 Darby Glen Ln, Durham, NC 27713For SaleMLS ID #10177966, Chanel Hart D'Aprix. Doorify MLS
- $279,0003 bd2 ba1.3k sqft74 Forest Oaks Dr, Durham, NC 27705For SaleMLS ID #10126913, Mark Simpson. Doorify MLS
- $275,0002 bd2 ba1.3k sqft11 Signet Dr, Durham, NC 27708For SaleMLS ID #10174647, Dave Wylie. Doorify MLS
- $299,9002 bd3 ba1.1k sqft3735 Ramblewood Ave, Durham, NC 27713For SaleMLS ID #10157866, Theresa Lobdell. Doorify MLS
- $289,0002 bd3 ba1.6k sqft2806 Wyntercrest Ln, Durham, NC 27713For SaleMLS ID #10150141, Amy Gretenstein. Doorify MLS
- $299,9003 bd3 ba1.6k sqft207 Hidden Springs Dr, Durham, NC 27703For SaleMLS ID #10179044, Matt Perry. Doorify MLS
- $329,0002 bd3 ba1.4k sqft62 Lake Village Dr, Durham, NC 27713For SaleMLS ID #10174754, Thomas Kortus. Doorify MLS
- $255,0002 bd3 ba1.2k sqft30 Riverwalk Ter, Durham, NC 27704For SaleMLS ID #10178049, Patricia Santibanez. Doorify MLS
- $299,9993 bd2 ba1.1k sqft2220 Fitzgerald Ave, Durham, NC 27707For SaleMLS ID #10160715, Derek Vereen. Doorify MLS
- $335,0003 bd3 ba1.6k sqft2 Vauxhall Pl, Chapel Hill, NC 27517For SaleMLS ID #10180687, Christy H Bowman. Doorify MLS
- $325,0003 bd3 ba1.3k sqft3593 Sugar Tree Pl, Durham, NC 27713For SaleMLS ID #10179074, Ariel Reed. Doorify MLS
- $275,0003 bd2 ba1k sqft222 Ruby Ridge Rd, Durham, NC 27703For SaleMLS ID #10171383, Jennifer Stark. Doorify MLS
- $375,0002 bd2 ba1.4k sqft101 White Oak Way, Chapel Hill, NC 27514For SaleMLS ID #10176556, Kathleen Jasinskas. Doorify MLS
