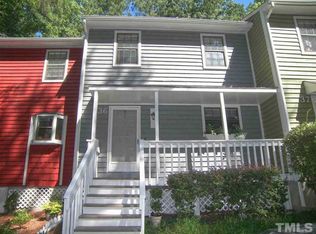
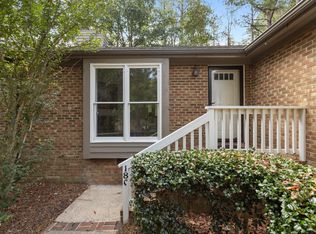
Tucked away in a peaceful, wooded setting, this beautifully maintained end-unit townhome offers the perfect blend of privacy, comfort, and convenience. Thoughtfully updated with hardwood floors throughout the main level, an updated kitchen, a tankless water heater, and a functional, well-maintained layout, this home is truly move-in ready. The bright, open living spaces are filled with natural light thanks to the desirable end-unit location, while the private back deck provides a relaxing space to unwind or entertain. Enjoy direct access to the Three Forks Greenway and an unbeatable location just minutes from Hope Valleys Country Club, shopping, dining, Duke, UNC, RTP, and Southpoint. Whether you're looking for your first home, a low-maintenance lifestyle, or an investment in a fantastic Durham location, 35 Willow Bridge Drive is one you won't want to miss.
For sale
Price cut: $5K (8/26)
$270,000
35 Willow Bridge Dr, Durham, NC 27707
2beds
1,458sqft
Townhouse
Built in 1981
1,742 Square Feet Lot
$261,400 Zestimate®
$185/sqft
$200/mo HOA
What's special
Private back deckPeaceful wooded settingTankless water heaterBright open living spacesFunctional well-maintained layoutUpdated kitchen
- 82 days
- 274
- 17
Zillow last checked:
Listing updated:
Listed by:
Lea Soray Christofferson 919-998-9951,
Nest Realty of the Triangle
Source: Doorify MLS,MLS#: 10174939
Facts & features
Interior
Bedrooms & bathrooms
- Bedrooms: 2
- Bathrooms: 2
- Full bathrooms: 1
- 1/2 bathrooms: 1
Primary bedroom
- Level: Second
Bedroom 2
- Level: Second
Dining room
- Level: Main
Kitchen
- Level: Main
Living room
- Level: Main
Heating
- None
Cooling
- Central Air
Appliances
- Included: Exhaust Fan, Range, Tankless Water Heater, Washer/Dryer
Features
- Flooring: Hardwood, Laminate
- Doors: Sliding Doors, Storm Door(s)
- Number of fireplaces: 1
- Fireplace features: Gas
- Common walls with other units/homes: 1 Common Wall,End Unit
Interior area
- Total structure area: 1,458
- Total interior livable area: 1,458 sqft
- Finished area above ground: 1,458
- Finished area below ground: 0
Property
Parking
- Total spaces: 2
- Parking features: Additional Parking, Assigned, Outside
- Uncovered spaces: 2
Features
- Levels: Two
- Stories: 2
- Patio & porch: Deck
- Exterior features: Storage
Lot
- Size: 1,742 Square Feet
Details
- Parcel number: 135393
- Zoning: PDR
- Special conditions: Standard
Construction
Type & style
- Home type: Townhouse
- Architectural style: Traditional
- Property subtype: Townhouse
Materials
- Wood Siding
- Foundation: Crawlspace
- Roof: Shingle
Condition
- New construction: No
- Year built: 1981
Utilities & green energy
- Sewer: Public Sewer
- Water: Public
Community & HOA
Community
- Subdivision: Willow Bridge
HOA
- Has HOA: Yes
- Amenities included: Landscaping, Maintenance Grounds, Trash
- Services included: Maintenance Grounds, Road Maintenance
- HOA fee: $200 monthly
- HOA name: Woodbridge II Homeowners Association
- HOA phone: 984-849-3700
Location
- Region: Durham
Financial & listing details
- Price per square foot: $185/sqft
- Tax assessed value: $296,426
- Annual tax amount: $2,938
- Date on market: 6/18/2026
- Listing agreement: Exclusive Right To Sell
- Listing terms: Cash,Conventional,FHA,VA Loan
- Ownership type: Townhouse
Estimated market value
$261,400
$248,000 - $274,000
$1,696/mo
Price history
| Date | Event | Price |
|---|---|---|
| 8/26/2026 | Price change | $270,000-1.8%$185/sqft |
Source:  Doorify MLS #10174939 Report a problem Doorify MLS #10174939 Report a problem | ||
| 7/15/2026 | Price change | $274,999-1.8%$189/sqft |
Source: Doorify MLS #10174939 Report a problem | ||
| 6/18/2026 | Listed for sale | $280,000-3.4%$192/sqft |
Source: Doorify MLS #10174939 Report a problem | ||
| 5/23/2024 | Sold | $290,000+3.9%$199/sqft |
Source: Doorify MLS #10023815 Report a problem | ||
| 4/20/2024 | Contingent | $279,000$191/sqft |
Source: Doorify MLS #10023815 Report a problem | ||
| 4/18/2024 | Listed for sale | $279,000+151.4%$191/sqft |
Source: Doorify MLS #10023815 Report a problem | ||
| 4/30/2007 | Sold | $111,000+35.4%$76/sqft |
Source: Public Record Report a problem | ||
| 4/30/1998 | Sold | $82,000$56/sqft |
Source: Public Record Report a problem | ||
Public tax history
| Year | Property taxes | Tax assessment |
|---|---|---|
| 2025 | $2,938 +39.1% | $296,426 +95.7% |
| 2024 | $2,113 +6.5% | $151,463 |
| 2023 | $1,984 +2.3% | $151,463 |
| 2022 | $1,939 +0.5% | $151,463 |
| 2021 | $1,929 +2.4% | $151,463 |
| 2020 | $1,884 | $151,463 -2.1% |
| 2019 | $1,884 | $154,706 +29.7% |
| 2018 | $1,884 +17.3% | $119,266 |
| 2017 | $1,606 +3.5% | $119,266 -6% |
| 2016 | $1,552 | $126,819 +8.5% |
| 2015 | $1,552 -4.1% | $116,899 |
| 2014 | $1,618 | $116,899 |
| 2013 | -- | $116,899 |
| 2012 | -- | $116,899 |
| 2011 | $1,524 +0.4% | $116,899 |
| 2010 | $1,517 +4% | $116,899 |
| 2009 | $1,459 | $116,899 |
| 2008 | $1,459 +6.7% | $116,899 +20.8% |
| 2007 | $1,367 +1.4% | $96,800 |
| 2006 | $1,347 | $96,800 |
| 2005 | $1,347 +1.4% | $96,800 |
| 2004 | $1,329 | $96,800 |
Find assessor info on the county website
Monthly payment
Est. payment
Payment breakdown
Explore the cost of this home by adjusting the details. Changes won't be saved.Climate risks
Neighborhood: Hope Valley
Nearby schools
Schools provided by the listing agent
- Elementary: Durham - Murray Massenburg Elementary
- Middle: Durham - Sherwood Githens Middle
- High: Durham - Charles E Jordan Sr High School
Source: Doorify MLS. This data may not be complete. We recommend contacting the local school district to confirm school assignments for this home.
Similar homes
- $270,0002 bd3 ba1.2k sqft61 Crystal Oaks Ct, Durham, NC 27707For Sale

 MLS ID #10188715, Toni Peay. Doorify MLS
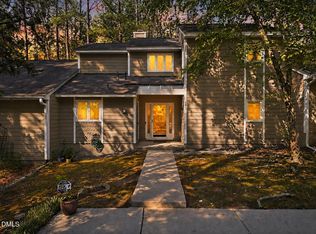
 - $260,0002 bd2 ba1.4k sqft5013 Pine Cone Dr, Durham, NC 27707For Sale
 MLS ID #10173679, Chris Trout. Doorify MLS
 - $275,0002 bd2 ba1k sqft500 W Woodcroft Pkwy APT 18C, Durham, NC 27713For Sale
 MLS ID #10180128, Mike Attayek. Doorify MLS
 - $234,9002 bd2 ba925 sqft3622 Colchester St APT 25, Durham, NC 27707For Sale
 MLS ID #10159339, Kim Morris. Doorify MLS
 - $260,0002 bd2 ba1k sqft300 Woodcroft Pkwy #26A, Durham, NC 27713For SaleMLS ID #10168961, Dolores Ximena Espinosa Rosero. Doorify MLS
- $270,0002 bd2 ba1.2k sqft26 Forest Green Dr #26, Durham, NC 27705For SaleMLS ID #10181839, Bill Barefoot. Doorify MLS
- $310,0003 bd3 ba1.5k sqft4100 Five Oaks Dr Unit 36, Durham, NC 27707For SaleMLS ID #10173522, Jan Butta. Doorify MLS
- $285,0002 bd3 ba1.3k sqft100 Stratford Lakes Dr Unit 127, Durham, NC 27713For SaleMLS ID #10185755, Kristina Woods. Doorify MLS
- $290,0002 bd3 ba1.3k sqft107 Student Pl, Durham, NC 27713For SaleMLS ID #10188104, Alayna Nye. Doorify MLS
- $289,9903 bd3 ba1.7k sqft1305 Fitchie Pl, Durham, NC 27703For SaleMLS ID #10190144, Sudheer Athota. Doorify MLS
- $300,0002 bd2 ba1.1k sqft106 Old Stable Ct, Chapel Hill, NC 27514For SaleMLS ID #10189268, Tony Hall. Doorify MLS
- $275,0002 bd2 ba1.3k sqft11 Signet Dr, Durham, NC 27708For SaleMLS ID #10174647, Dave Wylie. Doorify MLS
- $289,9003 bd3 ba1.6k sqft207 Hidden Springs Dr, Durham, NC 27703For SaleMLS ID #10179044, Matt Perry. Doorify MLS
- $275,0003 bd1 ba889 sqft1015 Fairview St, Durham, NC 27707For SaleMLS ID #10176152, Yadi Ramon Herrera. Doorify MLS
- $260,0002 bd2 ba1k sqft875 Martin Luther King Junior Blvd APT 4, Chapel Hill, NC 27514For SaleMLS ID #10182631, Joshua Adam Urlaub. Doorify MLS
- $219,5002 bd3 ba1.2k sqft4101 Five Oaks Dr APT 38, Durham, NC 27707For SaleMLS ID #10147802, Michael Sullivan. Doorify MLS
- $284,9003 bd2 ba1.2k sqft2721 Marlin Dr, Durham, NC 27703For SaleMLS ID #10166431, Robert Salmons. Doorify MLS
- $325,0002 bd3 ba1.4k sqft76 Pocono Dr, Durham, NC 27705For SaleMLS ID #10189264, Margaret Rubin. Doorify MLS
- $323,0002 bd2 ba1.2k sqft101 Standish Dr, Chapel Hill, NC 27517For SaleMLS ID #10179388, Julian Culton. Doorify MLS
- $319,0002 bd3 ba1.2k sqft26 Pocono Dr, Durham, NC 27705For SaleMLS ID #10181938, John Currie Shoenfelt. Doorify MLS
