Few properties allow you to feel as if it could become your own private ''sanctuary''. This one might just have that sought after feeling you have been craving. Style and sophistication await the new owner of this home where comfort and function are perfectly blended in this designer inspired property. Upgrades galore! Professionally designed with top of the line finishes and products. The sleek and clean look sets the stage to showcase any personality. Some features are: Upgraded LVP flooring that is waterproof with cork backing. There are top of the line Black Granite Countertops in the kitchen and bar area. The kitchen also features a designer backsplash giving so much depth and dimension to the kitchen. White cabinets with brass and acrylic pulls sit majestically on the black countertops. An upgraded large one bowl deep stainless steel sink is home to a beautiful tall high neck gold faucet pulling in the cabinet pulls and the designer lights that are hanging in the living room and dining room, blending the two public areas perfectly. The upgraded stainless steel appliances finish this dream kitchen. The refrigerator has 3 doors for different temperatures giving great options for food storage and the stove is also upgraded and a sleek slide in with controls on the front. Both baths feature over height stained wooden cabinets with polished chrome faucets and hardware. Custom oversized mirrors are in both baths. The master bath mirror is crowned with a 3'' beveled mirror accent strip. Stunning! All walls are painted with a ''custom mixed'' color to allow a clean neutral backdrop throughout creating a perfect blank canvas for the new owner to create their own ''vibe''. The quiet atmosphere of the well-established community lends itself to just peaceful contentment in a well-appointed home. Come see and experience and after viewing you will quickly realize the ONLY thing that is missing is YOU! This is an address that you will be proud to claim as your own! Rest assured, Water proofing, Engineering and Structural work completed. Invoices and Warranty information available on request.
For sale
Price cut: $5K (8/13)
$275,000
500 W Woodcroft Pkwy APT 18C, Durham, NC 27713
2beds
1,029sqft
Townhouse, Residential
Built in 1984
1,742 Square Feet Lot
$271,800 Zestimate®
$267/sqft
$202/mo HOA
What's special
Upgraded stainless steel appliances
- 36 days |
- 314 |
- 27 |
Zillow last checked:
Listing updated:
Listed by:
Mike Attayek 919-817-0167,
20/20 Rental Management, LLC
Source: Doorify MLS,MLS#: 10180128
Facts & features
Interior
Bedrooms & bathrooms
- Bedrooms: 2
- Bathrooms: 2
- Full bathrooms: 2
Heating
- Central, Forced Air, None
Cooling
- Central Air, Electric, Heat Pump
Appliances
- Included: Built-In Electric Range, Built-In Range, Cooktop, Dishwasher, Disposal, Electric Range, Electric Water Heater, Free-Standing Electric Range, Free-Standing Refrigerator, Freezer, Ice Maker, Microwave, Range, Refrigerator, Stainless Steel Appliance(s), Water Heater
- Laundry: Electric Dryer Hookup, Washer Hookup
Features
- Beamed Ceilings, Cathedral Ceiling(s), Chandelier, Crown Molding, Dual Closets, High Ceilings, Recessed Lighting, Stone Counters, Vaulted Ceiling(s)
- Flooring: Vinyl, Wood
- Doors: French Doors
- Number of fireplaces: 1
- Fireplace features: Living Room, Wood Burning
- Common walls with other units/homes: 2+ Common Walls
Interior area
- Total structure area: 1,029
- Total interior livable area: 1,029 sqft
- Finished area above ground: 1,029
- Finished area below ground: 0
Property
Parking
- Total spaces: 2
- Parking features: Asphalt
- Uncovered spaces: 2
Features
- Levels: One
- Stories: 1
- Patio & porch: Deck
- Exterior features: Rain Gutters
- Has view: Yes
- View description: Trees/Woods
Lot
- Size: 1,742 Square Feet
Details
- Parcel number: 0719906378
- Zoning: PDR 3.650
- Special conditions: Standard
Construction
Type & style
- Home type: Townhouse
- Architectural style: Traditional
- Property subtype: Townhouse, Residential
- Attached to another structure: Yes
Materials
- Brick
- Foundation: Brick/Mortar, Raised
- Roof: Asphalt, Shingle
Condition
- New construction: No
- Year built: 1984
Utilities & green energy
- Sewer: Public Sewer
- Water: Public
Community & HOA
Community
- Features: Street Lights
- Subdivision: Woodcroft
HOA
- Has HOA: Yes
- Amenities included: Landscaping, Maintenance Grounds, Management, Parking
- Services included: Maintenance Grounds, Road Maintenance
- HOA fee: $202 monthly
- Additional fee info: Second HOA Fee $342 Annually
Location
- Region: Durham
Financial & listing details
- Price per square foot: $267/sqft
- Annual tax amount: $2,776
- Date on market: 7/15/2026
- Road surface type: Asphalt
Estimated market value
$271,800
$258,000 - $285,000
$1,538/mo
Price history
| Date | Event | Price |
|---|---|---|
| 8/13/2026 | Price change | $275,000-1.8%$267/sqft |
Source:  Doorify MLS #10180128 Report a problem Doorify MLS #10180128 Report a problem | ||
| 7/15/2026 | Listed for sale | $280,000-3.4%$272/sqft |
Source: Doorify MLS #10180128 Report a problem | ||
| 11/25/2025 | Listing removed | $290,000$282/sqft |
Source: Doorify MLS #10129576 Report a problem | ||
| 10/24/2025 | Listed for sale | $290,000$282/sqft |
Source: Doorify MLS #10129576 Report a problem | ||
Public tax history
Tax history is unavailable.
Monthly payment
Est. payment
Payment breakdown
Explore the cost of this home by adjusting the details. Changes won't be saved.Climate risks
Neighborhood: Woodcroft
Nearby schools
GreatSchools rating
- 9/10Southwest ElementaryGrades: PK-5Distance: 0.7 mi
- 8/10Sherwood Githens MiddleGrades: 6-8Distance: 3.2 mi
- 4/10Charles E Jordan Sr High SchoolGrades: 9-12Distance: 1.6 mi
Schools provided by the listing agent
- Elementary: Durham - Southwest Elementary
- Middle: Durham - Sherwood Githens Middle
- High: Durham - Charles E Jordan Sr High School
Source: Doorify MLS. This data may not be complete. We recommend contacting the local school district to confirm school assignments for this home.
- $247,2002 bd2 ba1k sqft500 W Woodcroft Pkwy APT 9C, Durham, NC 27713Off Market
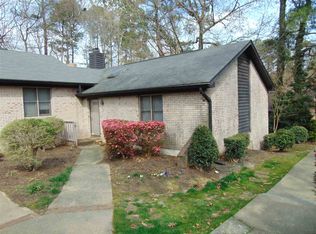
- $272,3002 bd2 ba1k sqft500 W Woodcroft Pkwy APT 5A, Durham, NC 27713Off Market
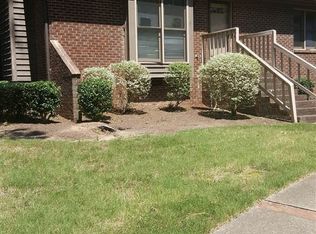
- $242,8002 bd2 ba975 sqft500 W Woodcroft Pkwy APT 10D, Durham, NC 27713Off Market

- $257,3002 bd2 ba1k sqft500 W Woodcroft Pkwy APT 11A, Durham, NC 27713Off Market

- $245,5002 bd2 ba1k sqft500 W Woodcroft Pkwy APT 13A, Durham, NC 27713Off Market
- $255,0002 bd2 ba1k sqft500 W Woodcroft Pkwy APT 17C, Durham, NC 27713Sold
- $294,0003 bd2 ba1.3k sqft500 W Woodcroft Pkwy APT 9B, Durham, NC 27713Off Market
- $285,0003 bd2 ba1.3k sqft500 Woodcroft Pkwy #9B, Durham, NC 27713Sold
A local agent can set up tours, give advice and negotiate with sellers.
Similar homes
- $265,0002 bd2 ba1k sqft300 Woodcroft Pkwy #26A, Durham, NC 27713For Sale
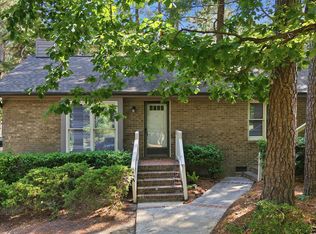
 MLS ID #10168961, Dolores Ximena Espinosa Rosero. Doorify MLS
 - $285,0002 bd3 ba1.2k sqft3703 Ramblewood Ave, Durham, NC 27713For Sale
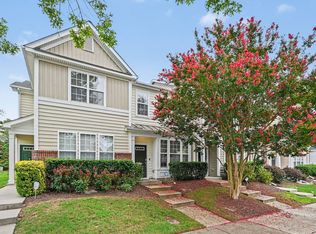 MLS ID #10184574, Amanda R Baker. Doorify MLS
 - $274,9992 bd2 ba1.4k sqft35 Willow Bridge Dr, Durham, NC 27707For Sale
 MLS ID #10174939, Lea Soray Christofferson. Doorify MLS
 - $329,0002 bd3 ba1.4k sqft62 Lake Village Dr, Durham, NC 27713For Sale
 MLS ID #10174754, Thomas Kortus. Doorify MLS
 - $265,0002 bd2 ba1.4k sqft5013 Pine Cone Dr, Durham, NC 27707For SaleMLS ID #10173679, Chris Trout. Doorify MLS
- $323,0002 bd2 ba1.2k sqft101 Standish Dr, Chapel Hill, NC 27517For SaleMLS ID #10179388, Julian Culton. Doorify MLS
- $350,0002 bd2 ba1.3k sqft4616 Dolwick Dr, Durham, NC 27713For SaleMLS ID #10183548, Missy Farrell. Doorify MLS
- $234,9002 bd2 ba925 sqft3622 Colchester St APT 25, Durham, NC 27707For SaleMLS ID #10159339, Kim Morris. Doorify MLS
- $275,0002 bd2 ba1.3k sqft11 Signet Dr, Durham, NC 27708For SaleMLS ID #10174647, Dave Wylie. Doorify MLS
- $300,0003 bd2 ba1.2k sqft719 Lynn Rd, Durham, NC 27703For SaleMLS ID #10186644, Taurean Peaks. Doorify MLS
- $304,9002 bd3 ba1.3k sqft9904 Cleaver Ct, Raleigh, NC 27617For SaleMLS ID #10185825, John Hawkins. Doorify MLS
- $230,0003 bd2 ba1.1k sqft2110 Dallas St, Durham, NC 27707For SaleMLS ID #10185367, Trinity Oliver. Doorify MLS
- $350,0003 bd2 ba1.2k sqft3902 Booker Ave, Durham, NC 27713For SaleMLS ID #10172942, Dana Ellington. Doorify MLS
- $250,0002 bd3 ba1.5k sqft12 Patriot Cir, Durham, NC 27704For SaleMLS ID #10183790, Allen Wyde. Doorify MLS
- $312,5003 bd2 ba1.4k sqft6223 Dello St, Durham, NC 27712For SaleMLS ID #10186646, Laurie Marcey. Doorify MLS
- $329,0002 bd3 ba1.2k sqft84 Intuition Cir, Durham, NC 27705For SaleMLS ID #10185588, Yiyi Jiang. Doorify MLS
- $264,9003 bd1 ba967 sqft3028 Wedgedale Ave, Durham, NC 27703For SaleMLS ID #10179603, Nicholas S Yarrington. Doorify MLS
- $284,9003 bd2 ba1.1k sqft828 Shari Ct, Durham, NC 27704For SaleMLS ID #10184897, Stephanie Anson. Doorify MLS
- $239,9002 bd3 ba1.2k sqft28 Riverwalk Ter, Durham, NC 27704For SaleMLS ID #10173491, Don Gomez. Doorify MLS
- $275,0002 bd2 ba1.2k sqft2639 Broad Oaks Pl, Raleigh, NC 27603For SaleMLS ID #10184877, Kelly R DeBrosse. Doorify MLS
