DEADLINE SUBMIT ALL OFFERS BY SATURDAY AUGUST 15th, 2026 @ 8:00pm 2110 Dallas St shines with fresh interior paint, newly updated cabinets, and sleek luxury vinyl flooring that gives the home a clean, modern feel. Its location is a major bonus—just minutes from Eastway Elementary, the Tobacco Trail, Downtown Durham, the Durham Bulls Stadium, and several nearby parks. A move in ready home with updates you can see and convenience you'll appreciate every day.
Pending
$230,000
2110 Dallas St, Durham, NC 27707
3beds
1,192sqft
Single Family Residence
Built in 2001
0.28 Acres Lot
$-- Zestimate®
$193/sqft
$-- HOA
What's special
Clean modern feelFresh interior paintSleek luxury vinyl flooringNewly updated cabinets
- 56 days
- 70
- 0
Likely to sell faster than
Zillow last checked:
Listing updated:
Listed by:
Trinity Oliver 919-780-7645,
Keller Williams Elite Realty
Source: Doorify MLS,MLS#: 10185367
Facts & features
Interior
Bedrooms & bathrooms
- Bedrooms: 3
- Bathrooms: 2
- Full bathrooms: 2
- Main level bathrooms: 2
- Main level bedrooms: 3
Primary bedroom
- Level: Main
- Area: 179470 Square Feet
- Dimensions: 1310.0 x 137.0
Heating
- None
Cooling
- Central Air, Ceiling Fan(s), Heat Pump
Appliances
- Included: Built-In Electric Oven, Dishwasher, Exhaust Fan, Electric Range, Free-Standing Refrigerator, Range, Refrigerator, Range Hood, Water Heater
- Laundry: Laundry Closet, Electric Dryer Hookup, Inside, In Kitchen, Main Level, Washer Hookup
Features
- Ceiling Fan(s), Eat-in Kitchen, His and Hers Closets, Laminate Counters, Open Floorplan, Bathtub/Shower Combination
- Flooring: Carpet, Hardwood, Laminate, Luxury Vinyl, Vinyl, Wood
- Doors: Sliding Doors, Storm Door(s)
- Windows: Insulated Windows
- Basement: Crawl Space,Exterior Entry,Storage Space,Walk-In Crawl Space
- Common walls with other units/homes: No Common Walls
Interior area
- Total structure area: 1,192
- Total interior livable area: 1,192 sqft
- Finished area above ground: 1,192
- Finished area below ground: 0
Property
Parking
- Total spaces: 2
- Parking features: Concrete, Driveway, Parking Pad
- Uncovered spaces: 2
- Details: Driveway parking fits 2 cars and parallel parking for visitors.
Accessibility
- Accessibility features: Accessible Bedroom, Accessible Closets, Accessible Common Area, Accessible Central Living Area, Accessible Doors, Accessible Entrance, Accessible Full Bath, Accessible Hallway(s), Accessible Kitchen, Accessible Kitchen Appliances, Accessible Washer/Dryer, Common Area, Central Living Area, Visitable, Level Flooring, Accessible Windows
Features
- Levels: One
- Stories: 1
- Entry location: front door
- Patio & porch: Covered, Deck, Front Porch
- Exterior features: Rain Gutters, Storage
- Fencing: None
- Has view: Yes
- View description: Other, Trees/Woods
Lot
- Size: 0.28 Acres
- Features: Back Yard, Corner Lot, Front Yard, Gentle Sloping, Landscaped, Near Public Transit, Sloped
- Residential vegetation: Brush
Details
- Additional structures: Storage
- Parcel number: 115911
- Zoning: R-5
- Special conditions: Standard
Construction
Type & style
- Home type: SingleFamily
- Architectural style: Bungalow,Ranch
- Property subtype: Single Family Residence
Materials
- Vinyl Siding
- Foundation: Concrete Perimeter, Permanent, Raised, Crawlspace
- Roof: Shingle
Condition
- Updated/Remodeled
- New construction: No
- Year built: 2001
Utilities & green energy
- Sewer: Public Sewer
- Water: Public
- Utilities for property: Cable Available, Electricity Connected, Sewer Connected, Water Connected
Community & HOA
Community
- Features: Other, Park, Playground, Street Lights
- Security: Other, Smoke Detector(s)
- Subdivision: CC Spaulding
HOA
- Has HOA: No
Location
- Region: Durham
Financial & listing details
- Price per square foot: $193/sqft
- Tax assessed value: $287,462
- Annual tax amount: $2,849
- Date on market: 8/10/2026
- Listing agreement: Exclusive Right To Sell
- Listing terms: Cash,Conventional,FHA
- Road surface type: Asphalt, Paved
Estimated market value
Not available
Estimated sales range
Not available
$1,886/mo
Price history
| Date | Event | Price |
|---|---|---|
| 8/21/2026 | Pending sale | $230,000$193/sqft |
Source:  Doorify MLS #10185367 Report a problem Doorify MLS #10185367 Report a problem | ||
| 8/10/2026 | Listed for sale | $230,000+110%$193/sqft |
Source: Doorify MLS #10185367 Report a problem | ||
| 11/1/2001 | Sold | $109,500$92/sqft |
Source: Public Record Report a problem | ||
Public tax history
| Year | Property taxes | Tax assessment |
|---|---|---|
| 2025 | $2,850 +37.6% | $287,462 +93.6% |
| 2024 | $2,072 +6.5% | $148,518 |
| 2023 | $1,945 +2.3% | $148,518 |
| 2022 | $1,901 +0.5% | $148,518 |
| 2021 | $1,892 +2.4% | $148,518 |
| 2020 | $1,847 | $148,518 |
| 2019 | $1,847 | $148,518 +50.2% |
| 2018 | $1,847 +38.8% | $98,875 |
| 2017 | $1,331 +3.5% | $98,875 |
| 2016 | $1,286 | $98,875 -17.1% |
| 2015 | $1,286 -22.1% | $119,259 |
| 2014 | $1,651 | $119,259 |
| 2013 | -- | $119,259 |
| 2012 | -- | $119,259 |
| 2011 | $1,554 +0.4% | $119,259 |
| 2010 | $1,548 +4% | $119,259 |
| 2009 | $1,488 | $119,259 |
| 2008 | $1,488 +2.7% | $119,259 +16.2% |
| 2007 | $1,449 +1.4% | $102,650 |
| 2006 | $1,429 | $102,650 |
| 2005 | $1,429 +1.4% | $102,650 |
| 2004 | $1,409 | $102,650 |
| 2003 | -- | $102,650 |
| 2002 | $189 | $102,650 |
Find assessor info on the county website
Monthly payment
Est. payment
Payment breakdown
Explore the cost of this home by adjusting the details. Changes won't be saved.Climate risks
Neighborhood: Southside / St. Teresa
Nearby schools
Schools provided by the listing agent
- Elementary: Durham - C C Spaulding Elementary
- Middle: Durham - Sherwood Githens Middle
- High: Durham - Charles E Jordan Sr High School
Source: Doorify MLS. This data may not be complete. We recommend contacting the local school district to confirm school assignments for this home.
Similar homes
- $254,9003 bd2 ba1.1k sqft615 Hope Ave, Durham, NC 27707For Sale

 MLS ID #10171343, Robert Salmons. Doorify MLS
 - $265,0003 bd1 ba889 sqft1015 Fairview St, Durham, NC 27707For Sale
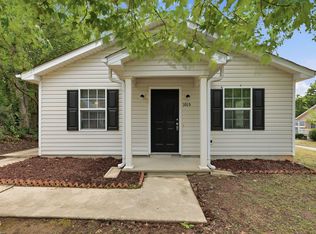 MLS ID #10176152, Yadi Ramon Herrera. Doorify MLS
 - $259,9002 bd2 ba1.4k sqft35 Willow Bridge Dr, Durham, NC 27707For Sale
 MLS ID #10195958, Lea Soray Christofferson. Doorify MLS
 - $299,9003 bd2 ba1.3k sqft2914 Pinetree Ct, Durham, NC 27705For Sale
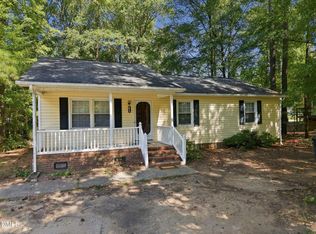 MLS ID #10196148, Rick Dean. Doorify MLS
 - $279,9003 bd2 ba1.2k sqft2721 Marlin Dr, Durham, NC 27703For SaleMLS ID #10166431, Robert Salmons. Doorify MLS
- $339,9003 bd2 ba1.5k sqft120 Davidson Ave, Durham, NC 27704For SaleMLS ID #10184957, Matt Minor. Doorify MLS
- $269,0002 bd2 ba1.3k sqft11 Signet Dr, Durham, NC 27708For SaleMLS ID #10196703, Dave Wylie. Doorify MLS
- $345,0003 bd3 ba1.5k sqft1603 Oak Grove Pkwy, Durham, NC 27703For SaleMLS ID #10196238, Everett Stevenson. Doorify MLS
- $335,0003 bd2 ba1.2k sqft4114 Olde Coach Rd, Durham, NC 27707For SaleMLS ID #10192506, Kim Crowley. Doorify MLS
- $279,9004 bd3 ba1.2k sqft706 Brye St, Durham, NC 27703For SaleMLS ID #10163653, Flo Jacques. Doorify MLS
- $285,0003 bd2 ba1.2k sqft806 Felicia St, Durham, NC 27704For SaleMLS ID #10190440, Sharon Evans. Doorify MLS
- $332,9003 bd2 ba1.3k sqft1217 Clinton Rd, Durham, NC 27703For SaleMLS ID #10190775, Jaki J Dysart. Doorify MLS
- $312,7003 bd2 ba1.2k sqft1009 Delray St, Durham, NC 27713For SaleMLS ID #10180655, Robert Nogales. Doorify MLS
- $260,0002 bd2 ba1k sqft4 Crystal Oaks Ct, Durham, NC 27707For SaleMLS ID #10187936, Jill Strickland. Doorify MLS
- $300,0003 bd2 ba1.1k sqft1802 Haverford St, Durham, NC 27705For SaleMLS ID #10177059, Francisco G Huizar. Doorify MLS
- $308,0003 bd3 ba1.2k sqft1001 Stennis Way, Durham, NC 27703For SaleMLS ID #10180382, Brandon Dale Carlton. Doorify MLS
- $325,0003 bd2 ba1.2k sqft3307 Duke Homestead Rd, Durham, NC 27704For SaleMLS ID #10186249, Eddie Burton. Doorify MLS
- $335,0003 bd2 ba1.5k sqft2819 Independence Ave, Durham, NC 27703For SaleMLS ID #10186353, Karla Greta Benito Lopez. Doorify MLS
- $317,0003 bd3 ba1.7k sqft2903 Forrestal Dr, Durham, NC 27703For SaleMLS ID #10183774, Ruby Henderson. Doorify MLS
- $324,0003 bd2 ba1.2k sqft311 Feldspar Way, Durham, NC 27703For SaleMLS ID #10192890, Ricky Hargrave. Doorify MLS
