Welcome to this three-bedroom, two-bath residence in Stone Hill Estates, Durham. Set on a spacious 7,405-square-foot lot, the home offers room for all your outdoor pursuits. A single-car garage provides convenient vehicle storage and protection from the elements, and it includes a newly installed Wi-Fi-enabled garage door opener. New LVP has been installed throughout the home. This single-family home presents a great opportunity to live in the established Stone Hill Estates community.
For sale
$324,000
311 Feldspar Way, Durham, NC 27703
3beds
1,234sqft
Single Family Residence
Built in 2000
7,405 Square Feet Lot
$317,400 Zestimate®
$263/sqft
$15/mo HOA
What's special
Three-bedroom two-bath residenceSingle-car garage
- 19 days
- 543
- 15
Zillow last checked:
Listing updated:
Listed by:
Ricky Hargrave 919-942-4822,
Long & Foster Real Estate INC
Source: Doorify MLS,MLS#: 10192890
Facts & features
Interior
Bedrooms & bathrooms
- Bedrooms: 3
- Bathrooms: 2
- Full bathrooms: 2
- Main level bedrooms: 2
Primary bedroom
- Level: Main
- Area: 195 Square Feet
- Dimensions: 13.0 x 15.0
Bedroom 2
- Level: Main
- Area: 90 Square Feet
- Dimensions: 10.0 x 9.0
Bedroom 3
- Level: Main
- Area: 90 Square Feet
- Dimensions: 10.0 x 9.0
Kitchen
- Area: 81 Square Feet
- Dimensions: 9.0 x 9.0
Living room
- Area: 238 Square Feet
- Dimensions: 17.0 x 14.0
Heating
- Central
Cooling
- Central Air
Appliances
- Included: Built-In Range
- Laundry: Main Level
Features
- Ceiling Fan(s)
- Flooring: Luxury Vinyl
- Doors: Sliding Doors
Interior area
- Total structure area: 1,234
- Total interior livable area: 1,234 sqft
- Finished area above ground: 1,234
- Finished area below ground: 0
Property
Parking
- Total spaces: 3
- Parking features: Driveway, Garage Door Opener
- Garage spaces: 1
- Uncovered spaces: 2
Features
- Levels: One
- Stories: 1
- Patio & porch: Front Porch
Lot
- Size: 7,405 Square Feet
Details
- Parcel number: 161913
- Zoning: R-10
- Special conditions: Trust
Construction
Type & style
- Home type: SingleFamily
- Architectural style: Ranch
- Property subtype: Single Family Residence
Materials
- Vinyl Siding
- Foundation: Slab
- Roof: Shingle
Condition
- New construction: No
- Year built: 2000
Utilities & green energy
- Sewer: Public Sewer
- Water: Public
- Utilities for property: Cable Available, Electricity Connected
Community & HOA
Community
- Features: Street Lights, Sidewalks
- Subdivision: Stone Hill Estates
HOA
- Has HOA: Yes
- Services included: None
- HOA fee: $175 annually
- HOA name: STONE HILL ESTATES HOMEOWNERS ASSOCIATION, INC
- HOA phone: 910-295-3791
Location
- Region: Durham
Financial & listing details
- Price per square foot: $263/sqft
- Tax assessed value: $311,862
- Annual tax amount: $3,169
- Date on market: 9/16/2026
- Listing agreement: Exclusive Right To Sell
- Listing terms: Contract
- Road surface type: Asphalt
Estimated market value
$317,400
$302,000 - $333,000
$1,912/mo
Price history
| Date | Event | Price |
|---|---|---|
| 9/16/2026 | Listed for sale | $324,000+175.7%$263/sqft |
Source:  Doorify MLS #10192890 Report a problem Doorify MLS #10192890 Report a problem | ||
| 8/21/2001 | Sold | $117,500$95/sqft |
Source: Public Record Report a problem | ||
Public tax history
| Year | Property taxes | Tax assessment |
|---|---|---|
| 2025 | $3,091 +43.2% | $311,862 +101.5% |
| 2024 | $2,159 +6.5% | $154,779 |
| 2023 | $2,027 +2.3% | $154,779 |
| 2022 | $1,981 +0.5% | $154,779 |
| 2021 | $1,972 +2.4% | $154,779 |
| 2020 | $1,925 | $154,779 |
| 2019 | $1,925 | $154,779 +20.7% |
| 2018 | $1,925 +11.5% | $128,233 |
| 2017 | $1,727 +3.5% | $128,233 |
| 2016 | $1,668 | $128,233 +4.7% |
| 2015 | $1,668 -1.5% | $122,419 |
| 2014 | $1,695 | $122,419 |
| 2013 | -- | $122,419 |
| 2012 | -- | $122,419 |
| 2011 | $1,596 +0.4% | $122,419 |
| 2010 | $1,589 +4% | $122,419 |
| 2009 | $1,528 | $122,419 |
| 2008 | $1,528 -6% | $122,419 +6.3% |
| 2007 | $1,626 +1.4% | $115,154 |
| 2006 | $1,603 | $115,154 |
| 2005 | $1,603 +1.4% | $115,154 |
| 2004 | $1,581 | $115,154 |
| 2003 | -- | $115,154 |
| 2002 | $316 | $115,154 |
Find assessor info on the county website
Monthly payment
Est. payment
Payment breakdown
Explore the cost of this home by adjusting the details. Changes won't be saved.Climate risks
Neighborhood: 27703
Nearby schools
Schools provided by the listing agent
- Elementary: Durham - Glenn Elementary
- Middle: Durham - Neal Middle
- High: Durham - Southern School of Energy and Sustainability
Source: Doorify MLS. This data may not be complete. We recommend contacting the local school district to confirm school assignments for this home.
Similar homes
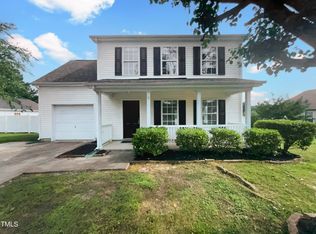
- $305,0003 bd2 ba1.3k sqft311 Pebble Way, Durham, NC 27703For Sale

 MLS ID #10182950, Thomas Ladane Shoupe. Doorify MLS
 - $308,0003 bd3 ba1.2k sqft1001 Stennis Way, Durham, NC 27703For Sale
 MLS ID #10180382, Brandon Dale Carlton. Doorify MLS
 - $279,9003 bd2 ba1.2k sqft2721 Marlin Dr, Durham, NC 27703For Sale
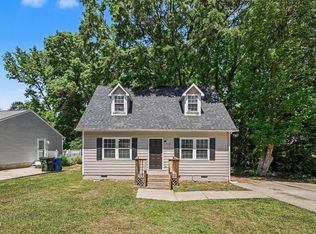 MLS ID #10166431, Robert Salmons. Doorify MLS
 - $299,9003 bd2 ba1.3k sqft2914 Pinetree Ct, Durham, NC 27705For Sale
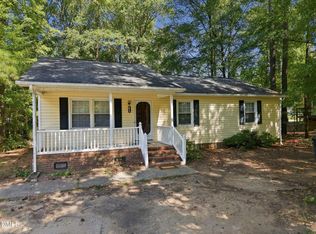 MLS ID #10196148, Rick Dean. Doorify MLS
 - $310,0003 bd2 ba1.2k sqft1113 Spruce St, Durham, NC 27701For SaleMLS ID #10193104, Sharon Burwell McDuffie. Doorify MLS
- $325,0003 bd2 ba1.2k sqft925 Fleming Dr, Durham, NC 27705For SaleMLS ID #10192216, Phillip Bradrick. Doorify MLS
- $339,9003 bd3 ba1.5k sqft106 Kingsley Woods Dr, Durham, NC 27703For SaleMLS ID #10191058, Teresa Connor. Doorify MLS
- $285,0003 bd2 ba1.2k sqft806 Felicia St, Durham, NC 27704For SaleMLS ID #10190440, Sharon Evans. Doorify MLS
- $285,0003 bd2 ba1.2k sqft810 Felicia St, Durham, NC 27704For SaleMLS ID #10190449, Sharon Evans. Doorify MLS
- $312,7003 bd2 ba1.2k sqft1009 Delray St, Durham, NC 27713For SaleMLS ID #10180655, Robert Nogales. Doorify MLS
- $300,0003 bd2 ba1.1k sqft1802 Haverford St, Durham, NC 27705For SaleMLS ID #10177059, Francisco G Huizar. Doorify MLS
- $398,0003 bd2 ba1.2k sqft2338 Bedford St, Durham, NC 27707For SaleMLS ID #10188877, Naomi Brown-Rasmussen. Doorify MLS
- $399,0003 bd2 ba1.5k sqft1321 Clermont Rd, Durham, NC 27713For SaleMLS ID #10167127, James Litton Howard. Doorify MLS
- $254,9003 bd2 ba1.1k sqft615 Hope Ave, Durham, NC 27707For SaleMLS ID #10171343, Robert Salmons. Doorify MLS
- $319,9003 bd3 ba1.3k sqft4201 Mardela Spring Dr, Raleigh, NC 27616For SaleMLS ID #10192099, Alex Lawrence. Doorify MLS
- $269,0002 bd2 ba1.3k sqft11 Signet Dr, Durham, NC 27708For SaleMLS ID #10196703, Dave Wylie. Doorify MLS
- $265,0003 bd1 ba889 sqft1015 Fairview St, Durham, NC 27707For SaleMLS ID #10176152, Yadi Ramon Herrera. Doorify MLS
- $315,0003 bd3 ba1.5k sqft918 Cinnamon Dr, Durham, NC 27713For SaleMLS ID #10191431, Ronald P Perera. Doorify MLS
- $315,0003 bd2 ba1.3k sqft2524 Kudrow Ln, Morrisville, NC 27560For SaleMLS ID #10193223, Jennifer Reycroft. Doorify MLS
- $289,9003 bd2 ba1.2k sqft4841 Silverdene St, Raleigh, NC 27616For SaleMLS ID #10193003, Erin Blackman. Doorify MLS
