Sale is subject to third-party approval and a 10-day right of first refusal.
For sale
$310,000
1113 Spruce St, Durham, NC 27701
3beds
1,216sqft
Single Family Residence
Built in 2016
6,098 Square Feet Lot
$303,600 Zestimate®
$255/sqft
$-- HOA
What's special
- 17 days
- 441
- 40
Zillow last checked:
Listing updated:
Listed by:
Sharon Burwell McDuffie 919-264-6056,
eXp Realty, LLC - C
Source: Doorify MLS,MLS#: 10193104
Facts & features
Interior
Bedrooms & bathrooms
- Bedrooms: 3
- Bathrooms: 2
- Full bathrooms: 2
- Main level bedrooms: 3
Primary bedroom
- Level: Lower
Heating
- Central
Cooling
- Central Air
Appliances
- Included: Dishwasher, Electric Oven
- Laundry: Electric Dryer Hookup, Inside, Washer Hookup
Features
- Flooring: Carpet, Linoleum, Vinyl
- Basement: Crawl Space
Interior area
- Total structure area: 1,216
- Total interior livable area: 1,216 sqft
- Finished area above ground: 1,216
- Finished area below ground: 0
Property
Features
- Levels: One
- Stories: 1
- Fencing: Back Yard
Lot
- Size: 6,098 Square Feet
Details
- Parcel number: 111057
- Zoning: R-3
- Special conditions: Third Party Approval
Construction
Type & style
- Home type: SingleFamily
- Architectural style: Ranch
- Property subtype: Single Family Residence
Materials
- Vinyl Siding
- Foundation: Crawlspace
- Roof: Shingle
Condition
- New construction: No
- Year built: 2016
Utilities & green energy
- Sewer: Public Sewer
- Water: Public
Community & HOA
HOA
- Has HOA: No
Location
- Region: Durham
Financial & listing details
- Price per square foot: $255/sqft
- Tax assessed value: $294,672
- Annual tax amount: $2,921
- Date on market: 9/17/2026
- Listing agreement: Exclusive Right To Sell
- Listing terms: Cash,Conventional,FHA,VA Loan
Estimated market value
$303,600
$288,000 - $319,000
$2,296/mo
Price history
| Date | Event | Price |
|---|---|---|
| 9/17/2026 | Listed for sale | $310,000+127.9%$255/sqft |
Source:  Doorify MLS #10193104 Report a problem Doorify MLS #10193104 Report a problem | ||
| 10/3/2016 | Sold | $136,000+27100%$112/sqft |
Source: Public Record Report a problem | ||
| 1/28/2010 | Sold | $500-96.7% |
Source: Public Record Report a problem | ||
| 10/25/2009 | Listing removed | $15,000$12/sqft |
Source: foreclosure.com Report a problem | ||
| 10/17/2009 | Price change | $15,000-37.6%$12/sqft |
Source: foreclosure.com Report a problem | ||
| 10/4/2009 | Listed for sale | -- |
Source: foreclosure.com Report a problem | ||
| 9/28/2009 | Sold | $24,025-68.8%$20/sqft |
Source: Public Record Report a problem | ||
| 3/14/2003 | Sold | $77,000+2.7%$63/sqft |
Source: Public Record Report a problem | ||
| 4/3/2000 | Sold | $75,000$62/sqft |
Source: Public Record Report a problem | ||
Public tax history
| Year | Property taxes | Tax assessment |
|---|---|---|
| 2025 | $2,420 +10.4% | $244,089 +55.3% |
| 2024 | $2,193 +6.5% | $157,181 |
| 2023 | $2,059 +2.3% | $157,181 |
| 2022 | $2,012 +0.5% | $157,181 |
| 2021 | $2,002 +2.4% | $157,181 |
| 2020 | $1,955 | $157,181 -30% |
| 2019 | -- | $224,544 +76.3% |
| 2018 | $1,728 +0.7% | $127,362 |
| 2017 | $1,715 | $127,362 +793.8% |
| 2016 | -- | $14,250 -1.7% |
| 2015 | -- | $14,499 |
| 2014 | -- | $14,499 |
| 2013 | -- | $14,499 |
| 2012 | -- | $14,499 |
| 2011 | -- | $14,499 -78.3% |
| 2010 | $869 +4% | $66,969 |
| 2009 | $836 | $66,969 |
| 2008 | $836 +10.6% | $66,969 +25.1% |
| 2007 | $756 +1.4% | $53,541 |
| 2006 | $745 | $53,541 |
| 2005 | $745 +1.4% | $53,541 |
| 2004 | $735 | $53,541 |
| 2003 | -- | $53,541 |
| 2002 | $676 | $53,541 |
Find assessor info on the county website
Monthly payment
Est. payment
Payment breakdown
Explore the cost of this home by adjusting the details. Changes won't be saved.Climate risks
Neighborhood: 27701
Nearby schools
Schools provided by the listing agent
- Elementary: Durham - Eastway Elementary
- Middle: Durham - Brogden Middle
- High: Durham - Riverside High
Source: Doorify MLS. This data may not be complete. We recommend contacting the local school district to confirm school assignments for this home.
Similar homes
- $320,0002 bd2 ba1.3k sqft1109 Juniper St, Durham, NC 27701For Sale
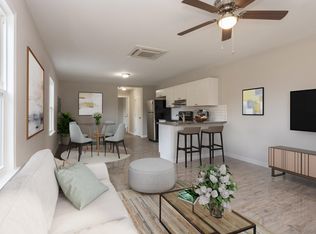
 MLS ID #10183182, Stephanie Anson. Doorify MLS
 - $289,0003 bd2 ba1k sqft114 N Blacknall St, Durham, NC 27703For Sale
 MLS ID #10183541, Josh McGinnis. Doorify MLS
 - $289,9003 bd1 ba1.2k sqft3112 Rosebriar Dr, Durham, NC 27705For Sale
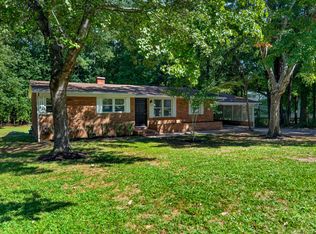 MLS ID #10196322, Deborah Silvano. Doorify MLS
 - $318,0004 bd3 ba1.5k sqft3606 Meriwether Dr, Durham, NC 27704For Sale
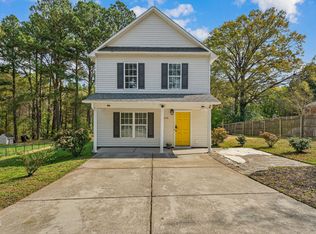 MLS ID #10179130, April Williams. Doorify MLS
 - $279,9004 bd3 ba1.2k sqft706 Brye St, Durham, NC 27703For SaleMLS ID #10163653, Flo Jacques. Doorify MLS
- $308,0003 bd3 ba1.2k sqft1001 Stennis Way, Durham, NC 27703For SaleMLS ID #10180382, Brandon Dale Carlton. Doorify MLS
- $300,0003 bd2 ba1.1k sqft1802 Haverford St, Durham, NC 27705For SaleMLS ID #10177059, Francisco G Huizar. Doorify MLS
- $325,0003 bd2 ba1.2k sqft925 Fleming Dr, Durham, NC 27705For SaleMLS ID #10192216, Phillip Bradrick. Doorify MLS
- $299,9903 bd3 ba1.7k sqft212 Marbella Grove Ct, Durham, NC 27713For SaleMLS ID #10196155, Sudheer Athota. Doorify MLS
- $339,0003 bd3 ba1.5k sqft5 Crimson Clover Ct, Durham, NC 27704For SaleMLS ID #10192742, Inna Shapiro. Doorify MLS
- $335,0003 bd2 ba1.2k sqft4114 Olde Coach Rd, Durham, NC 27707For SaleMLS ID #10192506, Kim Crowley. Doorify MLS
- $349,9003 bd2 ba1.3k sqft600 Forge Rd, Durham, NC 27713For SaleMLS ID #10193125, Julie McGee. Doorify MLS
- $327,0003 bd3 ba1.4k sqft29 Grapevine Trl, Durham, NC 27707For SaleMLS ID #10193428, Amy Gretenstein. Doorify MLS
- $279,9903 bd3 ba1.7k sqft1305 Fitchie Pl, Durham, NC 27703For SaleMLS ID #10190144, Sudheer Athota. Doorify MLS
- $315,0003 bd3 ba1.5k sqft918 Cinnamon Dr, Durham, NC 27713For SaleMLS ID #10191431, Ronald P Perera. Doorify MLS
- $398,0003 bd2 ba1.2k sqft2338 Bedford St, Durham, NC 27707For SaleMLS ID #10188877, Naomi Brown-Rasmussen. Doorify MLS
- $315,0002 bd3 ba1.4k sqft76 Pocono Dr, Durham, NC 27705For SaleMLS ID #10189264, Margaret Rubin. Doorify MLS
- $369,0003 bd2 ba1.3k sqft135 Emerald Cir, Durham, NC 27713For SaleMLS ID #10193187, Richard Callahan. Doorify MLS
- $300,0003 bd3 ba1.6k sqft318 Irving Way, Durham, NC 27703For SaleMLS ID #10185815, Dawn Brenengen. Doorify MLS
- $319,0002 bd3 ba1.2k sqft84 Intuition Cir, Durham, NC 27705For SaleMLS ID #10185588, Yiyi Jiang. Doorify MLS
