Welcome to this beautifully maintained townhome in Durham's popular Brightleaf at the Park community. This modern 3 bedroom, 2.5 bath home offers an open concept floor plan with luxury vinyl plank flooring throughout the main level. The well appointed kitchen has espresso cabinetry, granite countertops, tile backsplash, stainless steel appliances, and a large island with bar seating, open to the living spaces, great for hosting family and friends. Upstairs, the generous primary suite has a pretty view of the wooded backyard, and provides a peaceful retreat with a walk in closet and private bath featuring dual vanities, soaking tub, and separate walk in shower. Find two additional bedrooms, a shared bath, and laundry area upstairs as well. Additional highlights include a one car garage, extra storage, patio, and thoughtful finishes throughout. Community amenities include a pool, tennis courts, fitness center, clubhouse, and walking trails. Conveniently located with easy access to I-540, Hwy 70, Brier Creek, Research Triangle Park, and RDU Airport.
For sale
Price cut: $5K (9/17)
$300,000
318 Irving Way, Durham, NC 27703
3beds
1,624sqft
Townhouse
Built in 2017
1,742 Square Feet Lot
$296,200 Zestimate®
$185/sqft
$260/mo HOA
What's special
Thoughtful finishes throughoutSeparate walk in showerWell appointed kitchenGranite countertopsLaundry area upstairsOne car garageShared bath
- 67 days
- 213
- 24
Zillow last checked:
Listing updated:
Listed by:
Dawn Brenengen 919-824-1135,
Trailwood Realty, LLC
Source: Doorify MLS,MLS#: 10185815
Facts & features
Interior
Bedrooms & bathrooms
- Bedrooms: 3
- Bathrooms: 3
- Full bathrooms: 2
- 1/2 bathrooms: 1
Primary bedroom
- Level: Second
- Area: 262.26 Square Feet
- Dimensions: 18.6 x 14.1
Bedroom 2
- Level: Second
- Area: 152.1 Square Feet
- Dimensions: 9.0 x 16.9
Bedroom 3
- Level: Second
- Area: 146.51 Square Feet
- Dimensions: 9.1 x 16.1
Breakfast room
- Level: Main
- Area: 122.5 Square Feet
- Dimensions: 9.8 x 12.5
Other
- Level: Main
- Area: 102.18 Square Feet
- Dimensions: 13.1 x 7.8
Family room
- Level: Main
- Area: 246.24 Square Feet
- Dimensions: 15.2 x 16.2
Kitchen
- Level: Main
- Area: 102.06 Square Feet
- Dimensions: 8.1 x 12.6
Laundry
- Level: Second
- Area: 18.56 Square Feet
- Dimensions: 3.2 x 5.8
Other
- Description: Garage
- Level: Main
- Area: 196.13 Square Feet
- Dimensions: 19.4 x 10.11
Heating
- None
Cooling
- Central Air
Appliances
- Included: Dryer, Dishwasher, Electric Range, Microwave, Refrigerator, Washer
- Laundry: Laundry Closet, In Hall, Upper Level
Features
- Breakfast Bar, Granite Counters, Kitchen Island, Open Floorplan, Pantry, Recessed Lighting, Soaking Tub, Walk-In Closet(s), Separate Shower, Water Closet, Room Over Garage, Smooth Ceilings
- Flooring: Carpet, Luxury Vinyl
Interior area
- Total structure area: 1,624
- Total interior livable area: 1,624 sqft
- Finished area above ground: 1,624
- Finished area below ground: 0
Property
Parking
- Total spaces: 2
- Parking features: Additional Parking, Driveway, Garage Faces Front, Garage, Garage Door Opener, Parking Lot
- Garage spaces: 1
- Uncovered spaces: 1
- Details: yes
Features
- Levels: Two
- Stories: 2
- Patio & porch: Patio
- Exterior features: Rain Gutters
- Fencing: Partial
- Has view: Yes
- View description: Trees/Woods
Lot
- Size: 1,742 Square Feet
- Features: Back Yard, Private
Details
- Additional structures: Storage
- Parcel number: 221392
- Zoning: PDR
- Special conditions: Standard
Construction
Type & style
- Home type: Townhouse
- Architectural style: Transitional
- Property subtype: Townhouse
Materials
- Stone Veneer, Vinyl Siding
- Foundation: Slab
- Roof: Shingle
Condition
- New construction: No
- Year built: 2017
Utilities & green energy
- Sewer: Public Sewer
- Water: Public
- Utilities for property: Cable Available, Electricity Connected, Sewer Connected, Water Connected
Community & HOA
Community
- Features: Clubhouse, Fitness Center, Playground, Pool, Sidewalks, Tennis Court(s)
- Subdivision: Brightleaf at the Park
HOA
- Has HOA: Yes
- Amenities included: Clubhouse, Fitness Center, Landscaping, Maintenance Grounds, Management, Playground, Parking, Pool, Tennis Court(s)
- Services included: Maintenance Grounds
- HOA fee: $260 monthly
- HOA name: The Vistas Townhomes
- HOA phone: 919-848-4911
Location
- Region: Durham
Financial & listing details
- Price per square foot: $185/sqft
- Tax assessed value: $358,244
- Annual tax amount: $3,640
- Date on market: 8/12/2026
- Listing agreement: Exclusive Agency
- Listing terms: Cash,Conventional,FHA,VA Loan
- Ownership type: Townhouse
Estimated market value
$296,200
$281,000 - $311,000
$1,929/mo
Price history
| Date | Event | Price |
|---|---|---|
| 9/17/2026 | Price change | $300,000-1.6%$185/sqft |
Source:  Doorify MLS #10185815 Report a problem Doorify MLS #10185815 Report a problem | ||
| 8/12/2026 | Listed for sale | $305,000-14.8%$188/sqft |
Source: Doorify MLS #10185815 Report a problem | ||
| 6/18/2024 | Listing removed | -- |
Source: Zillow Rentals Report a problem | ||
| 5/21/2024 | Price change | $1,845-2.6%$1/sqft |
Source: Zillow Rentals Report a problem | ||
| 5/3/2024 | Price change | $1,895-2.6%$1/sqft |
Source: Zillow Rentals Report a problem | ||
| 4/18/2024 | Price change | $1,945-2.5%$1/sqft |
Source: Zillow Rentals Report a problem | ||
| 4/5/2024 | Listed for rent | $1,995$1/sqft |
Source: Zillow Rentals Report a problem | ||
| 1/6/2022 | Sold | $358,000+2.3%$220/sqft |
Source: Public Record Report a problem | ||
| 12/5/2021 | Contingent | $350,000$216/sqft |
Source: Doorify MLS #2420773 Report a problem | ||
| 11/30/2021 | Listed for sale | $350,000+65.5%$216/sqft |
Source: Doorify MLS #2420773 Report a problem | ||
| 2/7/2018 | Sold | $211,500$130/sqft |
Source: Public Record Report a problem | ||
Public tax history
| Year | Property taxes | Tax assessment |
|---|---|---|
| 2025 | $3,551 +21.3% | $358,244 +70.7% |
| 2024 | $2,927 +6.5% | $209,841 |
| 2023 | $2,749 +2.3% | $209,841 |
| 2022 | $2,686 +0.5% | $209,841 |
| 2021 | $2,673 +2.4% | $209,841 |
| 2020 | $2,610 | $209,841 |
| 2019 | $2,610 | $209,841 +17.2% |
| 2018 | $2,610 | $179,102 |
Find assessor info on the county website
Monthly payment
Est. payment
Payment breakdown
Explore the cost of this home by adjusting the details. Changes won't be saved.Climate risks
Neighborhood: 27703
Nearby schools
Schools provided by the listing agent
- Elementary: Durham - Spring Valley Elementary School
- Middle: Durham - Neal Middle
- High: Durham - Southern School of Energy and Sustainability
Source: Doorify MLS. This data may not be complete. We recommend contacting the local school district to confirm school assignments for this home.
Similar homes
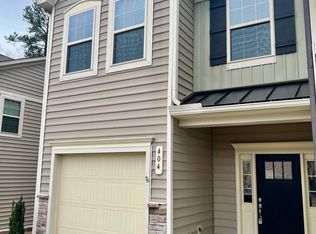
- $314,5003 bd3 ba1.5k sqft5221 Malik Dr, Durham, NC 27703For Sale

 MLS ID #10197183, Tye Williams. Doorify MLS
 - $299,9003 bd3 ba1.5k sqft352 Westgrove Ct, Durham, NC 27703For Sale
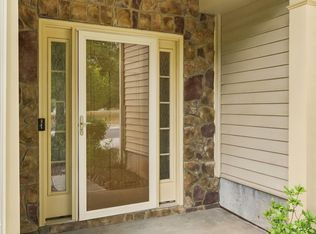 MLS ID #10196457, Becky Belk. Doorify MLS
 - $279,9903 bd3 ba1.7k sqft1305 Fitchie Pl, Durham, NC 27703For Sale
 MLS ID #10190144, Sudheer Athota. Doorify MLS
 - $285,0003 bd3 ba1.7k sqft1032 Amber Shadow Dr, Durham, NC 27703For Sale
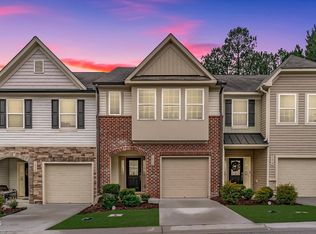 MLS ID #10182312, Tina Caul. Doorify MLS
 - $349,9003 bd3 ba1.8k sqft224 Zante Currant Rd, Durham, NC 27703For SaleMLS ID #10193224, Matt Perry. Doorify MLS
- $340,0003 bd3 ba1.6k sqft1122 Kindness Ln, Durham, NC 27703For SaleMLS ID #10179019, Virginia Sloop. Doorify MLS
- $315,0003 bd3 ba1.8k sqft5717 Woodlawn Dr, Durham, NC 27703For SaleMLS ID #10160180, Kristina Woods. Doorify MLS
- $329,9003 bd3 ba1.7k sqft1133 Longitude Dr, Durham, NC 27713For SaleMLS ID #10190420, Sophia Yang. Doorify MLS
- $360,0003 bd3 ba1.8k sqft1108 Tigerlily Way, Durham, NC 27703For SaleMLS ID #10176190, Diane Donnelly. Doorify MLS
- $309,9983 bd3 ba1.3k sqft2028 Oakdale Dr, Durham, NC 27703New ConstructionDoorify MLS
- $380,0003 bd3 ba2.2k sqft1050 Commack Dr, Durham, NC 27703For SaleMLS ID #10191610, Ganna Fisher. Doorify MLS
- $329,0003 bd4 ba1.6k sqft9909 Wasser Ct, Raleigh, NC 27617For SaleMLS ID #10187815, Nicole Anglin. Doorify MLS
- $315,0003 bd3 ba1.5k sqft918 Cinnamon Dr, Durham, NC 27713For SaleMLS ID #10191431, Ronald P Perera. Doorify MLS
- $305,0003 bd3 ba1.5k sqft1118 Renewal Pl, Raleigh, NC 27603For SaleMLS ID #10198846, Allie Parker. Doorify MLS
- $290,0003 bd4 ba1.8k sqft7850 Spungold St, Raleigh, NC 27617For SaleMLS ID #10162504, Jeanna Reeves. Doorify MLS
- $360,0003 bd3 ba1.9k sqft903 Westerland Way #86, Durham, NC 27703New ConstructionDoorify MLS
- $334,0003 bd3 ba1.6k sqft10120 Marleybone Dr, Raleigh, NC 27617For SaleMLS ID #10174834, Paul Haynes. Doorify MLS
- $280,9903 bd3 ba1.5k sqft3126 Fulong Dr, Durham, NC 27704New ConstructionDoorify MLS
- $319,9003 bd4 ba1.9k sqft7814 Spungold St, Raleigh, NC 27617For SaleMLS ID #10177657, Gene Pitzer. Doorify MLS
