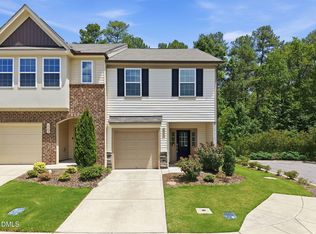
Welcome to 1032 Amber Shadow Drive, a move-in ready townhome offering comfortable living in a location that's hard to beat. Freshly painted throughout, the open main level is perfect for everyday living and entertaining, with a spacious living area that flows into the kitchen and dining space. The kitchen features granite countertops, stainless steel appliances, and plenty of cabinet storage. Upstairs, the primary suite offers a walk-in closet and private bath, while the additional bedrooms provide flexibility for guests, a home office, or whatever fits your lifestyle. The private patio is the perfect place to enjoy your morning coffee or unwind at the end of the day. Conveniently located just minutes from RTP, Downtown Durham, Duke, Brier Creek, RDU Airport, and major highways, you'll have easy access to shopping, dining, and everything the Triangle has to offer. Whether you're a first-time buyer, looking to downsize, or searching for a low-maintenance home in a great location, this one is ready to welcome you home.
For sale
Price cut: $15K (10/1)
$285,000
1032 Amber Shadow Dr, Durham, NC 27703
3beds
1,718sqft
Townhouse
Built in 2020
1,742 Square Feet Lot
$-- Zestimate®
$166/sqft
$132/mo HOA
What's special
Private patioFreshly painted throughoutKitchen features granite countertopsPlenty of cabinet storageOpen main levelStainless steel appliancesAdditional bedrooms provide flexibility
- 90 days
- 678
- 100
Zillow last checked:
Listing updated:
Listed by:
Tina Caul 919-665-8210,
EXP Realty LLC,
Stu Clifton 252-571-6246,
EXP Realty LLC
Source: Doorify MLS,MLS#: 10182312
Facts & features
Interior
Bedrooms & bathrooms
- Bedrooms: 3
- Bathrooms: 3
- Full bathrooms: 2
- 1/2 bathrooms: 1
- Main level bathrooms: 1
Primary bedroom
- Level: Second
- Area: 277.4 Square Feet
- Dimensions: 14.6 x 19.0
Bedroom 2
- Level: Second
- Area: 155.31 Square Feet
- Dimensions: 16.7 x 9.3
Bedroom 3
- Level: Second
- Area: 146.01 Square Feet
- Dimensions: 15.7 x 9.3
Dining room
- Level: Main
- Area: 121.25 Square Feet
- Dimensions: 12.5 x 9.7
Other
- Level: Main
- Area: 48 Square Feet
- Dimensions: 6.0 x 8.0
Family room
- Level: Main
- Area: 246.4 Square Feet
- Dimensions: 16.0 x 15.4
Kitchen
- Level: Main
- Area: 120.32 Square Feet
- Dimensions: 12.8 x 9.4
Other
- Description: Front Porch
- Level: Main
- Area: 48 Square Feet
- Dimensions: 6.0 x 8.0
Other
- Description: Garage
- Level: Main
- Area: 199.5 Square Feet
- Dimensions: 19.0 x 10.5
Other
- Description: Patio
- Level: Main
- Area: 80 Square Feet
- Dimensions: 8.0 x 10.0
Heating
- Central, Forced Air, Natural Gas
Cooling
- Central Air, Ceiling Fan(s), Electric
Appliances
- Included: Disposal, Dishwasher, Electric Oven, Electric Range, Electric Water Heater, Microwave, Plumbed For Ice Maker, Stainless Steel Appliance(s)
- Laundry: Laundry Closet, Electric Dryer Hookup, Inside, Upper Level, Washer Hookup
Features
- Breakfast Bar, Ceiling Fan(s), Double Vanity, Granite Counters, Kitchen Island, Open Floorplan, Recessed Lighting, Walk-In Closet(s), Kitchen/Dining Room Combination, Living/Dining Room Combination, Separate Shower, Bathtub/Shower Combination, Walk-In Shower, Smooth Ceilings
- Flooring: Carpet, Linoleum, Luxury Vinyl, Tile
Interior area
- Total structure area: 1,718
- Total interior livable area: 1,718 sqft
- Finished area above ground: 1,718
- Finished area below ground: 0
Video & virtual tour
Property
Parking
- Total spaces: 3
- Parking features: Attached, Concrete, Driveway, Garage Faces Front, Garage, Inside Entrance
- Garage spaces: 1
- Uncovered spaces: 2
Features
- Levels: Two
- Stories: 2
- Patio & porch: Covered, Front Porch, Patio
- Exterior features: Rain Gutters
- Fencing: Back Yard,Partial,Privacy,Vinyl
Lot
- Size: 1,742 Square Feet
- Features: Back Yard, Few Trees, Front Yard, Landscaped
Details
- Parcel number: 0830830037
- Zoning: RD
- Special conditions: Standard
Construction
Type & style
- Home type: Townhouse
- Architectural style: Traditional,Transitional
- Property subtype: Townhouse
Materials
- Brick, Vinyl Siding
- Foundation: Slab
- Roof: Shingle
Condition
- New construction: No
- Year built: 2020
Utilities & green energy
- Sewer: Public Sewer
- Water: Public
Community & HOA
Community
- Subdivision: Shepards Square
HOA
- Has HOA: Yes
- Amenities included: Dog Park, Landscaping, Maintenance Grounds, Maintenance Structure, Trail(s)
- Services included: Maintenance Grounds, Maintenance Structure, Pest Control
- HOA fee: $132 monthly
- HOA name: Charleston Management
- HOA phone: 919-847-3003
Location
- Region: Durham
Financial & listing details
- Price per square foot: $166/sqft
- Tax assessed value: $376,983
- Annual tax amount: $3,737
- Date on market: 7/24/2026
- Listing agreement: Exclusive Right To Sell
- Listing terms: Cash,Conventional,FHA,VA Loan
- Ownership type: Townhouse
Estimated market value
Not available
Estimated sales range
Not available
Not available
Price history
| Date | Event | Price |
|---|---|---|
| 10/1/2026 | Price change | $285,000-5%$166/sqft |
Source:  Doorify MLS #10182312 Report a problem Doorify MLS #10182312 Report a problem | ||
| 8/18/2026 | Price change | $299,999-3.2%$175/sqft |
Source: Doorify MLS #10182312 Report a problem | ||
| 7/24/2026 | Listed for sale | $310,000+26.8%$180/sqft |
Source: Doorify MLS #10182312 Report a problem | ||
| 5/7/2020 | Sold | $244,500$142/sqft |
Source: Public Record Report a problem | ||
Public tax history
| Year | Property taxes | Tax assessment |
|---|---|---|
| 2025 | $3,737 +11% | $376,983 +56.2% |
| 2024 | $3,366 +6.5% | $241,342 |
| 2023 | $3,161 +2.3% | $241,342 |
| 2022 | $3,089 +0.5% | $241,342 |
| 2021 | $3,074 +394.3% | $241,342 +382.7% |
| 2020 | $622 | $50,000 |
Find assessor info on the county website
Monthly payment
Est. payment
Payment breakdown
Explore the cost of this home by adjusting the details. Changes won't be saved.Climate risks
Neighborhood: 27703
Nearby schools
Schools provided by the listing agent
- Elementary: Durham - R N Harris Elementary
- Middle: Durham - James E Shepard Magnet Middle School
- High: Durham - Hillside High
Source: Doorify MLS. This data may not be complete. We recommend contacting the local school district to confirm school assignments for this home.
Similar homes
- $299,9003 bd3 ba1.6k sqft1511 Scholar Dr, Durham, NC 27703For Sale
 MLS ID #10180467, Matt Perry. Doorify MLS
 - $279,9903 bd3 ba1.7k sqft1305 Fitchie Pl, Durham, NC 27703For Sale
 MLS ID #10190144, Sudheer Athota. Doorify MLS
 - $289,9003 bd3 ba1.4k sqft36 Sharpstone Ln, Durham, NC 27703For Sale
 MLS ID #10192366, PJ Gentry. Doorify MLS
 - $294,9002 bd3 ba1.7k sqft124 Token House Rd, Durham, NC 27703For Sale
 MLS ID #10182628, Taralyn Farrell. Doorify MLS
 - $365,0003 bd3 ba1.9k sqft207 Zante Currant Rd, Durham, NC 27703For SaleMLS ID #10196372, Elizabeth Peters. Doorify MLS
- $315,0003 bd3 ba1.3k sqft5313 Dilbagh Dr, Durham, NC 27703For SaleMLS ID #10196112, Angie Cole. Doorify MLS
- $339,0003 bd3 ba1.6k sqft1180 Channel Drop Dr, Durham, NC 27703For SaleMLS ID #10171425, Laura Thompson Vevurka. Doorify MLS
- $329,9003 bd3 ba1.7k sqft1133 Longitude Dr, Durham, NC 27713For SaleMLS ID #10190420, Sophia Yang. Doorify MLS
- $285,0003 bd3 ba1.5k sqft1105 Pale Moss Dr, Durham, NC 27704For SaleMLS ID #10185288, Erin Kathleen Robertson. Doorify MLS
- $295,9903 bd3 ba1.5k sqft3128 Fulong Dr, Durham, NC 27704New ConstructionDoorify MLS
- $360,0003 bd3 ba1.8k sqft1108 Tigerlily Way, Durham, NC 27703For SaleMLS ID #10176190, Diane Donnelly. Doorify MLS
- $315,0003 bd3 ba1.8k sqft5717 Woodlawn Dr, Durham, NC 27703For SaleMLS ID #10160180, Kristina Woods. Doorify MLS
- $279,9002 bd3 ba1.3k sqft164 Cedar Elm Rd, Durham, NC 27713For SaleMLS ID #10189498, Justin Shover. Doorify MLS
- $380,0003 bd3 ba2.2k sqft1050 Commack Dr, Durham, NC 27703For SaleMLS ID #10191610, Ganna Fisher. Doorify MLS
- $350,0003 bd3 ba1.9k sqft2024 Bunchberry Ln, Durham, NC 27703For SaleMLS ID #10189060, Demetria Lynch. Doorify MLS
- $315,0003 bd3 ba1.4k sqft1117 Metropolitan Dr, Durham, NC 27713For SaleMLS ID #10167886, Paulina Bohorquez. Doorify MLS
- $224,9002 bd3 ba1.1k sqft3340 Ivey Wood Ln, Durham, NC 27703For SaleMLS ID #10164831, Heather Layne. Doorify MLS
- $280,9903 bd3 ba1.5k sqft3126 Fulong Dr, Durham, NC 27704New ConstructionDoorify MLS
- $280,9903 bd3 ba1.5k sqft3122 Fulong Dr, Durham, NC 27704New ConstructionDoorify MLS
- $315,0003 bd3 ba1.5k sqft918 Cinnamon Dr, Durham, NC 27713For SaleMLS ID #10191431, Ronald P Perera. Doorify MLS
