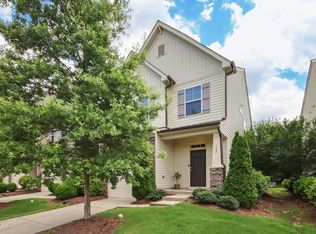
Beautifully Maintained Townhome in a Prime Durham Location. Don't miss out on this meticulous, move-in-ready townhome. This home combines comfort with modern convenience. The open-concept main floor is perfect for entertaining, anchored by an eat-in kitchen featuring stainless steel appliances, a large center island and gorgeous granite countertops. Retreat to the second level, where you'll find two large primary suites, each with a private bathroom and generous walk-in closets. A bright and airy loft adds valuable flexible living space. This home has been thoughtfully enhanced with new lighting fixtures and ceiling fans, a storm door and a durable epoxy finish on the garage floor. Enjoy stress-free living with yard maintenance included in the HOA. The property includes a single-car garage with additional parking. Situated just minutes from RDU, Research Triangle Park, Brier Creek, downtown Durham and the airport, you are perfectly positioned for work, travel, and play. Lender incentive available: $2,500 toward closing costs with Jason Harris, NMLS #56871 with Advantage Lending.
For sale
Price cut: $5.1K (8/24)
$294,900
124 Token House Rd, Durham, NC 27703
2beds
1,775sqft
Townhouse
Built in 2016
1,742 Square Feet Lot
$290,300 Zestimate®
$166/sqft
$179/mo HOA
What's special
Bright and airy loftCeiling fansTwo large primary suitesEat-in kitchenLarge center islandGorgeous granite countertopsGenerous walk-in closets
- 53 days
- 328
- 36
Likely to sell faster than
Zillow last checked:
Listing updated:
Listed by:
Taralyn Farrell 919-454-3614,
Coldwell Banker Advantage
Source: Doorify MLS,MLS#: 10182628
Facts & features
Interior
Bedrooms & bathrooms
- Bedrooms: 2
- Bathrooms: 3
- Full bathrooms: 2
- 1/2 bathrooms: 1
- Main level bathrooms: 1
Primary bedroom
- Level: Second
- Area: 204 Square Feet
- Dimensions: 17.0 x 12.0
Bedroom 2
- Level: Second
- Area: 208 Square Feet
- Dimensions: 16.0 x 13.0
Dining room
- Level: Main
- Area: 86.24 Square Feet
- Dimensions: 9.8 x 8.8
Other
- Level: Main
- Area: 53.2 Square Feet
- Dimensions: 7.6 x 7.0
Family room
- Level: Main
- Area: 262.2 Square Feet
- Dimensions: 19.0 x 13.8
Kitchen
- Level: Main
- Area: 128.52 Square Feet
- Dimensions: 12.6 x 10.2
Laundry
- Level: Second
- Area: 35.28 Square Feet
- Dimensions: 5.6 x 6.3
Loft
- Level: Second
- Area: 103.23 Square Feet
- Dimensions: 11.1 x 9.3
Other
- Description: Walk in Closet
- Level: Second
- Area: 58.5 Square Feet
- Dimensions: 7.8 x 7.5
Other
- Description: Walk in Closet
- Level: Second
- Area: 36.4 Square Feet
- Dimensions: 6.5 x 5.6
Other
- Description: Front Porch
- Level: Main
- Area: 82.82 Square Feet
- Dimensions: 10.1 x 8.2
Other
- Description: Patio
- Level: Main
- Area: 24 Square Feet
- Dimensions: 6.0 x 4.0
Other
- Description: Garage
- Level: Main
- Area: 218 Square Feet
- Dimensions: 20.0 x 10.9
Heating
- None
Cooling
- Central Air
Appliances
- Included: Dishwasher, Microwave
- Laundry: Laundry Room, Upper Level
Features
- Granite Counters, Kitchen Island, Open Floorplan, Pantry, Walk-In Closet(s), Second Primary Bedroom, Walk-In Shower, Smooth Ceilings
- Flooring: Carpet, Vinyl
- Fireplace features: Family Room, Gas
- Common walls with other units/homes: 2+ Common Walls
Interior area
- Total structure area: 1,775
- Total interior livable area: 1,775 sqft
- Finished area above ground: 1,775
- Finished area below ground: 0
Property
Parking
- Total spaces: 3
- Parking features: Attached, Garage
- Garage spaces: 1
- Uncovered spaces: 2
Features
- Levels: Two
- Stories: 2
Lot
- Size: 1,742 Square Feet
- Features: Landscaped
Details
- Parcel number: 212666
- Zoning: PDR
- Special conditions: Standard
Construction
Type & style
- Home type: Townhouse
- Architectural style: Traditional,Transitional
- Property subtype: Townhouse
Materials
- Stone, Vinyl Siding
- Foundation: Slab
- Roof: Shingle
Condition
- New construction: No
- Year built: 2016
Utilities & green energy
- Sewer: Public Sewer
- Water: Public
Community & HOA
Community
- Subdivision: Orchard Ridge
HOA
- Has HOA: Yes
- Services included: Maintenance Grounds
- HOA fee: $179 monthly
- HOA name: Cusick Company
- HOA phone: 704-544-7779
Location
- Region: Durham
Financial & listing details
- Price per square foot: $166/sqft
- Tax assessed value: $345,862
- Annual tax amount: $3,428
- Date on market: 7/27/2026
- Listing agreement: Exclusive Right To Sell
- Listing terms: 1031 Exchange,Cash,Conventional,FHA,VA Loan
- Ownership type: Townhouse
Estimated market value
$290,300
$276,000 - $305,000
$1,981/mo
Price history
| Date | Event | Price |
|---|---|---|
| 8/24/2026 | Price change | $294,900-1.7%$166/sqft |
Source:  Doorify MLS #10182628 Report a problem Doorify MLS #10182628 Report a problem | ||
| 7/27/2026 | Listed for sale | $300,000+43.5%$169/sqft |
Source: Doorify MLS #10182628 Report a problem | ||
| 5/21/2018 | Sold | $209,000+3%$118/sqft |
Source: Public Record Report a problem | ||
| 4/15/2018 | Pending sale | $202,900$114/sqft |
Source: Bordeaux Smith Realty LLC #2184239 Report a problem | ||
| 4/12/2018 | Listed for sale | $202,900+5.1%$114/sqft |
Source: Bordeaux Smith Realty LLC #2184239 Report a problem | ||
| 9/30/2016 | Sold | $193,000$109/sqft |
Source: Public Record Report a problem | ||
Public tax history
| Year | Property taxes | Tax assessment |
|---|---|---|
| 2025 | $3,429 +18.5% | $345,862 +66.7% |
| 2024 | $2,894 +6.5% | $207,501 |
| 2023 | $2,718 +2.3% | $207,501 |
| 2022 | $2,656 +0.5% | $207,501 |
| 2021 | $2,643 +2.4% | $207,501 |
| 2020 | $2,581 | $207,501 |
| 2019 | $2,581 | $207,501 +19.9% |
| 2018 | $2,581 +10.8% | $173,077 |
| 2017 | $2,330 +1499.2% | $173,077 +1445.3% |
| 2016 | $146 | $11,200 -3% |
| 2015 | $146 -8.9% | $11,550 |
| 2014 | $160 | $11,550 |
| 2013 | -- | $11,550 |
| 2012 | -- | $11,550 |
| 2011 | $151 | $11,550 |
Find assessor info on the county website
Monthly payment
Est. payment
Payment breakdown
Explore the cost of this home by adjusting the details. Changes won't be saved.Climate risks
Neighborhood: 27703
Nearby schools
Schools provided by the listing agent
- Elementary: Durham - Spring Valley Elementary School
- Middle: Durham - Neal Middle
- High: Durham - Southern School of Energy and Sustainability
Source: Doorify MLS. This data may not be complete. We recommend contacting the local school district to confirm school assignments for this home.
Similar homes
- $295,0003 bd3 ba1.5k sqft442 Carthage Ct, Durham, NC 27703For Sale

 MLS ID #10189035, Emilie Barker. Doorify MLS
 - $289,9003 bd3 ba1.4k sqft36 Sharpstone Ln, Durham, NC 27703For Sale
 MLS ID #10192366, PJ Gentry. Doorify MLS
 - $299,9993 bd3 ba1.7k sqft1032 Amber Shadow Dr, Durham, NC 27703For Sale
 MLS ID #10182312, Tina Caul. Doorify MLS
 - $279,9003 bd3 ba1.5k sqft102 Harvest Oaks Ln Unit 59, Durham, NC 27703For Sale
 MLS ID #10162046, Samara Presley. Doorify MLS
 - $325,0002 bd3 ba1.6k sqft2102 Enrichment Way, Durham, NC 27703For SaleMLS ID #10172033, Garrett Fry. Doorify MLS
- $350,0003 bd3 ba1.9k sqft2024 Bunchberry Ln, Durham, NC 27703For SaleMLS ID #10189060, Demetria Lynch. Doorify MLS
- $344,9003 bd3 ba1.5k sqft1025 Felman Rd, Durham, NC 27703For SaleMLS ID #10187464, Matt Perry. Doorify MLS
- $284,9002 bd3 ba1.3k sqft164 Cedar Elm Rd, Durham, NC 27713For SaleMLS ID #10189498, Justin Shover. Doorify MLS
- $360,0003 bd3 ba1.8k sqft1108 Tigerlily Way, Durham, NC 27703For SaleMLS ID #10176190, Diane Donnelly. Doorify MLS
- $339,0003 bd3 ba1.6k sqft1180 Channel Drop Dr, Durham, NC 27703For SaleMLS ID #10171425, Laura Thompson Vevurka. Doorify MLS
- $224,9002 bd3 ba1.1k sqft3340 Ivey Wood Ln, Durham, NC 27703For SaleMLS ID #10164831, Heather Layne. Doorify MLS
- $355,0003 bd3 ba1.7k sqft1112 Pate Farm Ln, Durham, NC 27703For SaleMLS ID #10154728, Teresa Wright. Doorify MLS
- $345,0003 bd3 ba1.8k sqft5923 Woodlawn Dr, Durham, NC 27703For SaleMLS ID #10156982, Taylor Dixon Zundel. Doorify MLS
- $309,9902 bd3 ba1.6k sqft7304 Caversham Way, Raleigh, NC 27617For SaleMLS ID #10185006, Brigid Cash. Doorify MLS
- $325,0002 bd3 ba1.4k sqft76 Pocono Dr, Durham, NC 27705For SaleMLS ID #10189264, Margaret Rubin. Doorify MLS
- $280,9903 bd3 ba1.3k sqft1000 Tofino Dr, Durham, NC 27704New ConstructionDoorify MLS
- $280,9903 bd3 ba1.3k sqft1006 Tofino Dr, Durham, NC 27704New ConstructionDoorify MLS
- $384,9993 bd3 ba1.7k sqft408 Judge Ct, Durham, NC 27703For SaleMLS ID #10189866, Carrie Hennessey. Doorify MLS
- $290,0002 bd3 ba1.3k sqft7831 Spungold St, Raleigh, NC 27617For SaleMLS ID #10147405, April Stephens. Doorify MLS
- $399,9903 bd3 ba1.8k sqft3617 Star Gazing Ln, Durham, NC 27703For SaleMLS ID #10174752, Jennifer Coleman. Doorify MLS
