This townhouse has it all—style, space, and location! Boasting a Durham address zoned for popular WAKE COUNTY SCHOOLS, this premium 2,295 sq ft END UNIT shows like a brand-new build. The highly functional layout features 4 BR, 3.5 BA, and an attached 2-car garage. The lower level entry features a versatile private suite complete with a bedroom/office and full bath. The main level opens up into a gorgeous, wide-open living, dining, and kitchen area designed for effortless hosting, made even warmer by a beautiful fireplace, extra end-unit windows, and a private outdoor deck right off the living room. Three bright bedrooms and two full baths await on the third floor. Outside, you'll love the immaculate neighborhood curb appeal, the convenience of plenty of guest parking right nearby, and a great community dog park. This prime location keeps you super close to the best of the Triangle—located just 11 miles from Downtown Durham and 15 miles from Downtown Raleigh. Daily errands are a breeze with immediate access to exceptional dining options, Harris Teeter, Target, HomeGoods, Kohl's, Lowe's, Walmart Supercenter, CVS, and Walgreens. Refrigerator, washer, dryer, living room TV, primary bedroom furniture (minus mattress) and Tesla charger all convey! Turnkey perfection!
For sale
$429,900
110 Maple Grove Ln, Durham, NC 27703
4beds
2,295sqft
Townhouse
Built in 2022
2,178 Square Feet Lot
$423,600 Zestimate®
$187/sqft
$185/mo HOA
What's special
Beautiful fireplaceImmaculate neighborhood curb appealThree bright bedroomsExtra end-unit windows
- 2 days
- 189
- 8
Zillow last checked:
Listing updated:
Listed by:
Julie Chapin 919-630-0173,
Navigate Realty
Source: Doorify MLS,MLS#: 10200960
Facts & features
Interior
Bedrooms & bathrooms
- Bedrooms: 4
- Bathrooms: 4
- Full bathrooms: 3
- 1/2 bathrooms: 1
- Main level bathrooms: 1
Primary bedroom
- Level: Third
- Area: 216 Square Feet
- Dimensions: 13.5 x 16.0
Heating
- Natural Gas
Cooling
- Central Air
Appliances
- Included: Dryer, Dishwasher, Gas Oven, Gas Water Heater, Microwave, Stainless Steel Appliance(s), Washer
- Laundry: Electric Dryer Hookup, Laundry Room, Upper Level, Washer Hookup
Features
- Breakfast Bar, Crown Molding, High Ceilings, Kitchen Island, Open Floorplan, Walk-In Closet(s), Quartz Counters
- Flooring: Carpet, Luxury Vinyl, Tile
- Fireplace features: Gas, Living Room
- Common walls with other units/homes: 1 Common Wall
Interior area
- Total structure area: 2,295
- Total interior livable area: 2,295 sqft
- Finished area above ground: 2,295
- Finished area below ground: 0
Property
Parking
- Total spaces: 4
- Parking features: Additional Parking, Garage Faces Rear, Garage, Garage Door Opener
- Garage spaces: 2
- Uncovered spaces: 2
Features
- Levels: Three Or More
- Stories: 1
- Patio & porch: Deck
Lot
- Size: 2,178 Square Feet
Details
- Parcel number: 076903217243000 0489391
- Zoning: PDR-H
- Special conditions: Standard
Construction
Type & style
- Home type: Townhouse
- Architectural style: Contemporary,Modern
- Property subtype: Townhouse
Materials
- Attic/Crawl Hatchway(s) Insulated, Board & Batten Siding, Cement Siding, Fiber Cement
- Foundation: Slab
- Roof: Architectural Shingle
Condition
- New construction: No
- Year built: 2022
Utilities & green energy
- Sewer: Public Sewer
- Water: Public
- Utilities for property: Cable Available, Electricity Connected, Natural Gas Available, Sewer Available, Water Available, Water Connected
Community & HOA
Community
- Features: Clubhouse, Sidewalks
- Subdivision: Corners at Brier Creek
HOA
- Has HOA: Yes
- Services included: Unknown
- HOA fee: $185 monthly
- HOA name: Charleston Management
Location
- Region: Durham
Financial & listing details
- Price per square foot: $187/sqft
- Tax assessed value: $412,962
- Annual tax amount: $4,043
- Date on market: 10/30/2026
- Listing agreement: Exclusive Right To Sell
- Listing terms: Cash,Conventional,FHA,VA Loan
- Ownership type: Townhouse
- Road surface type: Paved
Estimated market value
$423,600
$402,000 - $445,000
$2,354/mo
Price history
| Date | Event | Price |
|---|---|---|
| 10/30/2026 | Listed for sale | $429,900-10.1%$187/sqft |
Source:  Doorify MLS #10200960 Report a problem | ||
| 7/19/2022 | Sold | $478,000-1%$208/sqft |
Source: Public Record Report a problem | ||
| 2/18/2022 | Listing removed | -- |
Source:  Lennar Homes Report a problem | ||
| 2/15/2022 | Price change | $482,630+1%$210/sqft |
Source: Lennar Homes Report a problem | ||
| 2/3/2022 | Price change | $477,630+0.6%$208/sqft |
Source: Lennar Homes Report a problem | ||
| 2/1/2022 | Listed for sale | $474,630$207/sqft |
Source: Lennar Homes Report a problem | ||
Public tax history
| Year | Property taxes | Tax assessment |
|---|---|---|
| 2025 | $3,960 -14% | $412,962 |
| 2024 | $4,603 +13.7% | $412,962 +24.6% |
| 2023 | $4,047 +587.5% | $331,501 +563% |
| 2022 | $589 | $50,000 |
Find assessor info on the county website
Monthly payment
Est. payment
Payment breakdown
Explore the cost of this home by adjusting the details. Changes won't be saved.Climate risks
Neighborhood: 27703
Nearby schools
Schools provided by the listing agent
- Elementary: Wake - Brier Creek Elementary
- Middle: Wake - Leesville Road Middle
- High: Wake - Leesville Road High
Source: Doorify MLS. This data may not be complete. We recommend contacting the local school district to confirm school assignments for this home.

Similar homes
- $449,9004 bd3 ba2.1k sqft3642 Star Gazing Ln, Durham, NC 27703For Sale
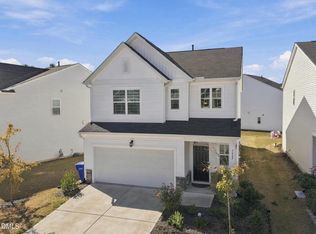
 MLS ID #10200849, Sophia Yang. Doorify MLS
- $384,9003 bd3 ba2k sqft211 Amethyst Way, Durham, NC 27703For Sale
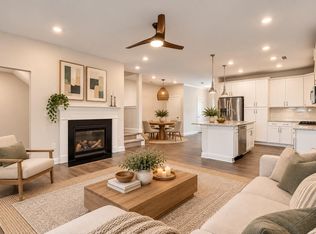 MLS ID #10189289, Betsy Simmons. Doorify MLS
- $430,0002 bd2 ba1.5k sqft1108 Twain Trl, Durham, NC 27703For Sale
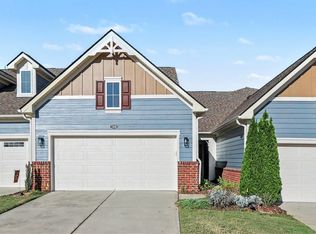 MLS ID #10198433, Amanda R Baker. Doorify MLS
- $400,0004 bd3 ba2.4k sqft1400 Nichols Creek Rd, Durham, NC 27703For Sale
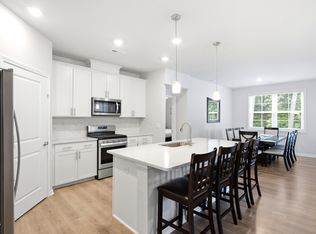 MLS ID #10191702, Jennifer L Jones. Doorify MLS
- $440,0003 bd3 ba2.4k sqft1116 High Fox Dr, Durham, NC 27703For SaleMLS ID #10198603, Tiffany Alexy. Doorify MLS
- $475,0004 bd3 ba2.4k sqft9101 Murrillo Walk, Raleigh, NC 27617For SaleMLS ID #10199401, Wayne Greene. Doorify MLS
- $379,9993 bd3 ba2.2k sqft1050 Commack Dr, Durham, NC 27703For SaleMLS ID #10191610, Ganna Fisher. Doorify MLS
- $396,9503 bd4 ba1.8k sqft1017 Tea Time Trl, Durham, NC 27703New ConstructionMLS ID #10156814, Matt Perry. Doorify MLS
- $399,9004 bd3 ba2k sqft630 Libson St, Durham, NC 27703For SaleMLS ID #10165345, Kim Saylor. Doorify MLS
- $399,9903 bd3 ba1.8k sqft3617 Star Gazing Ln, Durham, NC 27703For SaleMLS ID #10174752, Jennifer Coleman. Doorify MLS
- $360,0003 bd3 ba1.8k sqft1108 Tigerlily Way, Durham, NC 27703For SaleMLS ID #10176190, Diane Donnelly. Doorify MLS
- $367,0003 bd3 ba1.7k sqft462 Brier Summit Pl, Durham, NC 27703For SaleMLS ID #10179596, Angela Drum. Doorify MLS
- $460,0004 bd5 ba2.5k sqft10330 Sablewood Dr Unit 110, Raleigh, NC 27617For SaleMLS ID #10186162, Steve Henion. Doorify MLS
- $415,0003 bd3 ba2.1k sqft1207 Canary Pepper Dr, Durham, NC 27713For SaleMLS ID #10187241, Kathleen Jasinskas. Doorify MLS
- $419,5003 bd3 ba2.1k sqft1114 Caswell Way Ct, Durham, NC 27703For SaleMLS ID #10165889, Lisa Ellis. Doorify MLS
- $425,0003 bd3 ba1.7k sqft1025 Historic Cir, Morrisville, NC 27560For SaleMLS ID #10188164, Deidre Renee Jackson. Doorify MLS
- $450,0004 bd4 ba2.3k sqft1010 Kentlands Dr, Durham, NC 27713For SaleMLS ID #10183237, Pat Sosa. Doorify MLS
- $425,0004 bd4 ba2.2k sqft1261 Herb Garden Way, Apex, NC 27502For SaleMLS ID #10191794, Thomas Wohl. Doorify MLS
- $309,9003 bd3 ba1.6k sqft5026 Silver Brook Rd, Durham, NC 27703New ConstructionDoorify MLS
- $399,9003 bd3 ba2k sqft187 Manordale Dr, Chapel Hill, NC 27517For SaleMLS ID #10196695, Kim Blair. Doorify MLS
