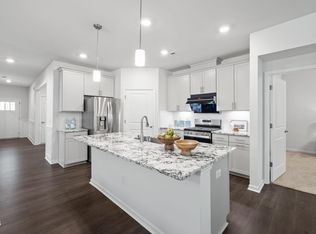
Tucked away on a quiet cul-de-sac, this nearly new home offers the perfect blend of modern design and peaceful, nature-filled surroundings. Just over a year old, this thoughtfully designed home backs to wooded views and a serene pond setting, creating a private retreat where you can enjoy daily visits from deer, birds, and other local wildlife right from your own backyard. Step inside to a welcoming foyer that opens into a bright, open concept living space. Luxury vinyl plank flooring flows seamlessly throughout both the main level and upstairs. There is no carpet in this home, offering both style and easy maintenance. A conveniently located half bath sits just off the entry. The heart of the home is the spacious kitchen, designed for both everyday living and entertaining. It features a large center island, elegant quartz countertops, and 42-inch cabinets with crown molding. The kitchen is equipped with an electric range, microwave, and dishwasher, along with a separate pantry for added storage. It flows effortlessly into the dining area and living room, where a wall of windows fills the space with natural light and frames the beautiful, wooded backdrop. Just off the main living area, enjoy outdoor living at its finest with a screened porch and an additional patio, perfect for morning coffee, evening relaxation, or simply taking in the peaceful sights and sounds of nature. The main level also includes a functional laundry room complete with a utility sink and built-in shelving, along with convenient access to the two-car garage. Upstairs, you'll find three bedrooms plus a versatile loft space that is ideal for a home office, workout area, or additional living space. The primary suite is filled with natural light and features multiple windows overlooking the private backyard, creating a peaceful retreat. The en-suite bathroom includes double sinks and a beautifully finished walk-in shower with tile surround. A secondary bathroom with a tub and shower combination serves the additional bedrooms. With its like-new condition, modern finishes, and tranquil natural surroundings, this home offers a rare opportunity to enjoy both comfort and privacy while remaining just minutes from everything Durham has to offer.
For sale
Price cut: $15K (7/30)
$430,000
1114 Caswell Way Ct, Durham, NC 27703
3beds
2,100sqft
:
Get pre-qualified$2,685/mo
Single Family Residence, Residential
Built in 2024
6,534 Square Feet Lot
$426,600 Zestimate®
$205/sqft
$110/mo HOA
What's special
Elegant quartz countertopsAdditional patioSpacious kitchenLarge center islandQuiet cul-de-sacScreened porchTranquil natural surroundings
- 84 days |
- 282 |
- 18 |
Zillow last checked:
Listing updated:
Listed by:
Lisa Ellis 919-606-1754,
Real Estate By Design
Source: Doorify MLS,MLS#: 10165889
Facts & features
Interior
Bedrooms & bathrooms
- Bedrooms: 3
- Bathrooms: 3
- Full bathrooms: 2
- 1/2 bathrooms: 1
Heating
- Natural Gas
Cooling
- Central Air
Appliances
- Included: Dishwasher, Disposal, Dryer, Electric Range, Electric Water Heater, Microwave, Refrigerator, Stainless Steel Appliance(s), Washer
- Laundry: Main Level, Sink
Features
- Bathtub/Shower Combination, Breakfast Bar, Ceiling Fan(s), Chandelier, Double Vanity, Entrance Foyer, Kitchen Island, Open Floorplan, Pantry, Quartz Counters, Recessed Lighting, Smooth Ceilings, Walk-In Closet(s), Walk-In Shower
- Flooring: Vinyl
- Windows: Blinds
- Has fireplace: No
- Common walls with other units/homes: No Common Walls
Interior area
- Total structure area: 2,100
- Total interior livable area: 2,100 sqft
- Finished area above ground: 2,100
- Finished area below ground: 0
Property
Parking
- Total spaces: 2
- Parking features: Attached, Driveway, Garage, Garage Door Opener, Garage Faces Front, Inside Entrance
- Attached garage spaces: 2
Features
- Levels: Two
- Stories: 2
- Patio & porch: Front Porch, Patio, Porch, Rear Porch, Screened
- Exterior features: Private Yard, Rain Gutters
- Has view: Yes
- View description: Pond, Trees/Woods
- Has water view: Yes
- Water view: Pond
Lot
- Size: 6,534 Square Feet
- Features: Back Yard, Cul-De-Sac, Landscaped
Details
- Parcel number: 236205
- Zoning: RR
- Special conditions: Standard
Construction
Type & style
- Home type: SingleFamily
- Architectural style: Transitional
- Property subtype: Single Family Residence, Residential
Materials
- Vinyl Siding
- Foundation: Slab
- Roof: Shingle
Condition
- New construction: No
- Year built: 2024
Details
- Builder name: Dan Ryan Builders
Utilities & green energy
- Sewer: Public Sewer
- Water: Public
- Utilities for property: Electricity Connected, Natural Gas Connected, Sewer Connected, Water Connected
Community & HOA
Community
- Subdivision: Phillips Valley
HOA
- Has HOA: Yes
- Amenities included: Maintenance Grounds
- Services included: Maintenance Grounds, Storm Water Maintenance
- HOA fee: $331 quarterly
- Additional fee info: Second HOA Fee $61 Monthly
Location
- Region: Durham
Financial & listing details
- Price per square foot: $205/sqft
- Annual tax amount: $4,462
- Date on market: 5/8/2026
- Road surface type: Asphalt
Estimated market value
$426,600
$405,000 - $448,000
$2,426/mo
Price history
| Date | Event | Price |
|---|---|---|
| 7/30/2026 | Price change | $430,000-3.4%$205/sqft |
Source:  Doorify MLS #10165889 Report a problem Doorify MLS #10165889 Report a problem | ||
| 6/5/2026 | Price change | $445,000-1.1%$212/sqft |
Source: Doorify MLS #10165889 Report a problem | ||
| 5/19/2026 | Price change | $450,000-2%$214/sqft |
Source: Doorify MLS #10165889 Report a problem | ||
| 5/8/2026 | Listed for sale | $459,000$219/sqft |
Source: Doorify MLS #10165889 Report a problem | ||
Public tax history
Tax history is unavailable.
Monthly payment
Est. payment
Payment breakdown
Explore the cost of this home by adjusting the details. Changes won't be saved.Climate risks
Neighborhood: 27703
Nearby schools
GreatSchools rating
- 6/10Glenn ElementaryGrades: PK-5Distance: 2.4 mi
- 5/10Neal MiddleGrades: 6-8Distance: 2.7 mi
- 2/10Southern School of Energy and SustainabilityGrades: 9-12Distance: 1.9 mi
Schools provided by the listing agent
- Elementary: Durham - Glenn Elementary
- Middle: Durham - Neal Middle
- High: Durham - Southern School of Energy and Sustainability
Source: Doorify MLS. This data may not be complete. We recommend contacting the local school district to confirm school assignments for this home.
- $431,0003 bd3 ba2k sqft1110 Caswell Way Ct, Durham, NC 27703Sold

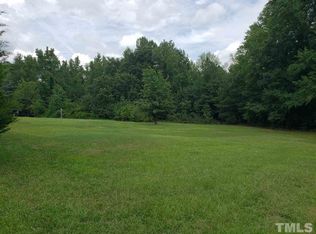
- $22,28016.742 Acres2000 Fletchers Chapel Rd, Durham, NC 27704Off Market
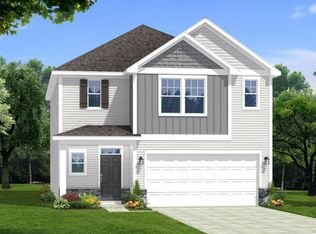
- $471,9334 bd4 ba2.3k sqft1118 Caswell Way Ct HOMESITE 20, Durham, NC 27703Sold

- $459,1645 bd4 ba2.4k sqft1113 Caswell Way Ct HOMESITE 18, Durham, NC 27703Sold
- $414,5004 bd3 ba2.2k sqft1116 Caswell Way Ct, Durham, NC 27703Sold
- $488,9444 bd4 ba2.3k sqft1112 Caswell Way Ct HOMESITE 23, Durham, NC 27703Sold
- $456,0004 bd2 ba2.8k sqft2216 Fletchers Ridge Dr, Durham, NC 27703Sold
- $480,0005 bd3 ba2.5k sqft2212 Fletchers Ridge Dr, Durham, NC 27703Sold
A local agent can set up tours, give advice and negotiate with sellers.
Similar homes
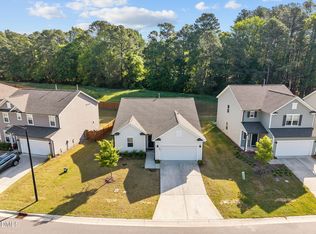
- $465,0004 bd3 ba1.9k sqft1051 Flyfish Ave, Durham, NC 27703For Sale
 MLS ID #10161963, Robert Hunt. Doorify MLS
 - $509,9003 bd3 ba2.4k sqft3032 Crossman Lake Rd, Durham, NC 27703For Sale
 MLS ID #10160623, Robert William Buesser. Doorify MLS
 - $419,9003 bd3 ba2k sqft107 Shale Creek Dr, Durham, NC 27703For Sale
 MLS ID #10177730, Maya Codelli Ress. Doorify MLS
 - $512,0003 bd3 ba1.9k sqft1207 White Flint Cir, Durham, NC 27703For Sale
 MLS ID #10179196, Lisa Kaylor. Doorify MLS
 - $409,5003 bd3 ba1.9k sqft408 Sparella St, Durham, NC 27703New ConstructionMLS ID #10155683, Steve Frasher. Doorify MLS
- $409,5003 bd3 ba1.9k sqft412 Sparella St, Durham, NC 27703New ConstructionMLS ID #10155688, Steve Frasher. Doorify MLS
- $529,9004 bd3 ba2.4k sqft1204 Nichols Creek Rd, Durham, NC 27703For SaleMLS ID #10170755, Madan Khatri. Doorify MLS
- $330,0003 bd3 ba1.7k sqft1110 Kindness Ln, Durham, NC 27703For SaleMLS ID #10179189, Traci Wallace. Doorify MLS
- $515,0003 bd3 ba2.4k sqft2234 Crestwood Ridge Dr, Durham, NC 27704For SaleMLS ID #10165884, Charlie Jaeckels. Doorify MLS
- $415,0003 bd3 ba1.8k sqft3617 Star Gazing Ln, Durham, NC 27703For SaleMLS ID #10174752, Jennifer Coleman. Doorify MLS
- $438,9004 bd3 ba2.2k sqft639 Conover Rd #B, Durham, NC 27703New ConstructionMLS ID #10134873, Tina Caul. Doorify MLS
- $400,0003 bd3 ba1.9k sqft154 Night Tulip Pl, Durham, NC 27703For SaleMLS ID #10158425, David Jones. Doorify MLS
- $504,9903 bd3 ba2.1k sqft1103 Greatland Rd, Durham, NC 27703For SaleMLS ID #10171345, Carmen Vasquez. Doorify MLS
- $400,0004 bd4 ba2.2k sqft1039 Commack Dr, Durham, NC 27703For SaleMLS ID #10158119, Huazhi Hu. Doorify MLS
- $515,0005 bd4 ba2.9k sqft1454 Hatteras Rd, Durham, NC 27703New ConstructionDoorify MLS
- $409,9503 bd4 ba1.8k sqft1017 Tea Time Trl, Durham, NC 27703New ConstructionMLS ID #10156814, Matt Perry. Doorify MLS
- $348,9003 bd3 ba1.6k sqft5018 Silver Brook Rd, Durham, NC 27703New ConstructionMLS ID #10182044, Chris Long. Doorify MLS
- $379,9003 bd3 ba1.7k sqft462 Brier Summit Pl, Durham, NC 27703For SaleMLS ID #10179596, Angela Drum. Doorify MLS
- $449,9905 bd3 ba2.6k sqft1200 Sawmill Grove Dr, Durham, NC 27704New ConstructionDoorify MLS
- $445,0002 bd2 ba1.5k sqft1026 Carraway Ln, Durham, NC 27703For SaleMLS ID #10174551, Kavita Patil. Doorify MLS
