Stunning new construction modern farmhouse in one of Durham's hidden gems of a neighborhood! Welcome home to this brand-new modern farmhouse that perfectly blends timeless charm with today's open-concept living. Tucked in a small, quiet, tree-lined neighborhood that is a well-kept secret away from the hustle & bustle, but minutes to downtown, this home offers the best of both worlds: peaceful suburban living just minutes from downtown Durham and with easy access straight to RTP and Raleigh. Step inside and fall in love with the flow: • Dramatic open first floor with two separate living areas plus a dedicated office or playroom--plenty of room for everyone to spread out, work, play, or entertain. • The huge chef's kitchen is the heart of the home, featuring a massive island perfect for family breakfasts, homework sessions, or hosting big gatherings. • Walk right out the kitchen door to a rear deck--ideal for morning coffee, evening grilling, or enjoying the yard. • Luxurious primary suite with a spa-like dual vanity bathroom, walk in tile shower, and two oversized walk-in closets--your personal sanctuary. • 2nd and 3rd large bedrooms with generous closets • Convenient spacious 2nd-floor laundry room with plenty of space This thoughtfully designed 3-bedroom home is brand new construction, so you get modern efficiencies, high-end finishes, and zero maintenance for years to come. The neighborhood itself is a true standout--its own impressive city park is just a block away, complete with brand new playgrounds, full basketball courts, walking trails, and open green space feels like a private park for this neighborhood Location highlights: • Minutes to downtown Durham's vibrant restaurants, breweries, and the American Tobacco Campus • Quick highway access toward Raleigh, RDU Airport, and Research Triangle Park • Minutes to Durham's new Publix. Whether you're seeking a move-in-ready home for everyday living or a fantastic space for entertaining, this modern farmhouse checks every box. Property line runs down the middle of the shared wall, giving each owner full individual ownership of their lot and structure (similar to a townhouse). No HOA! Enjoy the benefits of new construction on a decent sized, more traditional-looking lot that gives you actual roomy outdoor space, rare in some of today's tighter Durham builds. INCREDIBLE pricing for this level of new construction! Schedule your showing today and make it yours!
New construction
Price cut: $10.5K (9/16)
$399,000
408 Sparella St, Durham, NC 27703
3beds
1,972sqft
Single Family Residence
Built in 2026
6,098 Square Feet Lot
$398,200 Zestimate®
$202/sqft
$-- HOA
What's special
Modern efficienciesHigh-end finishesDedicated office or playroomWalk in tile showerSmall quiet tree-lined neighborhoodMassive islandDramatic open first floor
- 193 days
- 90
- 10
Zillow last checked:
Listing updated:
Listed by:
Steve Frasher 919-201-8396,
Frasher Whaley Realty Group
Source: Doorify MLS,MLS#: 10155683
Facts & features
Interior
Bedrooms & bathrooms
- Bedrooms: 3
- Bathrooms: 3
- Full bathrooms: 2
- 1/2 bathrooms: 1
Primary bedroom
- Level: Second
- Area: 180 Square Feet
- Dimensions: 12.0 x 15.0
Bedroom 2
- Level: Second
Bedroom 3
- Level: Second
Heating
- Heat Pump
Cooling
- Central Air, Ceiling Fan(s), Electric, Heat Pump, Multi Units
Appliances
- Included: Disposal, Dishwasher, Electric Range, Electric Water Heater, Microwave, Plumbed For Ice Maker
- Laundry: Upper Level
Features
- Breakfast Bar, Ceiling Fan(s), Crown Molding, Double Vanity, Eat-in Kitchen, High Ceilings, His and Hers Closets, Kitchen Island, Open Floorplan, Pantry, Recessed Lighting, Walk-In Closet(s), Wired for Data, Separate Shower, Bathtub/Shower Combination, Walk-In Shower, Water Closet, Quartz Counters
- Flooring: Carpet, Ceramic Tile, Hardwood
- Windows: ENERGY STAR Qualified Windows
- Common walls with other units/homes: 1 Common Wall
Interior area
- Total structure area: 1,972
- Total interior livable area: 1,972 sqft
- Finished area above ground: 1,972
- Finished area below ground: 0
Video & virtual tour
Property
Parking
- Parking features: Off Street
Features
- Levels: Two
- Stories: 2
- Patio & porch: Deck
- Exterior features: Rain Gutters
Lot
- Size: 6,098 Square Feet
- Features: Back Yard, Cul-De-Sac
Details
- Parcel number: 243535
- Special conditions: Seller Licensed Real Estate Professional
Construction
Type & style
- Home type: SingleFamily
- Architectural style: Craftsman,Farmhouse
- Property subtype: Single Family Residence
Materials
- Board & Batten Siding, Fiber Cement, HardiPlank Type, Lap Siding, Radiant Barrier
- Foundation: Block, Crawlspace
- Roof: Architectural Shingle
Condition
- New Construction
- New construction: Yes
- Year built: 2026
- Major remodel year: 2026
Utilities & green energy
- Sewer: Public Sewer
- Water: Public
- Utilities for property: Cable Available, Sewer Connected, Water Connected
Green energy
- Energy efficient items: Construction, Lighting, Thermostat, Windows
Community & HOA
Community
- Features: Other, Park, Playground
HOA
- Has HOA: No
Location
- Region: Durham
Financial & listing details
- Price per square foot: $202/sqft
- Date on market: 3/27/2026
- Listing agreement: Exclusive Agency
- Listing terms: Cash,Conventional,FHA,VA Loan
- Road surface type: Asphalt
Estimated market value
$398,200
$378,000 - $418,000
$2,280/mo
Price history
| Date | Event | Price |
|---|---|---|
| 9/16/2026 | Price change | $399,000-2.6%$202/sqft |
Source:  Doorify MLS #10155683 Report a problem Doorify MLS #10155683 Report a problem | ||
| 7/9/2026 | Price change | $409,500-2.4%$208/sqft |
Source: Doorify MLS #10155683 Report a problem | ||
| 3/27/2026 | Listed for sale | $419,500$213/sqft |
Source: Doorify MLS #10155683 Report a problem | ||
Public tax history
Tax history is unavailable.
Monthly payment
Est. payment
Payment breakdown
Explore the cost of this home by adjusting the details. Changes won't be saved.Climate risks
Neighborhood: 27703
Nearby schools
Schools provided by the listing agent
- Elementary: Durham - Bethesda Elementary
- Middle: Durham - Lowes Grove Middle
- High: Durham - Hillside High
Source: Doorify MLS. This data may not be complete. We recommend contacting the local school district to confirm school assignments for this home.

Similar homes
- $399,0003 bd3 ba1.9k sqft412 Sparella St, Durham, NC 27703New Construction
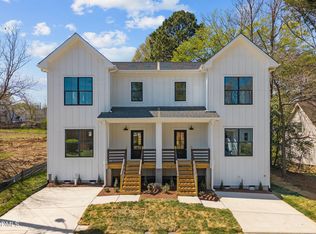
 MLS ID #10155688, Steve Frasher. Doorify MLS
 - $380,0003 bd3 ba1.7k sqft3133 Rowena Ave #C, Durham, NC 27703New Construction
 MLS ID #10162365, Daniel Ryan. Doorify MLS
 - $365,0003 bd3 ba1.9k sqft207 Zante Currant Rd, Durham, NC 27703For Sale
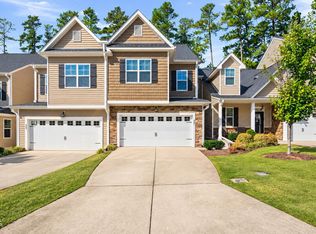 MLS ID #10196372, Elizabeth Peters. Doorify MLS
 - $399,9903 bd3 ba1.8k sqft3617 Star Gazing Ln, Durham, NC 27703For Sale
 MLS ID #10174752, Jennifer Coleman. Doorify MLS
 - $349,9003 bd2 ba1.3k sqft1401 Milan St, Durham, NC 27704For SaleMLS ID #10192066, Stephanie Anson. Doorify MLS
- $419,5003 bd3 ba2.1k sqft1114 Caswell Way Ct, Durham, NC 27703For SaleMLS ID #10165889, Lisa Ellis. Doorify MLS
- $394,9903 bd4 ba2k sqft1106 Blackthorn Ln, Durham, NC 27703New ConstructionDoorify MLS
- $399,9903 bd4 ba2.4k sqft530 Plumleaf Ln, Durham, NC 27703New ConstructionDoorify MLS
- $445,0002 bd2 ba1.3k sqft1033 Cuthbert Ln, Durham, NC 27703For SaleMLS ID #10195611, Marti Hampton. Doorify MLS
- $440,0004 bd3 ba2.2k sqft639 Conover Rd #B, Durham, NC 27703New ConstructionMLS ID #10190268, Jim Allen. Doorify MLS
- $465,0003 bd2 ba1.5k sqft1917 Milan St, Durham, NC 27704For SaleMLS ID #10168670, Aaron Wilson. Doorify MLS
- $440,0003 bd2 ba1.4k sqft310 W Club Blvd, Durham, NC 27704For SaleMLS ID #10155282, Stacey Delgado. Doorify MLS
- $299,9003 bd3 ba1.6k sqft1511 Scholar Dr, Durham, NC 27703For SaleMLS ID #10180467, Matt Perry. Doorify MLS
- $404,9503 bd4 ba1.8k sqft1017 Tea Time Trl, Durham, NC 27703New ConstructionMLS ID #10156814, Matt Perry. Doorify MLS
- $381,7803 bd3 ba1.8k sqft1233 Tea Rose Ct, Durham, NC 27703New ConstructionDoorify MLS
- $410,0004 bd4 ba2.4k sqft2029 Sandwood Loch Dr, Durham, NC 27703For SaleMLS ID #10184039, Tika Simpson. Doorify MLS
- $470,0003 bd3 ba1.9k sqft1203 Westerland Way #26, Durham, NC 27703New ConstructionDoorify MLS
- $580,0003 bd3 ba2k sqft1925 E Geer St, Durham, NC 27704New ConstructionMLS ID #10186662, Debbey Wade. Doorify MLS
- $404,0003 bd3 ba1.8k sqft935 Selby Ave, Durham, NC 27713New ConstructionMLS ID #10161872, Daniella Ochoa. Doorify MLS
- $367,0003 bd3 ba1.7k sqft462 Brier Summit Pl, Durham, NC 27703For SaleMLS ID #10179596, Angela Drum. Doorify MLS
