Welcome to 1106 Blackthorn, a spacious end-unit townhome at Sherron Townes offering additional privacy and natural light. The kitchen provides a stylish and functional gathering space, while a private patio is perfect for relaxing or entertaining outdoors. The lower level includes a recreation room, pocket office, and additional half bath, creating flexible space for working from home, exercising, entertaining, or unwinding. Elevated finishes, built-in storage, a refrigerator, and laundry appliances add comfort and convenience throughout. Conveniently located between Durham and Raleigh, Sherron Townes offers easy access to shopping, dining, major employment centers, and RDU International Airport.
New construction
$394,990
1106 Blackthorn Ln, Durham, NC 27703
3beds
2,095sqft
:
Get pre-qualified$2,551/mo
Townhouse, Residential
Built in 2026
-- sqft lot
$393,800 Zestimate®
$189/sqft
$160/mo HOA
What's special
Natural lightElevated finishesPrivate patioPocket officeAdditional half bathRecreation roomLaundry appliances
- 1 day |
- 18 |
- 2 |
Zillow last checked:
Listing updated:
Listed by:
Johnny Chappell 919-737-2247,
Compass -- Raleigh,
Khush Dhaliwal 919-737-5955,
Compass -- Raleigh
Source: Doorify MLS,MLS#: 10184518
Facts & features
Interior
Bedrooms & bathrooms
- Bedrooms: 3
- Bathrooms: 4
- Full bathrooms: 2
- 1/2 bathrooms: 2
Heating
- Forced Air, Heat Pump, Zoned
Cooling
- Central Air, Heat Pump, Zoned
Appliances
- Included: Built-In Gas Oven, Cooktop, Dishwasher, Disposal, Double Oven, Dryer, ENERGY STAR Qualified Appliances, Exhaust Fan, Free-Standing Refrigerator, Gas Cooktop, Ice Maker, Microwave, Oven, Range Hood, Refrigerator, Self Cleaning Oven, Stainless Steel Appliance(s), Vented Exhaust Fan, Washer, Washer/Dryer, Water Heater
- Laundry: In Unit, Inside, Laundry Closet, Upper Level
Features
- Bathtub/Shower Combination, Breakfast Bar, Built-in Features, Chandelier, Double Vanity, Eat-in Kitchen, Entrance Foyer, Kitchen Island, Kitchen/Dining Room Combination, Open Floorplan, Pantry, Quartz Counters, Recessed Lighting, Smooth Ceilings, Walk-In Closet(s), Wired for Data
- Flooring: Carpet, Vinyl, Wood
- Doors: ENERGY STAR Qualified Doors
- Windows: Double Pane Windows, Screens
- Has fireplace: No
- Common walls with other units/homes: 1 Common Wall, End Unit, No One Above, No One Below
Interior area
- Total structure area: 2,095
- Total interior livable area: 2,095 sqft
- Finished area above ground: 2,095
- Finished area below ground: 0
Property
Parking
- Total spaces: 2
- Parking features: Attached, Driveway, Garage, Garage Faces Front
- Attached garage spaces: 1
- Details: driveway and street parking
Features
- Levels: Three Or More
- Stories: 3
- Patio & porch: Covered, Deck, Patio
- Exterior features: Awning(s), Balcony, Lighting, Private Entrance, Private Yard, Rain Gutters
- Has view: Yes
- View description: Neighborhood, Trees/Woods
Lot
- Features: Back Yard, Landscaped, Wooded
Details
- Additional structures: None
- Parcel number: 0850872027
- Zoning: RD
- Special conditions: Standard
Construction
Type & style
- Home type: Townhouse
- Architectural style: Contemporary, Craftsman, Modern, Transitional
- Property subtype: Townhouse, Residential
- Attached to another structure: Yes
Materials
- Board & Batten Siding, Fiber Cement, Shake Siding, Stone, Vertical Siding
- Foundation: Slab
- Roof: Metal, Shingle
Condition
- New construction: Yes
- Year built: 2026
- Major remodel year: 2026
Utilities & green energy
- Sewer: Public Sewer
- Water: Public
- Utilities for property: Cable Available, Electricity Connected, Natural Gas Connected, Sewer Connected, Water Connected
Community & HOA
Community
- Features: Curbs, Sidewalks, Street Lights, Suburban
- Subdivision: Sherron Road Townes
HOA
- Has HOA: Yes
- Amenities included: Dog Park, Landscaping, Maintenance Grounds, Parking
- Services included: Maintenance Grounds, Road Maintenance
- HOA fee: $160 monthly
Location
- Region: Durham
Financial & listing details
- Price per square foot: $189/sqft
- Tax assessed value: $87,500
- Annual tax amount: $867
- Date on market: 8/6/2026
Estimated market value
$393,800
$374,000 - $413,000
$2,353/mo
Price history
| Date | Event | Price |
|---|---|---|
| 8/6/2026 | Listed for sale | $394,990-23.6%$189/sqft |
Source:  Doorify MLS #10184518 Report a problem Doorify MLS #10184518 Report a problem | ||
| 10/11/2025 | Listing removed | $517,133$247/sqft |
Source: Greenwood Home Report a problem | ||
| 9/24/2025 | Listed for sale | $517,133$247/sqft |
Source: Greenwood Home Report a problem | ||
| 8/29/2025 | Listing removed | $517,133$247/sqft |
Source: Greenwood Home Report a problem | ||
| 8/7/2025 | Price change | $517,133-7.2%$247/sqft |
Source: Greenwood Home Report a problem | ||
| 8/6/2025 | Price change | $557,133+13%$266/sqft |
Source: Greenwood Home Report a problem | ||
| 7/29/2025 | Listed for sale | $492,848$235/sqft |
Source: Greenwood Home Report a problem | ||
Public tax history
| Year | Property taxes | Tax assessment |
|---|---|---|
| 2025 | $867 | $87,500 |
Find assessor info on the county website
Monthly payment
Est. payment
Payment breakdown
Explore the cost of this home by adjusting the details. Changes won't be saved.Climate risks
Neighborhood: Oak Grove Community
Nearby schools
GreatSchools rating
- 5/10Spring Valley Elementary SchoolGrades: PK-5Distance: 1 mi
- 5/10Neal MiddleGrades: 6-8Distance: 1.4 mi
- 2/10Southern School of Energy and SustainabilityGrades: 9-12Distance: 2.7 mi
Schools provided by the listing agent
- Elementary: Durham - Spring Valley Elementary School
- Middle: Durham - Neal Middle
- High: Durham - Southern School of Energy and Sustainability
Source: Doorify MLS. This data may not be complete. We recommend contacting the local school district to confirm school assignments for this home.
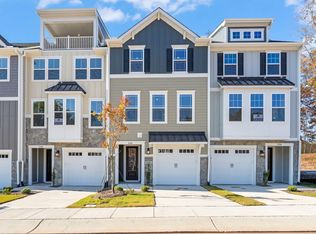
- $359,0003 bd4 ba2k sqft528 Plumleaf Ln, Durham, NC 27703New Construction
- $230,1373 bd2 ba1.8k sqft509 Sherron Rd, Durham, NC 27703Off Market
- $---- bd-- ba-- sqft509 Sherron Rd #SJRD2I, Durham, NC 27703Off Market
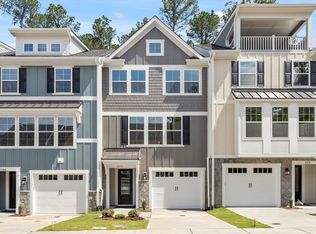
- $461,6004 bd4 ba2k sqft1111 Blackthorn Ln, Durham, NC 27703Off Market
- $---- bd-- ba-- sqft509 Sherron Rd #MPL1L5, Durham, NC 27703Off Market
- $379,9903 bd4 ba2k sqft1109 Blackthorn Ln, Durham, NC 27703New Construction
- $340,0003 bd3 ba2k sqft507 Plumleaf Ln, Durham, NC 27703Pending
- $399,9903 bd4 ba2.4k sqft530 Plumleaf Ln, Durham, NC 27703New Construction
A local agent can set up tours, give advice and negotiate with sellers.
Similar homes
- $399,9903 bd4 ba2.4k sqft530 Plumleaf Ln, Durham, NC 27703New Construction

 MLS ID #10184526, Johnny Chappell. Doorify MLS
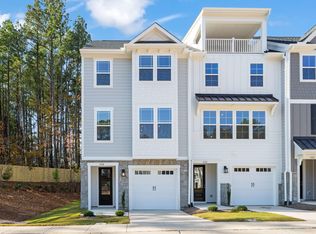
 - $394,9904 bd4 ba2.1k sqft536 Plumleaf Ln, Durham, NC 27703New Construction
 MLS ID #10184529, Johnny Chappell. Doorify MLS
 - $359,0003 bd4 ba2k sqft528 Plumleaf Ln, Durham, NC 27703New ConstructionDoorify MLS
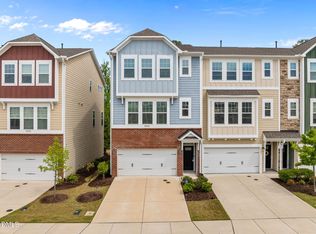
- $399,5004 bd4 ba2.2k sqft1039 Commack Dr, Durham, NC 27703For Sale
 MLS ID #10158119, Huazhi Hu. Doorify MLS
 - $409,9503 bd4 ba1.8k sqft1017 Tea Time Trl, Durham, NC 27703New ConstructionMLS ID #10156814, Matt Perry. Doorify MLS
- $345,0003 bd3 ba1.8k sqft5923 Woodlawn Dr, Durham, NC 27703For SaleMLS ID #10156982, Taylor Dixon Zundel. Doorify MLS
- $438,9004 bd3 ba2.2k sqft639 Conover Rd #B, Durham, NC 27703New ConstructionMLS ID #10134873, Tina Caul. Doorify MLS
- $325,0003 bd3 ba1.8k sqft5717 Woodlawn Dr, Durham, NC 27703For SaleMLS ID #10160180, Kristina Woods. Doorify MLS
- $310,0003 bd3 ba1.7k sqft1032 Amber Shadow Dr, Durham, NC 27703For SaleMLS ID #10182312, Tina Caul. Doorify MLS
- $400,0003 bd3 ba1.7k sqft3133 Rowena Ave #B, Durham, NC 27703New ConstructionMLS ID #10162359, Daniel Ryan. Doorify MLS
- $395,0003 bd3 ba1.6k sqft3133 Rowena Ave #A, Durham, NC 27703New ConstructionMLS ID #10162337, Daniel Ryan. Doorify MLS
- $365,0003 bd3 ba1.8k sqft307 Marbella Grove Ct, Durham, NC 27713For SaleMLS ID #10183574, Tania Paul. Doorify MLS
- $399,0003 bd2 ba1.4k sqft2073 Bull City Bnd #405, Durham, NC 27703New ConstructionMLS ID #10152519, Kim Barnhart. Doorify MLS
- $439,0003 bd3 ba2.3k sqft2215 Magnolia Tree Ln, Durham, NC 27703For SaleMLS ID #10173237, Tina Caul. Doorify MLS
- $409,5003 bd3 ba1.9k sqft408 Sparella St, Durham, NC 27703New ConstructionMLS ID #10155683, Steve Frasher. Doorify MLS
- $409,5003 bd3 ba1.9k sqft412 Sparella St, Durham, NC 27703New ConstructionMLS ID #10155688, Steve Frasher. Doorify MLS
- $474,9004 bd4 ba2.5k sqft637 Conover Rd #B, Durham, NC 27703New ConstructionMLS ID #10134866, Tina Caul. Doorify MLS
- $379,0004 bd3 ba1.9k sqft1427 Hatteras Rd, Durham, NC 27703New ConstructionDoorify MLS
- $445,0004 bd3 ba1.8k sqft525 N Hoover Rd, Durham, NC 27703New ConstructionMLS ID #10162888, Patricia Rivera. Doorify MLS
- $512,0003 bd3 ba1.9k sqft1207 White Flint Cir, Durham, NC 27703For SaleMLS ID #10179196, Lisa Kaylor. Doorify MLS
