Come see what it actually takes to get into this home, because the answer is better than you would expect. The sellers are offering a 2/1 rate buydown that lowers your interest rate by two percent the first year and one percent the second. Our preferred lender is putting in a $2,000 lender credit, and qualified buyers may be eligible for up to $80,000 in down payment assistance on top of that. The home behind that offer was built by Pegasus Land Company, a local builder that has been working in Durham for more than 18 years and is not passing through for one market cycle. The kitchen is where their attention shows. A large island anchors it, with quartz countertops, wood soft-close cabinets with glass-front uppers, and pendant lighting overhead, and it opens right into the living area so nobody cooking is stuck in a room by themselves. With 3 bedrooms and 2.5 baths, the layout holds up whether it is a regular Tuesday night or you have people over. The systems are the kind you stop thinking about: a 22-SEER ducted mini-split, a sealed and conditioned crawlspace, and a natural gas tankless water heater that keep the house comfortable without running up the bill, plus a 40-year dimensional roof and waterproof LVP flooring through the main living space. You are minutes from downtown Durham with easy highway access and a quick commute to RTP, close to everything without the hassle that usually comes with it. Come see it in person today.
New construction
Price cut: $10K (10/7)
$365,000
3133 Rowena Ave #B, Durham, NC 27703
3beds
1,798sqft
Single Family Residence
Built in 2026
6,098 Square Feet Lot
$-- Zestimate®
$203/sqft
$-- HOA
What's special
Pendant lighting overheadQuartz countertopsSealed and conditioned crawlspace
- 176 days
- 313
- 31
Zillow last checked:
Listing updated:
Listed by:
Daniel Ryan 919-884-8760,
Nest Realty of the Triangle
Source: Doorify MLS,MLS#: 10162359
Facts & features
Interior
Bedrooms & bathrooms
- Bedrooms: 3
- Bathrooms: 3
- Full bathrooms: 2
- 1/2 bathrooms: 1
- Main level bedrooms: 1
Primary bedroom
- Level: First
Heating
- Heat Pump, Zoned
Cooling
- Heat Pump, Zoned
Features
- Flooring: Luxury Vinyl
Interior area
- Total structure area: 1,798
- Total interior livable area: 1,798 sqft
- Finished area above ground: 1,798
- Finished area below ground: 0
Property
Features
- Levels: Two
- Stories: 2
Lot
- Size: 6,098 Square Feet
Details
- Parcel number: 0840189889
- Special conditions: Standard
Construction
Type & style
- Home type: SingleFamily
- Architectural style: Craftsman,Traditional
- Property subtype: Single Family Residence
Materials
- Frame, Vinyl Siding
- Foundation: Crawlspace
- Roof: Shingle
Condition
- New construction: Yes
- Year built: 2026
- Major remodel year: 2026
Utilities & green energy
- Sewer: Public Sewer
- Water: Public
Community & HOA
HOA
- Has HOA: No
Location
- Region: Durham
Financial & listing details
- Price per square foot: $203/sqft
- Annual tax amount: $1,020
- Date on market: 4/24/2026
- Listing agreement: Exclusive Agency
- Listing terms: Cash,Conventional
Estimated market value
Not available
Estimated sales range
Not available
Not available
Price history
| Date | Event | Price |
|---|---|---|
| 10/7/2026 | Price change | $365,000-2.7%$203/sqft |
Source:  Doorify MLS #10162359 Report a problem Doorify MLS #10162359 Report a problem | ||
| 9/24/2026 | Price change | $375,000-1.3%$209/sqft |
Source: Doorify MLS #10162359 Report a problem | ||
| 9/10/2026 | Price change | $380,000-2.6%$211/sqft |
Source: Doorify MLS #10162359 Report a problem | ||
| 8/21/2026 | Price change | $390,000-2.5%$217/sqft |
Source: Doorify MLS #10162359 Report a problem | ||
| 7/31/2026 | Price change | $400,000-4.8%$222/sqft |
Source: Doorify MLS #10162359 Report a problem | ||
| 6/5/2026 | Price change | $420,000-5.6%$234/sqft |
Source: Doorify MLS #10162359 Report a problem | ||
| 5/19/2026 | Price change | $445,000-4.3%$247/sqft |
Source: Doorify MLS #10162359 Report a problem | ||
| 5/6/2026 | Price change | $465,000-5.1%$259/sqft |
Source: Doorify MLS #10162359 Report a problem | ||
| 4/24/2026 | Listed for sale | $490,000$273/sqft |
Source: Doorify MLS #10162359 Report a problem | ||
Public tax history
Tax history is unavailable.
Monthly payment
Est. payment
Payment breakdown
Explore the cost of this home by adjusting the details. Changes won't be saved.Climate risks
Neighborhood: 27703
Nearby schools
Schools provided by the listing agent
- Elementary: Durham - Y E Smith Elementary
- Middle: Durham - Brogden Middle
- High: Durham - Riverside High
Source: Doorify MLS. This data may not be complete. We recommend contacting the local school district to confirm school assignments for this home.
Similar homes
- $370,0003 bd3 ba1.7k sqft3133 Rowena Ave #C, Durham, NC 27703New Construction

 MLS ID #10162365, Daniel Ryan. Doorify MLS
 - $360,0003 bd3 ba1.6k sqft3133 Rowena Ave #A, Durham, NC 27703New Construction
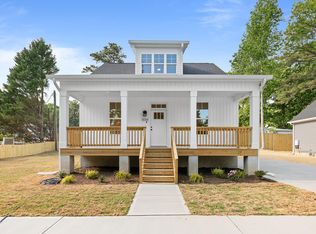 MLS ID #10162337, Daniel Ryan. Doorify MLS
 - $364,9993 bd3 ba1.5k sqft2513 Rochelle St, Durham, NC 27703New Construction
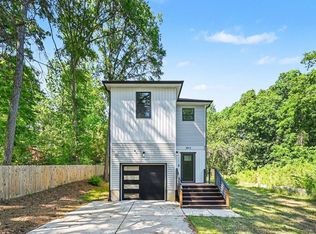 MLS ID #10161637, Yolanda Lennon. Doorify MLS
 - $399,0003 bd3 ba1.9k sqft408 Sparella St, Durham, NC 27703New Construction
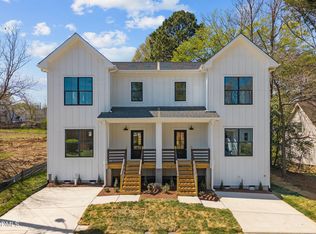 MLS ID #10155683, Steve Frasher. Doorify MLS
 - $399,0003 bd3 ba1.9k sqft412 Sparella St, Durham, NC 27703New ConstructionMLS ID #10155688, Steve Frasher. Doorify MLS
- $314,7003 bd3 ba1.2k sqft310 Truce St #B, Durham, NC 27703For SaleMLS ID #10186705, Tina Lutrario. Doorify MLS
- $350,0003 bd2 ba1.3k sqft110 W Rockway St, Durham, NC 27704For SaleMLS ID #10198355, Lupita Adame Cisneros. Doorify MLS
- $445,0004 bd3 ba1.8k sqft525 N Hoover Rd, Durham, NC 27703New ConstructionMLS ID #10162888, Patricia Rivera. Doorify MLS
- $349,9003 bd2 ba1.3k sqft1401 Milan St, Durham, NC 27704For SaleMLS ID #10192066, Stephanie Anson. Doorify MLS
- $365,0003 bd3 ba1.6k sqft501 Plumleaf Ln, Durham, NC 27703New ConstructionDoorify MLS
- $355,0003 bd3 ba1.2k sqft3698 Guess Rd, Durham, NC 27705For SaleMLS ID #10190977, Danny Espitia. Doorify MLS
- $410,0003 bd3 ba1.9k sqft2902 Kanewood Dr, Durham, NC 27707For SaleMLS ID #10189353, Tina Caul. Doorify MLS
- $350,0003 bd4 ba1.9k sqft415 Cross Country Way, Durham, NC 27703For SaleMLS ID #10193243, Tina Caul. Doorify MLS
- $359,0003 bd4 ba2k sqft528 Plumleaf Ln, Durham, NC 27703New ConstructionDoorify MLS
- $399,0003 bd3 ba1.7k sqft1101 Fairview St, Durham, NC 27707For SaleMLS ID #10129834, Brittney Moore. Doorify MLS
- $419,0004 bd3 ba1.9k sqft931 Ramseur St, Durham, NC 27701For SaleMLS ID #10180120, Shante Webster. Doorify MLS
- $349,9002 bd2 ba1k sqft2509 Stephenson St, Durham, NC 27704For SaleMLS ID #10189721, Craig Tribus. Doorify MLS
