Chic, modern 3-bedroom, 2 1/2-bath home in an up-and-coming neighborhood just minutes from downtown Durham for under $320K. Open floorplan with the style and contemporary features today's discriminating homeowner desires. LVP flooring, recessed lighting, and high ceilings throughout. The kitchen features 42" white cabinets, quartz countertops, tile backsplash, and stainless steel appliances. Bathrooms with ceramic tile and modern fixtures. The master bedroom has a private bath, walk-in closet, and a great outdoor balcony. Wonderful fenced backyard with large patio. Perfect floorplan and yard for entertaining. Convenient access to the area's finest restaurants, breweries, and coffee shops, Duke University, RTP, DPAC, Durham Bulls Athletic Park, and the American Tobacco Campus. No HOA!
For sale
Price cut: $5K (10/7)
$314,700
310 Truce St #B, Durham, NC 27703
3beds
1,218sqft
Single Family Residence
Built in 2021
4,791 Square Feet Lot
$312,300 Zestimate®
$258/sqft
$-- HOA
What's special
High ceilings throughoutRecessed lightingGreat outdoor balconyLarge patioOpen floorplanWonderful fenced backyardLvp flooring
- 55 days
- 465
- 69
Zillow last checked:
Listing updated:
Listed by:
Tina Lutrario 919-618-7171,
Coldwell Banker HPW
Source: Doorify MLS,MLS#: 10186705
Facts & features
Interior
Bedrooms & bathrooms
- Bedrooms: 3
- Bathrooms: 3
- Full bathrooms: 2
- 1/2 bathrooms: 1
Primary bedroom
- Level: Second
- Area: 139.32 Square Feet
- Dimensions: 12.9 x 10.8
Bedroom 2
- Level: Second
- Area: 92.07 Square Feet
- Dimensions: 9.9 x 9.3
Bedroom 3
- Level: Second
- Area: 120.93 Square Feet
- Dimensions: 13.9 x 8.7
Dining room
- Level: Main
- Area: 131.61 Square Feet
- Dimensions: 12.3 x 10.7
Kitchen
- Level: Main
- Area: 107.01 Square Feet
- Dimensions: 12.3 x 8.7
Living room
- Level: Main
- Area: 217.28 Square Feet
- Dimensions: 19.4 x 11.2
Heating
- Electric, Heat Pump, None
Cooling
- Central Air
Appliances
- Included: Disposal, Dishwasher, Electric Range, Microwave, Self Cleaning Oven, Washer/Dryer
- Laundry: Main Level
Features
- High Ceilings, Open Floorplan, Recessed Lighting, Walk-In Closet(s), Separate Shower, Bathtub/Shower Combination, Walk-In Shower, Quartz Counters, Smooth Ceilings
- Flooring: Ceramic Tile, Luxury Vinyl
Interior area
- Total structure area: 1,218
- Total interior livable area: 1,218 sqft
- Finished area above ground: 1,218
- Finished area below ground: 0
Property
Features
- Levels: Two
- Stories: 2
- Exterior features: Balcony, Fenced Yard
- Fencing: Back Yard,Gate,Wood
Lot
- Size: 4,791 Square Feet
Details
- Parcel number: 114365
- Zoning: R-5
- Special conditions: Standard
Construction
Type & style
- Home type: SingleFamily
- Architectural style: Modern
- Property subtype: Single Family Residence
Materials
- Fiber Cement
- Foundation: Slab
- Roof: Flat
Condition
- New construction: No
- Year built: 2021
Utilities & green energy
- Sewer: Public Sewer
- Water: Public
Community & HOA
Community
- Security: Security System
HOA
- Has HOA: No
Location
- Region: Durham
Financial & listing details
- Price per square foot: $258/sqft
- Tax assessed value: $357,846
- Annual tax amount: $3,492
- Date on market: 8/16/2026
- Listing agreement: Exclusive Right To Sell
- Listing terms: Cash,Conventional,FHA,VA Loan
Estimated market value
$312,300
$297,000 - $328,000
$1,926/mo
Price history
| Date | Event | Price |
|---|---|---|
| 10/7/2026 | Price change | $314,700-1.6%$258/sqft |
Source: Doorify MLS #10186705 Report a problem | ||
| 9/28/2026 | Price change | $319,700-1.5%$262/sqft |
Source:  Doorify MLS #10186705 Report a problem Doorify MLS #10186705 Report a problem | ||
| 8/16/2026 | Listed for sale | $324,700+1.5%$267/sqft |
Source: Doorify MLS #10186705 Report a problem | ||
| 7/21/2023 | Sold | $320,000-1.5%$263/sqft |
Source: Doorify MLS #2514636 Report a problem | ||
| 6/21/2023 | Contingent | $325,000$267/sqft |
Source: Doorify MLS #2514636 Report a problem | ||
| 6/5/2023 | Listed for sale | $325,000$267/sqft |
Source: Doorify MLS #2514636 Report a problem | ||
Public tax history
Tax history is unavailable.
Monthly payment
Est. payment
Payment breakdown
Explore the cost of this home by adjusting the details. Changes won't be saved.Climate risks
Neighborhood: 27703
Nearby schools
Schools provided by the listing agent
- Elementary: Durham County Schools
- Middle: Durham County Schools
- High: Durham County Schools
Source: Doorify MLS. This data may not be complete. We recommend contacting the local school district to confirm school assignments for this home.
Similar homes
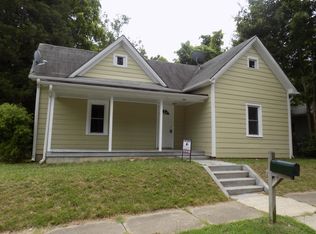
- $329,0003 bd2 ba1.1k sqft2810 Ashe St, Durham, NC 27703For Sale

 MLS ID #10187750, Alex Nickodem. Doorify MLS
 - $314,9003 bd2 ba1.5k sqft1118 Raynor St, Durham, NC 27703For Sale
 MLS ID #10176950, Niko Saparilas. Doorify MLS
 - $289,0003 bd2 ba1k sqft114 N Blacknall St, Durham, NC 27703For Sale
 MLS ID #10183541, Josh McGinnis. Doorify MLS
 - $250,0003 bd1 ba981 sqft426 Walton St, Durham, NC 27703For Sale
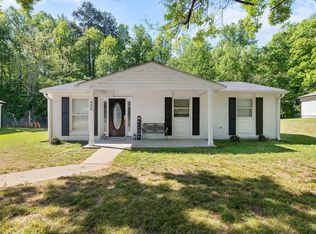 MLS ID #10189898, Carlos Villalta. Doorify MLS
 - $345,0003 bd2 ba1.5k sqft1106 Cherry Dr, Durham, NC 27707For SaleMLS ID #10185778, Sam Arkhangelski. Doorify MLS
- $293,0002 bd3 ba1.1k sqft1002 Linwood Ave, Durham, NC 27701For SaleMLS ID #10188918, Sayed Soliman. Doorify MLS
- $299,9003 bd3 ba1.6k sqft1511 Scholar Dr, Durham, NC 27703For SaleMLS ID #10180467, Matt Perry. Doorify MLS
- $259,8003 bd1 ba967 sqft3028 Wedgedale Ave, Durham, NC 27703For SaleMLS ID #10179603, Nicholas S Yarrington. Doorify MLS
- $308,0004 bd3 ba1.5k sqft3606 Meriwether Dr, Durham, NC 27704For SaleMLS ID #10179130, April Williams. Doorify MLS
- $285,0003 bd3 ba1.7k sqft1032 Amber Shadow Dr, Durham, NC 27703For SaleMLS ID #10182312, Tina Caul. Doorify MLS
- $349,9003 bd2 ba1.3k sqft1401 Milan St, Durham, NC 27704For SaleMLS ID #10192066, Stephanie Anson. Doorify MLS
- $279,9903 bd3 ba1.7k sqft1305 Fitchie Pl, Durham, NC 27703For SaleMLS ID #10190144, Sudheer Athota. Doorify MLS
- $325,0003 bd3 ba1.2k sqft616 Belt St, Durham, NC 27701New ConstructionMLS ID #10173598, Matthew Dover. Doorify MLS
- $329,9002 bd1 ba1k sqft2724 N Roxboro St, Durham, NC 27704For SaleMLS ID #10189502, Jeremy James Glasson. Doorify MLS
- $260,0003 bd2 ba1.4k sqft1404 Manteo St, Durham, NC 27701For SaleMLS ID #10189495, Karen Coe. Doorify MLS
- $264,9002 bd1 ba786 sqft2626 Harvard Ave #C, Durham, NC 27703New ConstructionMLS ID #10193303, Johnny Chappell. Doorify MLS
- $364,9993 bd3 ba1.5k sqft2513 Rochelle St, Durham, NC 27703New ConstructionMLS ID #10161637, Yolanda Lennon. Doorify MLS
- $340,0003 bd3 ba1.6k sqft1122 Kindness Ln, Durham, NC 27703For SaleMLS ID #10179019, Virginia Sloop. Doorify MLS
- $320,0002 bd2 ba1.3k sqft1109 Juniper St, Durham, NC 27701For SaleMLS ID #10183182, Stephanie Anson. Doorify MLS
- $350,0003 bd2 ba1.2k sqft3902 Booker Ave, Durham, NC 27713For SaleMLS ID #10172942, Dana Ellington. Doorify MLS
