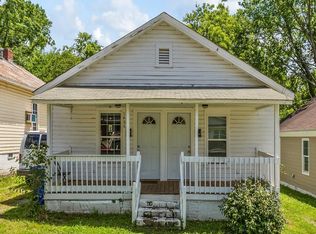
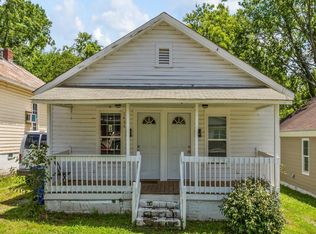
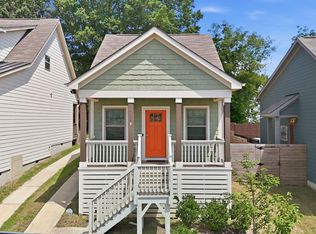
Charming Renovated Home Near Downtown Durham! Discover contemporary living in this beautifully updated 3-bedroom, 2-bathroom residence situated just five minutes from the heart of downtown Durham. Thoughtfully redesigned with modern lifestyles in mind, this home perfectly balances style, comfort, and convenience. Step inside to an airy, light-filled layout featuring durable laminate flooring that flows seamlessly throughout the entire home. The stunning kitchen is highlighted by a large center island, topped with quartz countertops—ideal for casual dining and entertaining. Bright, new light fixtures illuminate the living spaces, creating a warm and welcoming ambiance. Beyond the primary bedrooms, a versatile flex room offers the perfect space for a dedicated home office, a cozy media room, or a private guest space. A practical mudroom area adds daily functionality, keeping your entryways clean and organized.
For sale
$270,000
1404 Manteo St, Durham, NC 27701
3beds
1,401sqft
Single Family Residence
Built in 1930
4,791 Square Feet Lot
$259,900 Zestimate®
$193/sqft
$-- HOA
What's special
Stunning kitchenAiry light-filled layoutBright new light fixturesVersatile flex roomLarge center islandPractical mudroom areaQuartz countertops
- 10 days
- 386
- 49
Likely to sell faster than
Zillow last checked:
Listing updated:
Listed by:
Karen Coe 919-523-6267,
Keller Williams Legacy
Source: Doorify MLS,MLS#: 10189495
Facts & features
Interior
Bedrooms & bathrooms
- Bedrooms: 3
- Bathrooms: 2
- Full bathrooms: 2
- Main level bathrooms: 2
- Main level bedrooms: 3
Primary bedroom
- Level: Main
- Area: 187.69 Square Feet
- Dimensions: 13.7 x 13.7
Bedroom 2
- Level: Main
- Area: 139.05 Square Feet
- Dimensions: 10.3 x 13.5
Bedroom 3
- Level: Main
- Area: 107.1 Square Feet
- Dimensions: 10.2 x 10.5
Kitchen
- Level: Main
- Area: 183.58 Square Feet
- Dimensions: 13.4 x 13.7
Living room
- Level: Main
- Area: 249.78 Square Feet
- Dimensions: 13.8 x 18.1
Other
- Level: Main
- Area: 133.86 Square Feet
- Dimensions: 9.7 x 13.8
Heating
- Forced Air
Cooling
- Central Air
Appliances
- Included: Dishwasher, Electric Range, Microwave, Refrigerator, Stainless Steel Appliance(s)
- Laundry: Laundry Closet, Main Level
Features
- Ceiling Fan(s), Crown Molding, Double Vanity, Kitchen Island, Walk-In Closet(s), Bathtub/Shower Combination, Walk-In Shower
- Flooring: Luxury Vinyl, Tile
Interior area
- Total structure area: 1,401
- Total interior livable area: 1,401 sqft
- Finished area above ground: 1,401
- Finished area below ground: 0
Property
Parking
- Parking features: Concrete, Driveway
- Has uncovered spaces: Yes
Features
- Levels: One
- Stories: 1
- Patio & porch: Porch
- Has view: Yes
- View description: Neighborhood
Lot
- Size: 4,791 Square Feet
Details
- Parcel number: 111001
- Zoning: R-3
Construction
Type & style
- Home type: SingleFamily
- Architectural style: Ranch
- Property subtype: Single Family Residence
Materials
- Unknown
- Foundation: Crawlspace
- Roof: Shingle
Condition
- New construction: No
- Year built: 1930
Utilities & green energy
- Sewer: Public Sewer
- Water: Public
- Utilities for property: Electricity Connected, Sewer Connected, Water Connected
Community & HOA
Community
- Subdivision: Geerwood Park
HOA
- Has HOA: No
Location
- Region: Durham
Financial & listing details
- Price per square foot: $193/sqft
- Tax assessed value: $295,942
- Annual tax amount: $3,007
- Date on market: 8/28/2026
- Listing agreement: Exclusive Right To Sell
- Listing terms: Cash,Conventional,FHA,VA Loan
- Road surface type: Paved
Estimated market value
$259,900
$247,000 - $273,000
$1,502/mo
Price history
| Date | Event | Price |
|---|---|---|
| 8/28/2026 | Listed for sale | $270,000+4.9%$193/sqft |
Source:  Doorify MLS #10189495 Report a problem Doorify MLS #10189495 Report a problem | ||
| 7/7/2026 | Sold | $257,500-25.4%$184/sqft |
Source: Public Record Report a problem | ||
| 5/12/2026 | Listing removed | $1,195$1/sqft |
Source: Doorify MLS #10148655 Report a problem | ||
| 4/20/2026 | Price change | $1,195-4.4%$1/sqft |
Source: Doorify MLS #10148655 Report a problem | ||
| 2/25/2026 | Listed for rent | $1,250-16.7%$1/sqft |
Source: Doorify MLS #10148655 Report a problem | ||
| 5/1/2022 | Listing removed | -- |
Source: Doorify MLS #2418238 Report a problem | ||
| 4/15/2022 | Listing removed | -- |
Source: Zillow Rental Network Premium Report a problem | ||
| 3/25/2022 | Price change | $1,500-15.5%$1/sqft |
Source: Zillow Rental Network Premium Report a problem | ||
| 3/14/2022 | Price change | $1,775-1.4%$1/sqft |
Source: Zillow Rental Network Premium Report a problem | ||
| 2/20/2022 | Listed for rent | $1,800$1/sqft |
Source: Zillow Rental Network Premium Report a problem | ||
| 11/13/2021 | Listed for sale | $345,000+32.7%$246/sqft |
Source: Doorify MLS #2418238 Report a problem | ||
| 6/1/2021 | Sold | $260,000+15.6%$186/sqft |
Source: Public Record Report a problem | ||
| 5/11/2021 | Pending sale | $224,900$161/sqft |
Source:  Berkshire Hathaway HomeServices Carolinas Realty #2380592 Report a problem Berkshire Hathaway HomeServices Carolinas Realty #2380592 Report a problem | ||
| 5/11/2021 | Contingent | $224,900$161/sqft |
Source: Doorify MLS #2380592 Report a problem | ||
| 5/8/2021 | Price change | $224,900-2.2%$161/sqft |
Source: Doorify MLS #2380592 Report a problem | ||
| 4/29/2021 | Listed for sale | $229,900+27.7%$164/sqft |
Source: Doorify MLS #2380592 Report a problem | ||
| 4/16/2021 | Sold | $180,000-5.2%$128/sqft |
Source: Public Record Report a problem | ||
| 6/21/2018 | Listing removed | $189,900$136/sqft |
Source: 1800 Real Estate Inc. #2188793 Report a problem | ||
| 5/29/2018 | Price change | $189,900-5%$136/sqft |
Source: 1800 Real Estate Inc. #2188793 Report a problem | ||
| 5/16/2018 | Price change | $199,900-9.1%$143/sqft |
Source: 1800 Real Estate Inc. #2188793 Report a problem | ||
| 5/2/2018 | Listed for sale | $219,900+299.8%$157/sqft |
Source: 1800 Real Estate Inc. #2188793 Report a problem | ||
| 6/5/2014 | Listing removed | $55,000$39/sqft |
Source: Go Realty #1923288 Report a problem | ||
| 12/12/2013 | Listed for sale | $55,000+205.6%$39/sqft |
Source: Go Realty #1923288 Report a problem | ||
| 2/25/2010 | Sold | $18,000-48.6%$13/sqft |
Source: Public Record Report a problem | ||
| 4/29/2009 | Listing removed | $35,000$25/sqft |
Source: Listhub #981988 Report a problem | ||
| 4/3/2009 | Listed for sale | $35,000$25/sqft |
Source: Listhub #981988 Report a problem | ||
Public tax history
| Year | Property taxes | Tax assessment |
|---|---|---|
| 2025 | $2,934 -8.5% | $295,942 +28.8% |
| 2024 | $3,206 +6.5% | $229,850 |
| 2023 | $3,011 +2.3% | $229,850 |
| 2022 | $2,942 +98.6% | $229,850 +97.7% |
| 2021 | $1,481 +2.4% | $116,282 |
| 2020 | $1,446 | $116,282 |
| 2019 | $1,446 | $116,282 +124.3% |
| 2018 | $1,446 +107.2% | $51,853 |
| 2017 | $698 +3.5% | $51,853 |
| 2016 | $675 | $51,853 +16.2% |
| 2015 | $675 +9.2% | $44,629 |
| 2014 | $618 | $44,629 |
| 2013 | -- | $44,629 |
| 2012 | -- | $44,629 |
| 2011 | $582 +0.4% | $44,629 |
| 2010 | $579 +4% | $44,629 |
| 2009 | $557 | $44,629 |
| 2008 | $557 +18.6% | $44,629 +34.2% |
| 2007 | $470 +1.4% | $33,257 |
| 2006 | $463 | $33,257 |
| 2005 | $463 +1.4% | $33,257 |
| 2004 | $457 | $33,257 |
Find assessor info on the county website
Monthly payment
Est. payment
Payment breakdown
Explore the cost of this home by adjusting the details. Changes won't be saved.Climate risks
Neighborhood: 27701
Nearby schools
Schools provided by the listing agent
- Elementary: Durham - Eastway Elementary
- Middle: Durham - Brogden Middle
- High: Durham - Riverside High
Source: Doorify MLS. This data may not be complete. We recommend contacting the local school district to confirm school assignments for this home.
Similar homes
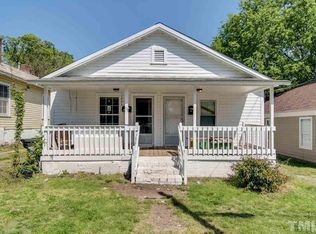
- $289,0003 bd2 ba1.1k sqft1305 Manteo St, Durham, NC 27701For Sale

 MLS ID #10175867, Yolanda Lennon. Doorify MLS
 - $244,9003 bd1 ba875 sqft1309 N Hyde Park Ave, Durham, NC 27701For Sale
 MLS ID #10175080, Laura Thompson Vevurka. Doorify MLS
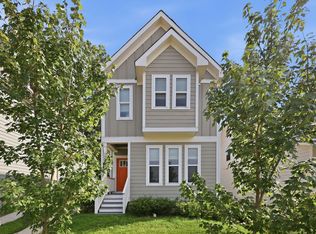
 - $296,0002 bd3 ba1.1k sqft1002 Linwood Ave, Durham, NC 27701For Sale
 MLS ID #10188918, Sayed Soliman. Doorify MLS
 - $310,8503 bd3 ba1.2k sqft701 Grant St #B, Durham, NC 27701For Sale
 MLS ID #10188943, Sayed Soliman. Doorify MLS
 - $259,9003 bd2 ba1.2k sqft3016 Dearborn Dr, Durham, NC 27704For SaleMLS ID #10183602, Shea Smith. Doorify MLS
- $250,0002 bd1 ba981 sqft426 Walton St, Durham, NC 27703For SaleMLS ID #10189898, Carlos Villalta. Doorify MLS
- $295,0003 bd1 ba994 sqft509 N Guthrie Ave, Durham, NC 27703For SaleMLS ID #10177743, Don Gomez. Doorify MLS
- $284,9003 bd2 ba1.1k sqft828 Shari Ct, Durham, NC 27704For SaleMLS ID #10184897, Stephanie Anson. Doorify MLS
- $399,0003 bd2 ba1.9k sqft1110 N Driver St, Durham, NC 27701For SaleMLS ID #10173546, Hunter Hitchings. Doorify MLS
- $299,9003 bd2 ba1.1k sqft1007 Ancroft Ave, Durham, NC 27713For SaleMLS ID #10189303, Leonna Weiss. Doorify MLS
- $249,9903 bd3 ba1.5k sqft12 Patriot Cir, Durham, NC 27704For SaleMLS ID #10190570, Katie Thomas. Doorify MLS
- $279,0002 bd1 ba987 sqft212 Southerland St, Durham, NC 27703For SaleMLS ID #10178599, Craig Tribus. Doorify MLS
- $319,9003 bd2 ba1.5k sqft1118 Raynor St, Durham, NC 27703For SaleMLS ID #10176950, Niko Saparilas. Doorify MLS
- $264,9003 bd1 ba967 sqft3028 Wedgedale Ave, Durham, NC 27703For SaleMLS ID #10179603, Nicholas S Yarrington. Doorify MLS
- $275,0003 bd1 ba889 sqft1015 Fairview St, Durham, NC 27707For SaleMLS ID #10176152, Yadi Ramon Herrera. Doorify MLS
- $389,9003 bd2 ba1.5k sqft1008 Holloway St, Durham, NC 27701For SaleMLS ID #10158314, Eddie Alie. Doorify MLS
- $329,9002 bd1 ba1k sqft2724 N Roxboro St, Durham, NC 27704For SaleMLS ID #10189502, Jeremy James Glasson. Doorify MLS
- $324,7003 bd3 ba1.2k sqft310 Truce St #B, Durham, NC 27703For SaleMLS ID #10186705, Tina Lutrario. Doorify MLS
- $251,9002 bd1 ba1.1k sqft1812 Birmingham Ave, Durham, NC 27704For SaleMLS ID #10172755, Bobbie K Boghosian. Doorify MLS
- $319,9004 bd3 ba1.5k sqft3606 Meriwether Dr, Durham, NC 27704For SaleMLS ID #10179130, April Williams. Doorify MLS
