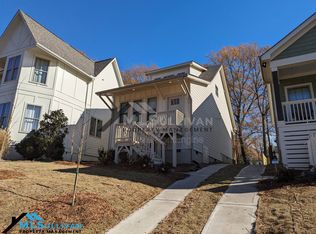
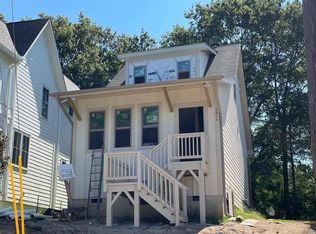
Welcome to 701B Grant Street a modern home in the heart of Downtown Durham. This stylish residence offers an open-concept floor plan with abundant natural light, contemporary finishes, and thoughtfully designed living spaces perfect for everyday living and entertaining. The spacious kitchen features sleek cabinetry, stone countertops, stainless steel appliances, and a large island overlooking the main living area. The main level primary suite provides a private retreat with a spa-inspired bath and generous closet space, while additional bedrooms offer flexibility for guests, a home office, or fitness space. Enjoy the convenience of low-maintenance living with a parking pad and outdoor space. Located just minutes from Durham's vibrant restaurants, breweries, coffee shops, parks, and entertainment venues, with easy access to Duke University, Duke Hospital, RTP, and major highways. Experience the perfect blend of urban convenience and modern comfort in one of Durham's most desirable neighborhoods.
Pending
$310,850
701 Grant St #B, Durham, NC 27701
3beds
1,254sqft
Single Family Residence
Built in 2023
4,356 Square Feet Lot
$306,300 Zestimate®
$248/sqft
$-- HOA
What's special
Contemporary finishesAbundant natural lightMain level primary suiteSpacious kitchenParking padGenerous closet spaceOpen-concept floor plan
- 53 days
- 54
- 4
Zillow last checked:
Listing updated:
Listed by:
Sayed Soliman 919-491-4333,
Keller Williams Legacy
Source: Doorify MLS,MLS#: 10188943
Facts & features
Interior
Bedrooms & bathrooms
- Bedrooms: 3
- Bathrooms: 3
- Full bathrooms: 2
- 1/2 bathrooms: 1
- Main level bedrooms: 1
Primary bedroom
- Level: Lower
- Area: 151.8 Square Feet
- Dimensions: 13.8 x 11.0
Bedroom 2
- Level: Second
- Area: 144 Square Feet
- Dimensions: 9.6 x 15.0
Bedroom 3
- Level: Second
- Area: 102.08 Square Feet
- Dimensions: 8.8 x 11.6
Family room
- Level: Lower
- Area: 193.21 Square Feet
- Dimensions: 13.9 x 13.9
Kitchen
- Level: Lower
- Area: 92 Square Feet
- Dimensions: 10.0 x 9.2
Heating
- Forced Air
Cooling
- Central Air
Features
- Flooring: Carpet
Interior area
- Total structure area: 1,254
- Total interior livable area: 1,254 sqft
- Finished area above ground: 1,254
- Finished area below ground: 0
Video & virtual tour
Property
Parking
- Parking features: Parking Pad
- Has uncovered spaces: Yes
Features
- Levels: Two
- Stories: 2
Lot
- Size: 4,356 Square Feet
Details
- Parcel number: 233271
- Zoning: R-3
- Special conditions: Standard
Construction
Type & style
- Home type: SingleFamily
- Architectural style: Craftsman
- Property subtype: Single Family Residence
Materials
- Fiber Cement
- Foundation: Crawlspace
- Roof: Shingle
Condition
- New construction: No
- Year built: 2023
Utilities & green energy
- Sewer: Public Sewer
- Water: Public
Community & HOA
HOA
- Has HOA: No
Location
- Region: Durham
Financial & listing details
- Price per square foot: $248/sqft
- Tax assessed value: $334,705
- Annual tax amount: $3,317
- Date on market: 8/27/2026
- Listing agreement: Exclusive Right To Sell
- Listing terms: Cash,Conventional
Estimated market value
$306,300
$291,000 - $322,000
$2,305/mo
Price history
| Date | Event | Price |
|---|---|---|
| 9/15/2026 | Pending sale | $310,850$248/sqft |
Source:  Doorify MLS #10188943 Report a problem Doorify MLS #10188943 Report a problem | ||
| 8/27/2026 | Listed for sale | $310,850$248/sqft |
Source: Doorify MLS #10188943 Report a problem | ||
Public tax history
Tax history is unavailable.
Monthly payment
Est. payment
Payment breakdown
Explore the cost of this home by adjusting the details. Changes won't be saved.Climate risks
Neighborhood: Southside / St. Teresa
Nearby schools
Schools provided by the listing agent
- Elementary: Durham - Fayetteville Street Elementary
- Middle: Durham - James E Shepard Magnet Middle School
- High: Durham - Hillside High
Source: Doorify MLS. This data may not be complete. We recommend contacting the local school district to confirm school assignments for this home.

Similar homes
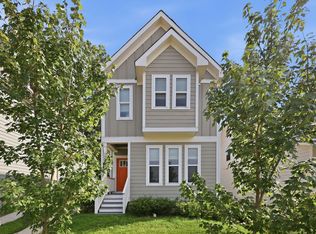
- $293,0002 bd3 ba1.1k sqft1002 Linwood Ave, Durham, NC 27701For Sale
 MLS ID #10188918, Sayed Soliman. Doorify MLS
 - $317,5002 bd2 ba1k sqft1208 Taylor St, Durham, NC 27701For Sale
 MLS ID #10193183, Michael C Newport. Doorify MLS
 - $325,0003 bd3 ba1.2k sqft616 Belt St, Durham, NC 27701New Construction
 MLS ID #10173598, Matthew Dover. Doorify MLS
 - $329,0003 bd2 ba1.1k sqft2810 Ashe St, Durham, NC 27703For Sale
 MLS ID #10187750, Alex Nickodem. Doorify MLS
 - $330,0003 bd2 ba1.5k sqft2402 Otis St, Durham, NC 27707For SaleMLS ID #10192246, Jack Hicks. Doorify MLS
- $284,9994 bd3 ba1.2k sqft702 Brye St, Durham, NC 27703For SaleMLS ID #10191486, Winnona Swayze. Doorify MLS
- $307,9003 bd2 ba1.5k sqft1118 Raynor St, Durham, NC 27703For SaleMLS ID #10176950, Niko Saparilas. Doorify MLS
- $308,0004 bd3 ba1.5k sqft3606 Meriwether Dr, Durham, NC 27704For SaleMLS ID #10179130, April Williams. Doorify MLS
- $320,0003 bd2 ba969 sqft519 E End Avenue, Durham, NC 27703For Sale
 MLS ID #100591646, Beatrice D Murray, 1st Class Real Estate Legacy Partners. Hive MLS
 - $347,5003 bd1 ba1k sqft3607 Duke Homestead Rd, Durham, NC 27704For SaleMLS ID #10198918, Alton Tyndall. Doorify MLS
- $320,0002 bd2 ba1.3k sqft1109 Juniper St, Durham, NC 27701For SaleMLS ID #10183182, Stephanie Anson. Doorify MLS
- $254,9003 bd1 ba967 sqft3028 Wedgedale Ave, Durham, NC 27703For SaleMLS ID #10198770, Nicholas S Yarrington. Doorify MLS
- $297,0003 bd1 ba948 sqft105 E Murray Ave, Durham, NC 27704For SaleMLS ID #10195659, Cynthia Quarantello. Doorify MLS
- $280,0003 bd2 ba1.1k sqft828 Shari Ct, Durham, NC 27704For SaleMLS ID #10184897, Stephanie Anson. Doorify MLS
- $329,0003 bd3 ba1.5k sqft5 Crimson Clover Ct, Durham, NC 27704For SaleMLS ID #10192742, Inna Shapiro. Doorify MLS
- $227,7003 bd2 ba1k sqft111 Dunstan Ave, Durham, NC 27707Auction
 MLS ID #1236327, Thomas Somerville. Triad MLS
 - $349,9003 bd2 ba1.3k sqft1401 Milan St, Durham, NC 27704For SaleMLS ID #10192066, Stephanie Anson. Doorify MLS
- $299,9003 bd3 ba1.6k sqft1511 Scholar Dr, Durham, NC 27703For SaleMLS ID #10180467, Matt Perry. Doorify MLS
- $350,0003 bd2 ba1.2k sqft3902 Booker Ave, Durham, NC 27713For SaleMLS ID #10172942, Dana Ellington. Doorify MLS
- $329,9003 bd3 ba1.7k sqft1133 Longitude Dr, Durham, NC 27713For SaleMLS ID #10190420, Sophia Yang. Doorify MLS
