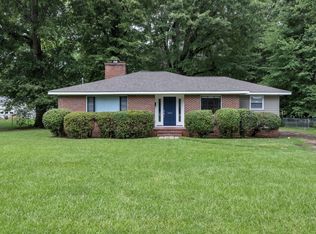
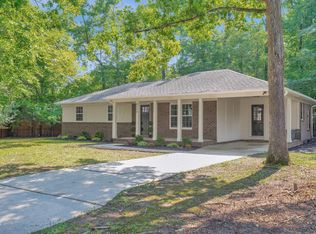
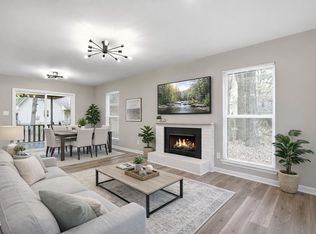
What a beauty! This stunning home three-bedroom home has been updated from top to bottom featuring modern finishes and upgrades. All roofing including the detached double car garage and the storage house have been replaced, the detached garage provides over 1000 sq feet of workspace that will provide so many possibilities. The kitchen boasts all new cabinets, tile backsplash, new appliances, quartz countertops and all new stainless appliances including the refrigerator. There are ceiling fans throughout and a stunning bathroom with a ceramic shower. All hardwood floors were refinished, and they really have that wow factor once you step inside. The fenced yard with a .35-acre lot allows for lots of entertaining, not to mention you can have your morning coffee on the new deck. Located so close to local food establishments, banks, hospitals and across the street from the North Duke Mall! Don't walk, run for this one!
For sale
$347,500
3607 Duke Homestead Rd, Durham, NC 27704
3beds
1,005sqft
Single Family Residence
Built in 1955
0.35 Acres Lot
$336,900 Zestimate®
$346/sqft
$-- HOA
What's special
Modern finishes and upgradesNew deckDetached double car garageTile backsplashQuartz countertopsThree-bedroom homeNew appliances
- 21 days
- 797
- 110
Likely to sell faster than
Zillow last checked:
Listing updated:
Listed by:
Alton Tyndall 919-730-1134,
TYNDALL REALTY GROUP LLC
Source: Doorify MLS,MLS#: 10198918
Facts & features
Interior
Bedrooms & bathrooms
- Bedrooms: 3
- Bathrooms: 1
- Full bathrooms: 1
- Main level bathrooms: 1
- Main level bedrooms: 3
Primary bedroom
- Level: Main
- Area: 1165.5 Square Feet
- Dimensions: 10.5 x 111.0
Bedroom 2
- Level: Main
- Area: 115.36 Square Feet
- Dimensions: 10.3 x 11.2
Bedroom 3
- Level: Main
- Area: 102.96 Square Feet
- Dimensions: 9.9 x 10.4
Other
- Level: Main
- Area: 45.6 Square Feet
- Dimensions: 5.7 x 8.0
Living room
- Level: Main
- Area: 285.6 Square Feet
- Dimensions: 13.6 x 21.0
Heating
- Forced Air, Hot Water, Gas Pack
Cooling
- Central Air
Appliances
- Included: Dishwasher, Electric Range, Microwave, Refrigerator, Tankless Water Heater
- Laundry: Inside, In Kitchen, Main Level
Features
- Ceiling Fan(s), Eat-in Kitchen, Quartz Counters, Smooth Ceilings
- Flooring: Hardwood, Tile
Interior area
- Total structure area: 1,005
- Total interior livable area: 1,005 sqft
- Finished area above ground: 1,005
- Finished area below ground: 0
Video & virtual tour
Property
Parking
- Total spaces: 8
- Parking features: Additional Parking, Detached, Driveway, Garage, Gravel, Off Street, Outside, Storage, Workshop in Garage
- Garage spaces: 2
- Uncovered spaces: 6
Features
- Levels: One
- Stories: 1
- Entry location: Front
- Patio & porch: Deck, Front Porch, Porch
- Exterior features: Rain Gutters, Storage, Fenced Yard
- Fencing: Chain Link
Lot
- Size: 0.35 Acres
- Features: Back Yard, Few Trees, Level
Details
- Additional structures: Garage(s), Outbuilding
- Parcel number: 127874
- Zoning: R-10
- Special conditions: Standard
Construction
Type & style
- Home type: SingleFamily
- Architectural style: Ranch
- Property subtype: Single Family Residence
Materials
- Brick, Vinyl Siding
- Foundation: Crawlspace
- Roof: Shingle
Condition
- Updated/Remodeled
- New construction: No
- Year built: 1955
Utilities & green energy
- Sewer: Public Sewer
- Water: Public
- Utilities for property: Sewer Connected, Water Connected
Community & HOA
HOA
- Has HOA: No
Location
- Region: Durham
Financial & listing details
- Price per square foot: $346/sqft
- Tax assessed value: $271,108
- Annual tax amount: $2,755
- Date on market: 10/16/2026
- Listing agreement: Exclusive Right To Sell
- Listing terms: Cash,Conventional,FHA,VA Loan
- Road surface type: Asphalt
Estimated market value
$336,900
$320,000 - $354,000
$1,677/mo
Price history
| Date | Event | Price |
|---|---|---|
| 10/16/2026 | Listed for sale | $347,500+100.9%$346/sqft |
Source:  Doorify MLS #10198918 Report a problem | ||
| 7/31/2026 | Sold | $173,000+84%$172/sqft |
Source: Public Record Report a problem | ||
| 2/12/2016 | Sold | $94,000-1.6%$94/sqft |
Source: Public Record Report a problem | ||
| 4/8/2009 | Sold | $95,500-26.5%$95/sqft |
Source: Public Record Report a problem | ||
| 7/21/2008 | Listing removed | $130,000$129/sqft |
Source: NCI #1600941 Report a problem | ||
| 5/30/2008 | Price change | $130,000+4%$129/sqft |
Source: NCI #1600941 Report a problem | ||
| 1/31/2008 | Listed for sale | $125,000+47.1%$124/sqft |
Source: NCI #933624 Report a problem | ||
| 1/31/2003 | Sold | $85,000+18.9%$85/sqft |
Source: Public Record Report a problem | ||
| 8/5/2002 | Sold | $71,500-22.9%$71/sqft |
Source: Doorify MLS #646756 Report a problem | ||
| 4/1/2002 | Sold | $92,768$92/sqft |
Source: Public Record Report a problem | ||
Public tax history
| Year | Property taxes | Tax assessment |
|---|---|---|
| 2025 | $2,687 +33.9% | $271,108 +88.4% |
| 2024 | $2,007 +6.5% | $143,906 |
| 2023 | $1,885 +2.3% | $143,906 |
| 2022 | $1,842 +0.5% | $143,906 |
| 2021 | $1,833 +2.4% | $143,906 |
| 2020 | $1,790 | $143,906 |
| 2019 | $1,790 | $143,906 +42.4% |
| 2018 | $1,790 +31.6% | $101,039 |
| 2017 | $1,360 +3.5% | $101,039 |
| 2016 | $1,315 | $101,039 +9.7% |
| 2015 | $1,315 +3.1% | $92,070 |
| 2014 | $1,275 | $92,070 |
| 2013 | -- | $92,070 |
| 2012 | -- | $92,070 |
| 2011 | $1,200 +0.4% | $92,070 |
| 2010 | $1,195 +4% | $92,070 |
| 2009 | $1,149 | $92,070 |
| 2008 | $1,149 +5.6% | $92,070 +19.4% |
| 2007 | $1,089 +1.4% | $77,095 |
| 2006 | $1,073 | $77,095 |
| 2005 | $1,073 +1.4% | $77,095 |
| 2004 | $1,059 | $77,095 |
| 2003 | -- | $77,095 |
| 2002 | $721 -8.8% | $77,095 +12% |
| 2000 | $791 | $68,817 |
Find assessor info on the county website
Monthly payment
Est. payment
Payment breakdown
Explore the cost of this home by adjusting the details. Changes won't be saved.Climate risks
Neighborhood: 27704
Nearby schools
Schools provided by the listing agent
- Elementary: Durham - Holt Elementary
- Middle: Durham - George L Carrington Middle
- High: Durham - Northern High
Source: Doorify MLS. This data may not be complete. We recommend contacting the local school district to confirm school assignments for this home.
Similar homes
- $350,0003 bd2 ba1.3k sqft110 W Rockway St, Durham, NC 27704For Sale
 MLS ID #10198355, Lupita Adame Cisneros. Doorify MLS
- $360,0003 bd2 ba1.2k sqft4118 Casa St, Durham, NC 27704For Sale
 MLS ID #10183202, Monica Boswell. Doorify MLS
- $345,0003 bd2 ba1k sqft703 E Maynard Ave, Durham, NC 27704For Sale
 MLS ID #10199564, Laura Johnson. Doorify MLS
- $325,0003 bd2 ba1.3k sqft812 Chalk Level Rd, Durham, NC 27704For Sale
 MLS ID #10147671, Amanda M HINSHAW. Doorify MLS
- $298,0002 bd2 ba908 sqft118 Davidson Ave, Durham, NC 27704For SaleMLS ID #10201775, Angelica Marielynn Galavis. Doorify MLS
- $349,9002 bd2 ba1k sqft2509 Stephenson St, Durham, NC 27704For SaleMLS ID #10189721, Craig Tribus. Doorify MLS
- $285,0003 bd2 ba1k sqft1937 Birmingham Ave, Durham, NC 27704For SaleMLS ID #10198059, Tara Hargrove. Doorify MLS
- $344,9003 bd2 ba1.3k sqft1401 Milan St, Durham, NC 27704For SaleMLS ID #10192066, Stephanie Anson. Doorify MLS
- $355,0003 bd3 ba1.2k sqft3698 Guess Rd, Durham, NC 27705For SaleMLS ID #10190977, Danny Espitia. Doorify MLS
- $297,0003 bd1 ba948 sqft105 E Murray Ave, Durham, NC 27704For SaleMLS ID #10195659, Cynthia Quarantello. Doorify MLS
- $425,0003 bd2 ba1.2k sqft500 Englewood Ave, Durham, NC 27701For SaleMLS ID #10201569, Tammy Smith. Doorify MLS
- $305,0002 bd1 ba1k sqft311 W Carver St, Durham, NC 27704For SaleMLS ID #10192075, Susan Ungerleider. Doorify MLS
- $359,0003 bd2 ba1.1k sqft827 Gerard St, Durham, NC 27701For SaleMLS ID #10199206, William Patrick. Doorify MLS
- $329,9993 bd2 ba1.2k sqft2504 Lane St, Durham, NC 27707For SaleMLS ID #10189512, Philip Falzarano. Doorify MLS
- $275,0003 bd2 ba1.1k sqft828 Shari Ct, Durham, NC 27704For SaleMLS ID #10184897, Stephanie Anson. Doorify MLS
- $350,0003 bd2 ba1.2k sqft3902 Booker Ave, Durham, NC 27713For SaleMLS ID #10172942, Dana Ellington. Doorify MLS
- $315,0003 bd3 ba1.1k sqft1024 S Plum St, Durham, NC 27701For SaleMLS ID #10192570, Eliel Hernandez Cruz. Doorify MLS
- $253,9003 bd1 ba1k sqft621 Belvin Ave, Durham, NC 27704For SaleMLS ID #10193155, Stephanie Anson. Doorify MLS
- $387,0003 bd2 ba1.2k sqft155 Smith Dr, Durham, NC 27712For SaleMLS ID #10181859, Reade Ackner. Doorify MLS
- $375,0003 bd2 ba1.2k sqft1012 Holloway St, Durham, NC 27701For SaleMLS ID #10194422, Janet Tsz Ki Lee. Doorify MLS
