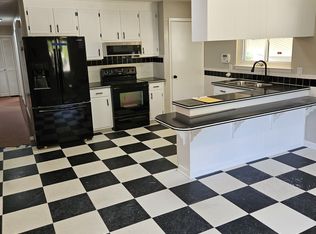
Beautifully updated and impeccably maintained ranch style home WITH potential galore in the unfinished walk out basement. Open layout common living spaces with a custom designer kitchen redone tastefully in 2022. Gorgeous quartz with oversized peninsula island perfect for setting up your charcuterie spread for your housewarming party and hosting all the family for the holidays. Hall bath has also been redone with a stunning walk in tile shower. The main bedroom is also separate from the other 2 bedrooms giving you plenty of privacy while having the ease of same level living. New HVAC 2024, new roof 2021, new water heater 2024, so the only thing this home is missing is your furniture and you. But there is plenty of potential to customize this basement to you, whether an at home office, in home gym, oversized playroom, or adding an additional guest suite; the possibilities are endless. Don't miss your chance to own a central piece of Bull City minutes to NCCU, the booming food and culturally vibrance that Downtown Durham offers. No HOA and plenty of space to add even more charm to the flowerbeds or start a garden in the backyard.
For sale
Price cut: $5K (10/12)
$315,000
1024 S Plum St, Durham, NC 27701
3beds
1,152sqft
Single Family Residence
Built in 1961
9,583 Square Feet Lot
$307,500 Zestimate®
$273/sqft
$-- HOA
What's special
Same level living
- 29 days
- 613
- 51
Zillow last checked:
Listing updated:
Listed by:
Eliel Hernandez Cruz 919-903-2388,
Compass -- Raleigh
Source: Doorify MLS,MLS#: 10192570
Facts & features
Interior
Bedrooms & bathrooms
- Bedrooms: 3
- Bathrooms: 3
- Full bathrooms: 2
- 1/2 bathrooms: 1
- Main level bedrooms: 3
Primary bedroom
- Level: Main
Bedroom 2
- Level: Main
Bedroom 3
- Level: Main
Primary bathroom
- Level: Main
Bathroom 2
- Level: Main
Kitchen
- Level: Main
Laundry
- Level: Main
Living room
- Level: Main
Heating
- Forced Air, Heat Pump
Cooling
- Central Air
Features
- Flooring: Luxury Vinyl
- Basement: Walk-Out Access,Walk-In Crawl Space
Interior area
- Total structure area: 1,152
- Total interior livable area: 1,152 sqft
- Finished area above ground: 1,152
- Finished area below ground: 0
Property
Features
- Levels: One
- Stories: 1
Lot
- Size: 9,583 Square Feet
Details
- Parcel number: 117775
- Zoning: R-5
- Special conditions: Standard
Construction
Type & style
- Home type: SingleFamily
- Architectural style: Ranch,Traditional
- Property subtype: Single Family Residence
Materials
- Brick, Brick Veneer, Frame
- Foundation: Block, Brick/Mortar
- Roof: Shingle
Condition
- New construction: No
- Year built: 1961
Utilities & green energy
- Sewer: Public Sewer
- Water: Public
Community & HOA
HOA
- Has HOA: No
Location
- Region: Durham
Financial & listing details
- Price per square foot: $273/sqft
- Tax assessed value: $311,678
- Annual tax amount: $3,167
- Date on market: 9/14/2026
- Listing agreement: Exclusive Right To Sell
- Listing terms: Cash,Conventional,FHA,VA Loan
Estimated market value
$307,500
$292,000 - $323,000
$1,993/mo
Price history
| Date | Event | Price |
|---|---|---|
| 10/12/2026 | Price change | $315,000-1.6%$273/sqft |
Source:  Doorify MLS #10192570 Report a problem Doorify MLS #10192570 Report a problem | ||
| 9/14/2026 | Listed for sale | $320,000+30.1%$278/sqft |
Source: Doorify MLS #10192570 Report a problem | ||
| 12/22/2021 | Sold | $246,000-1.6%$214/sqft |
Source: Public Record Report a problem | ||
| 12/9/2021 | Pending sale | $249,900$217/sqft |
Source: Doorify MLS #2408776 Report a problem | ||
| 11/29/2021 | Listed for sale | $249,900+4.2%$217/sqft |
Source: Doorify MLS #2408776 Report a problem | ||
| 11/4/2021 | Listing removed | -- |
Source: Doorify MLS #2408776 Report a problem | ||
| 10/28/2021 | Pending sale | $239,900$208/sqft |
Source: Doorify MLS #2408776 Report a problem | ||
| 10/27/2021 | Listing removed | -- |
Source: Doorify MLS #2408776 Report a problem | ||
| 10/27/2021 | Listed for sale | $239,900$208/sqft |
Source: Doorify MLS #2408776 Report a problem | ||
| 10/7/2021 | Pending sale | $239,900$208/sqft |
Source: Doorify MLS #2408776 Report a problem | ||
| 9/20/2021 | Listed for sale | $239,900$208/sqft |
Source: Doorify MLS #2408776 Report a problem | ||
Public tax history
| Year | Property taxes | Tax assessment |
|---|---|---|
| 2025 | $3,090 +127.3% | $311,678 +219.8% |
| 2024 | $1,359 +6.5% | $97,461 |
| 2023 | $1,277 +2.3% | $97,461 |
| 2022 | $1,247 +0.5% | $97,461 |
| 2021 | $1,242 +2.4% | $97,461 |
| 2020 | $1,212 | $97,461 |
| 2019 | $1,212 | $97,461 +18.5% |
| 2018 | $1,212 +9.5% | $82,244 |
| 2017 | $1,107 +3.5% | $82,244 |
| 2016 | $1,070 | $82,244 -7.1% |
| 2015 | $1,070 -12.7% | $88,550 |
| 2014 | $1,226 | $88,550 |
| 2013 | -- | $88,550 |
| 2012 | -- | $88,550 |
| 2011 | $1,154 +0.4% | $88,550 |
| 2010 | $1,149 +4% | $88,550 |
| 2009 | $1,105 | $88,550 |
| 2008 | $1,105 -8.4% | $88,550 +3.6% |
| 2007 | $1,206 +1.4% | $85,445 |
| 2006 | $1,189 | $85,445 |
| 2005 | $1,189 +1.4% | $85,445 |
| 2004 | $1,173 | $85,445 |
Find assessor info on the county website
Monthly payment
Est. payment
Payment breakdown
Explore the cost of this home by adjusting the details. Changes won't be saved.Climate risks
Neighborhood: 27701
Nearby schools
Schools provided by the listing agent
- Elementary: Durham - R N Harris Elementary
- Middle: Durham - James E Shepard Magnet Middle School
- High: Durham - Hillside High
Source: Doorify MLS. This data may not be complete. We recommend contacting the local school district to confirm school assignments for this home.
Similar homes
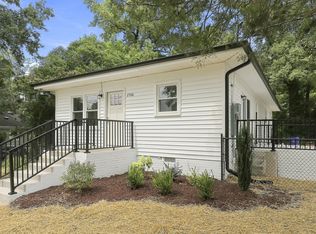
- $333,9003 bd2 ba1.2k sqft2504 Lane St, Durham, NC 27707For Sale
 MLS ID #10189512, Philip Falzarano. Doorify MLS
 - $336,0003 bd2 ba1.5k sqft1106 Cherry Dr, Durham, NC 27707For Sale
 MLS ID #10185778, Sam Arkhangelski. Doorify MLS
 - $320,0003 bd2 ba969 sqft519 E End Avenue, Durham, NC 27703For Sale

 MLS ID #100591646, Beatrice D Murray, 1st Class Real Estate Legacy Partners. Hive MLS
 - $240,0003 bd1 ba950 sqft905 S Plum St, Durham, NC 27701For Sale
 MLS ID #10183203, Monica Boswell. Doorify MLS
 - $330,0003 bd2 ba1.5k sqft2402 Otis St, Durham, NC 27707For SaleMLS ID #10192246, Jack Hicks. Doorify MLS
- $314,9003 bd2 ba1.5k sqft1118 Raynor St, Durham, NC 27703For SaleMLS ID #10176950, Niko Saparilas. Doorify MLS
- $335,0003 bd2 ba1.5k sqft2819 Independence Ave, Durham, NC 27703For SaleMLS ID #10186353, Karla Greta Benito Lopez. Doorify MLS
- $339,9003 bd2 ba1.5k sqft120 Davidson Ave, Durham, NC 27704For SaleMLS ID #10184957, Matt Minor. Doorify MLS
- $289,0003 bd2 ba1k sqft114 N Blacknall St, Durham, NC 27703For SaleMLS ID #10183541, Josh McGinnis. Doorify MLS
- $297,0003 bd1 ba948 sqft105 E Murray Ave, Durham, NC 27704For SaleMLS ID #10195659, Cynthia Quarantello. Doorify MLS
- $350,0003 bd2 ba1.2k sqft3902 Booker Ave, Durham, NC 27713For SaleMLS ID #10172942, Dana Ellington. Doorify MLS
- $289,9003 bd1 ba1.2k sqft3112 Rosebriar Dr, Durham, NC 27705For SaleMLS ID #10196322, Deborah Silvano. Doorify MLS
- $345,0003 bd3 ba1.5k sqft1603 Oak Grove Pkwy, Durham, NC 27703For SaleMLS ID #10196238, Everett Stevenson. Doorify MLS
- $349,9003 bd2 ba1.3k sqft1401 Milan St, Durham, NC 27704For SaleMLS ID #10192066, Stephanie Anson. Doorify MLS
- $279,9002 bd1 ba864 sqft609 E Maynard Ave, Durham, NC 27704For Sale
 MLS ID #1238241, Jeannie Toberman. Triad MLS
 - $349,0003 bd2 ba1.3k sqft2512 Sundial Cir, Durham, NC 27704For SaleMLS ID #10188180, Germany McNeal. Doorify MLS
- $325,0003 bd3 ba1.2k sqft616 Belt St, Durham, NC 27701New ConstructionMLS ID #10173598, Matthew Dover. Doorify MLS
- $375,0003 bd2 ba1.5k sqft55 N Wycliff Dr, Durham, NC 27703For SaleMLS ID #10195783, Carolyn Luck. Doorify MLS
- $308,0004 bd3 ba1.5k sqft3606 Meriwether Dr, Durham, NC 27704For SaleMLS ID #10179130, April Williams. Doorify MLS
- $250,0003 bd1 ba981 sqft426 Walton St, Durham, NC 27703For SaleMLS ID #10189898, Carlos Villalta. Doorify MLS
