Welcome home to comfort, charm, and modern efficiency! This beautifully updated 3-bedroom, 2-bath home is move-in ready and waiting for its next owner.
Enjoy the spacious fenced backyard, partially shaded by mature trees, creating the perfect setting for relaxing, entertaining, or hosting family barbecues on the spacious deck. The property also offers ample parking, providing convenience for family and guests alike.
Inside, you'll appreciate the home's tasteful updates, while the energy-saving solar panels help reduce utility costs and add long-term value.
Whether you're a first-time homebuyer, looking to downsize, or seeking an investment opportunity with short-term rental potential, this home offers the perfect blend of comfort, convenience, and efficiency. Don't miss your opportunity--schedule your showing today!
*All furnishings and decor convey with an acceptable offer.
For sale
Price cut: $5K (9/21)
$320,000
519 E End Avenue, Durham, NC 27703
3beds
969sqft
Single Family Residence
Built in 1946
7,518 Square Feet Lot
$314,200 Zestimate®
$330/sqft
$-- HOA
What's special
Tasteful updatesSpacious deckSpacious fenced backyardAmple parking
- 84 days
- 590
- 77
Zillow last checked:
Listing updated:
Listed by:
Beatrice D Murray 919-288-9550,
1st Class Real Estate Legacy Partners
Source: Hive MLS,MLS#: 100591646 Originating MLS: MLS of Goldsboro
Originating MLS: MLS of GoldsboroFacts & features
Interior
Bedrooms & bathrooms
- Bedrooms: 3
- Bathrooms: 2
- Full bathrooms: 2
Rooms
- Room types: Master Bedroom, Bedroom 2, Bedroom 3, Family Room, Bathroom 1, Bathroom 2
Primary bedroom
- Level: First
Heating
- Active Solar, Electric, Forced Air
Cooling
- Central Air
Appliances
- Included: Built-In Microwave, Washer, Refrigerator, Dryer, Dishwasher, Electric Range
- Laundry: Dryer Hookup, Washer Hookup, In Hall
Features
- Master Downstairs, Kitchen Island, Furnished, Walk-in Shower
- Flooring: LVT/LVP
- Basement: None
- Attic: Access Only
- Has fireplace: No
- Furnished: Yes
Interior area
- Total structure area: 969
- Total interior livable area: 969 sqft
Property
Parking
- Total spaces: 2
- Parking features: Gravel, No Garage
Accessibility
- Accessibility features: None
Features
- Levels: One
- Patio & porch: Deck
- Exterior features: None
- Pool features: None
- Fencing: Back Yard,Wood
- View description: None
- Waterfront features: None
- Frontage type: See Remarks
Lot
- Size: 7,518 Square Feet
- Dimensions: 7518 sq ft
Details
- Parcel number: 130837
- Zoning: RU-5
- Special conditions: Standard
Construction
Type & style
- Home type: SingleFamily
- Property subtype: Single Family Residence
Materials
- Brick, Wood Frame
- Foundation: Slab
- Roof: Shingle
Condition
- New construction: No
- Year built: 1946
Utilities & green energy
- Sewer: Public Sewer
- Water: Public
- Utilities for property: Sewer Connected, Water Connected
Community & HOA
Community
- Security: Smoke Detector(s)
- Subdivision: Not In Subdivision
HOA
- Has HOA: No
Location
- Region: Durham
Financial & listing details
- Price per square foot: $330/sqft
- Tax assessed value: $292,885
- Annual tax amount: $2,903
- Date on market: 7/26/2026
- Cumulative days on market: 84 days
- Listing agreement: Exclusive Right To Sell
- Listing terms: Cash,Conventional,FHA,VA Loan
- Road surface type: Paved
Estimated market value
$314,200
$298,000 - $330,000
$1,721/mo
Price history
| Date | Event | Price |
|---|---|---|
| 9/21/2026 | Price change | $320,000-1.5%$330/sqft |
Source:  Doorify MLS #10182623 Report a problem Doorify MLS #10182623 Report a problem | ||
| 7/26/2026 | Listed for sale | $325,000+5.6%$335/sqft |
Source:  Hive MLS #100591646 Report a problem Hive MLS #100591646 Report a problem | ||
| 11/21/2023 | Sold | $307,900+2.7%$318/sqft |
Source: Doorify MLS #2530011 Report a problem | ||
| 10/3/2023 | Pending sale | $299,900$309/sqft |
Source: Doorify MLS #2530011 Report a problem | ||
| 9/26/2023 | Price change | $299,900-2.9%$309/sqft |
Source: Doorify MLS #2530011 Report a problem | ||
| 9/1/2023 | Listed for sale | $309,000$319/sqft |
Source: Doorify MLS #2530011 Report a problem | ||
| 9/1/2023 | Listing removed | -- |
Source: Doorify MLS #2506040 Report a problem | ||
| 4/20/2023 | Listed for sale | $309,000$319/sqft |
Source: Doorify MLS #2506040 Report a problem | ||
| 4/6/2023 | Listing removed | -- |
Source: Doorify MLS #2488153 Report a problem | ||
| 2/7/2023 | Listed for sale | $309,000$319/sqft |
Source: Doorify MLS #2488153 Report a problem | ||
| 2/2/2023 | Contingent | $309,000$319/sqft |
Source: Doorify MLS #2488153 Report a problem | ||
| 1/4/2023 | Price change | $309,000-3.4%$319/sqft |
Source: Doorify MLS #2488153 Report a problem | ||
| 12/27/2022 | Listed for sale | $319,900+88.2%$330/sqft |
Source: Doorify MLS #2488153 Report a problem | ||
| 8/17/2022 | Sold | $170,000+13.3%$175/sqft |
Source: Public Record Report a problem | ||
| 6/8/2022 | Sold | $150,000+68.5%$155/sqft |
Source: Public Record Report a problem | ||
| 3/2/2011 | Listing removed | $89,000$92/sqft |
Source: L and F/Fonville Morisey Realty #1704070 Report a problem | ||
| 12/17/2010 | Listed for sale | $89,000+232.7%$92/sqft |
Source: L and F/Fonville Morrisey Realty #1704070 Report a problem | ||
| 3/28/2007 | Sold | $26,750$28/sqft |
Source: Public Record Report a problem | ||
Public tax history
| Year | Property taxes | Tax assessment |
|---|---|---|
| 2025 | $2,903 +144.3% | $292,885 +243.8% |
| 2024 | $1,188 +6.5% | $85,194 |
| 2023 | $1,116 +2.3% | $85,194 |
| 2022 | $1,090 +0.5% | $85,194 |
| 2021 | $1,085 +2.4% | $85,194 |
| 2020 | $1,060 | $85,194 |
| 2019 | $1,060 | $85,194 +22% |
| 2018 | $1,060 +12.7% | $69,815 |
| 2017 | $940 +3.5% | $69,815 |
| 2016 | $908 | $69,815 +15% |
| 2015 | $908 +8.1% | $60,707 |
| 2014 | $840 | $60,707 |
| 2013 | -- | $60,707 |
| 2012 | -- | $60,707 |
| 2011 | $791 +0.4% | $60,707 |
| 2010 | $788 +4% | $60,707 |
| 2009 | $758 | $60,707 |
| 2008 | $758 -7.1% | $60,707 +5.1% |
| 2007 | $816 +1.4% | $57,784 |
| 2006 | $804 | $57,784 |
| 2005 | $804 +1.4% | $57,784 |
| 2004 | $793 | $57,784 |
Find assessor info on the county website
Monthly payment
Est. payment
Payment breakdown
Explore the cost of this home by adjusting the details. Changes won't be saved.Climate risks
Neighborhood: 27703
Nearby schools
Schools provided by the listing agent
- Elementary: Durhum
- Middle: Brogden Middle
- High: Riverside High School
Source: Hive MLS. This data may not be complete. We recommend contacting the local school district to confirm school assignments for this home.

Similar homes
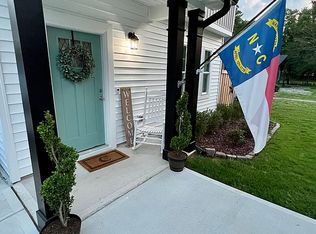
- $329,0003 bd2 ba1.1k sqft2810 Ashe St, Durham, NC 27703For Sale

 MLS ID #10187750, Alex Nickodem. Doorify MLS
 - $315,8003 bd2 ba1.3k sqft1217 Clinton Rd, Durham, NC 27703For Sale
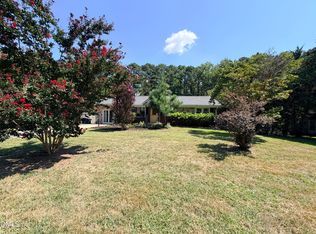 MLS ID #10190775, Jaki J Dysart. Doorify MLS
 - $254,9003 bd1 ba967 sqft3028 Wedgedale Ave, Durham, NC 27703For Sale
 MLS ID #10198770, Nicholas S Yarrington. Doorify MLS
 - $315,0003 bd3 ba1.1k sqft1024 S Plum St, Durham, NC 27701For Sale
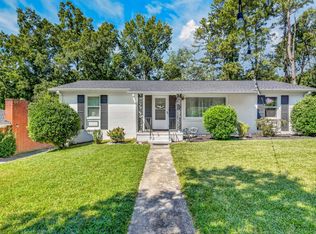 MLS ID #10192570, Eliel Hernandez Cruz. Doorify MLS
 - $350,0003 bd2 ba1.3k sqft110 W Rockway St, Durham, NC 27704For SaleMLS ID #10198355, Lupita Adame Cisneros. Doorify MLS
- $333,9003 bd2 ba1.2k sqft2504 Lane St, Durham, NC 27707For SaleMLS ID #10189512, Philip Falzarano. Doorify MLS
- $284,9994 bd3 ba1.2k sqft702 Brye St, Durham, NC 27703For SaleMLS ID #10191486, Winnona Swayze. Doorify MLS
- $250,0003 bd1 ba981 sqft426 Walton St, Durham, NC 27703For SaleMLS ID #10189898, Carlos Villalta. Doorify MLS
- $349,9003 bd2 ba1.3k sqft1401 Milan St, Durham, NC 27704For SaleMLS ID #10192066, Stephanie Anson. Doorify MLS
- $350,0003 bd2 ba1.2k sqft3902 Booker Ave, Durham, NC 27713For SaleMLS ID #10172942, Dana Ellington. Doorify MLS
- $329,9002 bd1 ba1k sqft2724 N Roxboro St, Durham, NC 27704For SaleMLS ID #10189502, Jeremy James Glasson. Doorify MLS
- $349,9002 bd2 ba1k sqft2509 Stephenson St, Durham, NC 27704For SaleMLS ID #10189721, Craig Tribus. Doorify MLS
- $280,0003 bd2 ba1.1k sqft828 Shari Ct, Durham, NC 27704For SaleMLS ID #10184897, Stephanie Anson. Doorify MLS
- $293,0002 bd3 ba1.1k sqft1002 Linwood Ave, Durham, NC 27701For SaleMLS ID #10188918, Sayed Soliman. Doorify MLS
- $315,0003 bd3 ba1.3k sqft5313 Dilbagh Dr, Durham, NC 27703For SaleMLS ID #10196112, Angie Cole. Doorify MLS
- $227,7003 bd2 ba1k sqft111 Dunstan Ave, Durham, NC 27707Auction
 MLS ID #1236327, Thomas Somerville. Triad MLS
 - $305,0002 bd1 ba1k sqft311 W Carver St, Durham, NC 27704For SaleMLS ID #10192075, Susan Ungerleider. Doorify MLS
- $325,0003 bd3 ba1.2k sqft616 Belt St, Durham, NC 27701New ConstructionMLS ID #10173598, Matthew Dover. Doorify MLS
- $264,9002 bd1 ba786 sqft2626 Harvard Ave #C, Durham, NC 27703New ConstructionMLS ID #10193303, Johnny Chappell. Doorify MLS
- $289,9003 bd1 ba1.2k sqft3112 Rosebriar Dr, Durham, NC 27705For SaleMLS ID #10196322, Deborah Silvano. Doorify MLS
