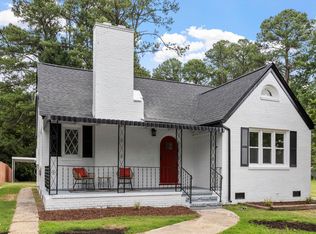
Don't be a home search martyr, bop into 311 West Carver and experience pure bungalow ardor. Less than 5 miles from city center the location could not be smarter. Enter along a sunny path and into the most welcoming of parlors. Featuring a snappy corner fireplace and wood floors that with age only look sharper. Architecturally hip archway highlights a flexible dining space that's a total charmer. And a well sized kitchen has plenty of counter space for whipping up fresh sauces of tartar (an adjacent laundry space can also serve as an overflow larder). Nicely sized bedrooms with respectable storage will appeal to the most frequent of shoppers. And the cheery bath between them is the opposite of darker. But the best part is out back, with not 1 but 2 screened porch areas; a delightfully rare shocker. Shaded and fenced backyard is eager for its next gardener and detached garage is a single bay that somehow feels larger. So high five your house hunting partner and come check out this total show stopper on Carver.
For sale
$305,000
311 W Carver St, Durham, NC 27704
2beds
1,054sqft
Single Family Residence
Built in 1939
8,276 Square Feet Lot
$293,500 Zestimate®
$289/sqft
$-- HOA
What's special
Snappy corner fireplaceSunny pathArchitecturally hip archwayShaded and fenced backyardAdjacent laundry spaceMost welcoming of parlorsCheery bath
- 44 days
- 470
- 55
Zillow last checked:
Listing updated:
Listed by:
Susan Ungerleider 919-606-8819,
RED Collective
Source: Doorify MLS,MLS#: 10192075
Facts & features
Interior
Bedrooms & bathrooms
- Bedrooms: 2
- Bathrooms: 1
- Full bathrooms: 1
- Main level bedrooms: 2
Primary bedroom
- Level: Main
- Area: 143 Square Feet
- Dimensions: 11.0 x 13.0
Bedroom 2
- Level: Main
- Area: 143 Square Feet
- Dimensions: 11.0 x 13.0
Primary bathroom
- Level: Main
- Area: 48 Square Feet
- Dimensions: 6.0 x 8.0
Dining room
- Level: Main
- Area: 99 Square Feet
- Dimensions: 11.0 x 9.0
Kitchen
- Level: Main
- Area: 110 Square Feet
- Dimensions: 11.0 x 10.0
Laundry
- Level: Main
- Area: 24 Square Feet
- Dimensions: 4.0 x 6.0
Living room
- Level: Main
- Area: 221 Square Feet
- Dimensions: 13.0 x 17.0
Heating
- Central
Cooling
- Central Air
Appliances
- Included: Disposal, Dishwasher, Electric Range, Refrigerator, Washer/Dryer Stacked
- Laundry: In Kitchen, Laundry Room, Main Level
Features
- Ceiling Fan(s), Kitchen/Dining Room Combination
- Flooring: Vinyl, Wood
- Windows: Blinds, Screens
- Number of fireplaces: 1
- Fireplace features: Living Room, Wood Burning
Interior area
- Total structure area: 1,054
- Total interior livable area: 1,054 sqft
- Finished area above ground: 1,054
- Finished area below ground: 0
Property
Parking
- Total spaces: 1
- Parking features: Detached, Garage, Gravel
- Garage spaces: 1
Features
- Levels: One
- Stories: 1
- Patio & porch: Rear Porch, Screened
- Exterior features: Rain Gutters, Fenced Yard
- Fencing: Chain Link
- Has view: Yes
- View description: Neighborhood
Lot
- Size: 8,276 Square Feet
- Residential vegetation: Natural State
Details
- Additional structures: Garage(s)
- Parcel number: 128181
- Zoning: R-5
- Special conditions: Standard
Construction
Type & style
- Home type: SingleFamily
- Architectural style: Bungalow
- Property subtype: Single Family Residence
Materials
- Aluminum Siding, Brick, Fiber Cement
- Foundation: Crawlspace
- Roof: Shingle
Condition
- New construction: No
- Year built: 1939
Utilities & green energy
- Sewer: Public Sewer
- Water: Public
Community & HOA
Community
- Subdivision: Fairfield
HOA
- Has HOA: No
Location
- Region: Durham
Financial & listing details
- Price per square foot: $289/sqft
- Tax assessed value: $292,246
- Annual tax amount: $2,971
- Date on market: 9/11/2026
- Listing agreement: Exclusive Right To Sell
- Listing terms: Cash,Conventional
Estimated market value
$293,500
$279,000 - $308,000
$1,805/mo
Price history
| Date | Event | Price |
|---|---|---|
| 9/11/2026 | Listed for sale | $305,000+22%$289/sqft |
Source:  Doorify MLS #10192075 Report a problem Doorify MLS #10192075 Report a problem | ||
| 12/15/2021 | Sold | $250,000+8.2%$237/sqft |
Source: Public Record Report a problem | ||
| 11/7/2021 | Contingent | $231,000$219/sqft |
Source: Doorify MLS #2417172 Report a problem | ||
| 11/4/2021 | Listed for sale | $231,000+95.8%$219/sqft |
Source: Doorify MLS #2417172 Report a problem | ||
| 12/9/2009 | Sold | $118,000+68.6%$112/sqft |
Source: Public Record Report a problem | ||
| 6/29/2006 | Sold | $70,000$66/sqft |
Source: Public Record Report a problem | ||
Public tax history
| Year | Property taxes | Tax assessment |
|---|---|---|
| 2025 | $2,897 +35% | $292,246 +90% |
| 2024 | $2,146 +6.5% | $153,813 |
| 2023 | $2,015 +2.3% | $153,813 |
| 2022 | $1,969 +0.5% | $153,813 |
| 2021 | $1,959 +2.4% | $153,813 |
| 2020 | $1,913 | $153,813 |
| 2019 | $1,913 | $153,813 +8% |
| 2018 | $1,913 -0.3% | $142,480 |
| 2017 | $1,919 +3.5% | $142,480 |
| 2016 | $1,854 | $142,480 +88.4% |
| 2015 | $1,854 +77% | $75,640 |
| 2014 | $1,047 | $75,640 |
| 2013 | -- | $75,640 |
| 2012 | -- | $75,640 |
| 2011 | $986 +0.4% | $75,640 |
| 2010 | $982 +4% | $75,640 |
| 2009 | $944 | $75,640 |
| 2008 | $944 -19.6% | $75,640 -9% |
| 2007 | $1,174 +1.4% | $83,161 |
| 2006 | $1,158 | $83,161 |
| 2005 | $1,158 +1.4% | $83,161 |
| 2004 | $1,142 | $83,161 |
Find assessor info on the county website
Monthly payment
Est. payment
Payment breakdown
Explore the cost of this home by adjusting the details. Changes won't be saved.Climate risks
Neighborhood: Stadium Heights
Nearby schools
Schools provided by the listing agent
- Elementary: Durham - Holt Elementary
- Middle: Durham - George L Carrington Middle
- High: Durham - Northern High
Source: Doorify MLS. This data may not be complete. We recommend contacting the local school district to confirm school assignments for this home.
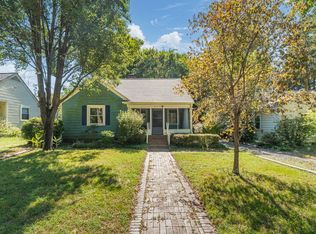
Similar homes
- $350,0003 bd2 ba1.3k sqft110 W Rockway St, Durham, NC 27704For Sale
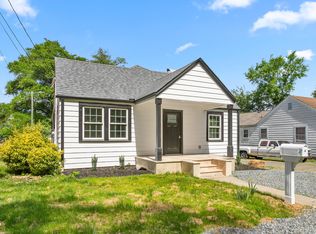
 MLS ID #10198355, Lupita Adame Cisneros. Doorify MLS
 - $347,5003 bd1 ba1k sqft3607 Duke Homestead Rd, Durham, NC 27704For Sale
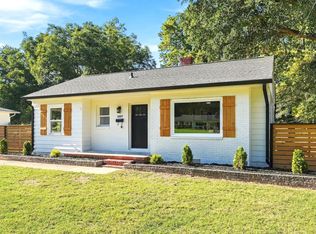 MLS ID #10198918, Alton Tyndall. Doorify MLS
 - $297,0003 bd1 ba948 sqft105 E Murray Ave, Durham, NC 27704For Sale
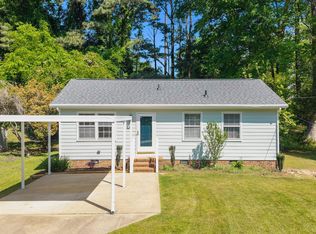 MLS ID #10195659, Cynthia Quarantello. Doorify MLS
 - $329,9002 bd1 ba1k sqft2724 N Roxboro St, Durham, NC 27704For Sale
 MLS ID #10189502, Jeremy James Glasson. Doorify MLS
 - $284,9002 bd2 ba1.1k sqft113 Higbee St, Durham, NC 27704For SaleMLS ID #10183489, Tammi Brooks. Doorify MLS
- $224,9002 bd2 ba829 sqft522 E Club Blvd, Durham, NC 27704For SaleMLS ID #10200194, Kevin Fairfax. Doorify MLS
- $339,9003 bd2 ba1.5k sqft120 Davidson Ave, Durham, NC 27704For SaleMLS ID #10184957, Matt Minor. Doorify MLS
- $275,0003 bd2 ba1.1k sqft828 Shari Ct, Durham, NC 27704For SaleMLS ID #10184897, Stephanie Anson. Doorify MLS
- $299,9002 bd1 ba1.1k sqft1622 Alcott St, Durham, NC 27701For SaleMLS ID #10197977, Brittani Mclaurin. Doorify MLS
- $304,0002 bd1 ba1k sqft1200 Moreland Ave, Durham, NC 27707For SaleMLS ID #10189339, Courtney Dunstan. Doorify MLS
- $329,0003 bd3 ba1.5k sqft5 Crimson Clover Ct, Durham, NC 27704For SaleMLS ID #10192742, Inna Shapiro. Doorify MLS
- $345,0003 bd1 ba1k sqft2418 Acadia St, Durham, NC 27704For SaleMLS ID #10193612, Leon D Frati. Doorify MLS
- $349,9002 bd2 ba1k sqft2509 Stephenson St, Durham, NC 27704For SaleMLS ID #10189721, Craig Tribus. Doorify MLS
- $289,9003 bd1 ba1.2k sqft3112 Rosebriar Dr, Durham, NC 27705For SaleMLS ID #10196322, Deborah Silvano. Doorify MLS
- $315,0002 bd2 ba1k sqft1208 Taylor St, Durham, NC 27701For SaleMLS ID #10193183, Michael C Newport. Doorify MLS
- $315,0003 bd3 ba1.1k sqft1024 S Plum St, Durham, NC 27701For SaleMLS ID #10192570, Eliel Hernandez Cruz. Doorify MLS
- $307,9003 bd2 ba1.5k sqft1118 Raynor St, Durham, NC 27703For SaleMLS ID #10176950, Niko Saparilas. Doorify MLS
- $344,9003 bd2 ba1.3k sqft1401 Milan St, Durham, NC 27704For SaleMLS ID #10192066, Stephanie Anson. Doorify MLS
- $295,0003 bd1 ba994 sqft509 N Guthrie Ave, Durham, NC 27703For SaleMLS ID #10177743, Don Gomez. Doorify MLS
- $290,0003 bd2 ba1.1k sqft2220 Fitzgerald Ave, Durham, NC 27707For SaleMLS ID #10192672, Karen Esmeralda Duarte. Doorify MLS
