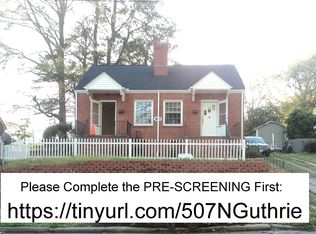
Charming 3 bedroom bungalow in an excellent location in central Durham. Beautiful hardwood floors appear to be original. Kitchen and bath updated about 5 years ago. Kitchen has updated cabinets and tile floors and includes a refrigerator, electric range and dishwasher. Lot is partially fenced and very private. An outbuilding offers additional storage. Off-street parking as well as on-street. You'll love the rocking-chair front porch. Don't miss the opportunity to make this charming home yours.
For sale
Price cut: $5K (8/12)
$295,000
509 N Guthrie Ave, Durham, NC 27703
3beds
994sqft
Single Family Residence
Built in 1928
6,534 Square Feet Lot
$281,200 Zestimate®
$297/sqft
$-- HOA
What's special
Rocking-chair front porchBeautiful hardwood floorsOff-street parkingOutbuilding offers additional storageUpdated cabinetsTile floors
- 108 days
- 87
- 8
Zillow last checked:
Listing updated:
Listed by:
Don Gomez 919-972-8448,
C-A-RE Realty
Source: Doorify MLS,MLS#: 10177743
Facts & features
Interior
Bedrooms & bathrooms
- Bedrooms: 3
- Bathrooms: 1
- Full bathrooms: 1
- Main level bedrooms: 3
Primary bedroom
- Level: Main
- Area: 160.8 Square Feet
- Dimensions: 13.4 x 12.0
Bedroom 2
- Level: Main
- Area: 158.4 Square Feet
- Dimensions: 13.2 x 12.0
Family room
- Level: Main
- Area: 168.64 Square Feet
- Dimensions: 13.6 x 12.4
Kitchen
- Level: Main
- Area: 164.92 Square Feet
- Dimensions: 13.3 x 12.4
Other
- Level: Main
- Area: 80.4 Square Feet
- Dimensions: 12.0 x 6.7
Heating
- Central, None
Cooling
- Central Air
Appliances
- Included: Dishwasher, Electric Range, Refrigerator
Features
- Eat-in Kitchen, Bathtub/Shower Combination
- Flooring: Hardwood, Tile
Interior area
- Total structure area: 994
- Total interior livable area: 994 sqft
- Finished area above ground: 994
- Finished area below ground: 0
Video & virtual tour
Property
Parking
- Parking features: Driveway, On Street
- Has uncovered spaces: Yes
Features
- Levels: One
- Stories: 1
- Fencing: Back Yard
Lot
- Size: 6,534 Square Feet
- Features: Back Yard, Front Yard
Details
- Additional structures: Outbuilding
- Parcel number: 112721
- Zoning: R-3
- Special conditions: Standard
Construction
Type & style
- Home type: SingleFamily
- Architectural style: Bungalow
- Property subtype: Single Family Residence
Materials
- Aluminum Siding
- Foundation: Crawlspace
- Roof: Shingle
Condition
- New construction: No
- Year built: 1928
Utilities & green energy
- Sewer: Public Sewer
- Water: Public
Community & HOA
HOA
- Has HOA: No
Location
- Region: Durham
Financial & listing details
- Price per square foot: $297/sqft
- Tax assessed value: $212,901
- Annual tax amount: $2,110
- Date on market: 7/2/2026
- Listing agreement: Exclusive Right To Sell
- Listing terms: Cash,Conventional
- Lease term: Month To Month
Estimated market value
$281,200
$267,000 - $295,000
$1,721/mo
Price history
| Date | Event | Price |
|---|---|---|
| 9/23/2026 | Listed for rent | $2,255$2/sqft |
Source: Zillow Rentals Report a problem | ||
| 8/12/2026 | Price change | $295,000-1.7%$297/sqft |
Source:  Doorify MLS #10177743 Report a problem Doorify MLS #10177743 Report a problem | ||
| 7/2/2026 | Listed for sale | $300,000+823.1%$302/sqft |
Source: Doorify MLS #10177743 Report a problem | ||
| 10/3/2014 | Sold | $32,500$33/sqft |
Source: Public Record Report a problem | ||
Public tax history
| Year | Property taxes | Tax assessment |
|---|---|---|
| 2025 | $2,110 +93.1% | $212,901 +171.7% |
| 2024 | $1,093 +6.5% | $78,367 |
| 2023 | $1,027 +2.3% | $78,367 |
| 2022 | $1,003 +0.5% | $78,367 |
| 2021 | $998 +2.4% | $78,367 |
| 2020 | $975 | $78,367 |
| 2019 | $975 | $78,367 +37.7% |
| 2018 | $975 +27.2% | $56,894 |
| 2017 | $766 +3.5% | $56,894 |
| 2016 | $740 | $56,894 +1.3% |
| 2015 | $740 -4.8% | $56,176 |
| 2014 | $778 | $56,176 |
| 2013 | -- | $56,176 |
| 2012 | -- | $56,176 |
| 2011 | $732 +0.4% | $56,176 |
| 2010 | $729 +4% | $56,176 |
| 2009 | $701 | $56,176 |
| 2008 | $701 -8.3% | $56,176 +3.7% |
| 2007 | $765 +1.4% | $54,156 |
| 2006 | $754 | $54,156 |
| 2005 | $754 +1.4% | $54,156 |
| 2004 | $744 | $54,156 |
Find assessor info on the county website
Monthly payment
Est. payment
Payment breakdown
Explore the cost of this home by adjusting the details. Changes won't be saved.Climate risks
Neighborhood: Old East Durham
Nearby schools
Schools provided by the listing agent
- Elementary: Durham - Y E Smith Elementary
- Middle: Durham - Durham School of the Arts
- High: Durham County Schools
Source: Doorify MLS. This data may not be complete. We recommend contacting the local school district to confirm school assignments for this home.

Similar homes
- $289,0003 bd2 ba1k sqft114 N Blacknall St, Durham, NC 27703For Sale

 MLS ID #10183541, Josh McGinnis. Doorify MLS
 - $329,0003 bd2 ba1.1k sqft2810 Ashe St, Durham, NC 27703For Sale
 MLS ID #10187750, Alex Nickodem. Doorify MLS
 - $299,9002 bd1 ba1.1k sqft1622 Alcott St, Durham, NC 27701For Sale
 MLS ID #10197977, Brittani Mclaurin. Doorify MLS
 - $320,0003 bd2 ba969 sqft519 E End Avenue, Durham, NC 27703For Sale

 MLS ID #100591646, Beatrice D Murray, 1st Class Real Estate Legacy Partners. Hive MLS
 - $310,0003 bd2 ba1.2k sqft1113 Spruce St, Durham, NC 27701For SaleMLS ID #10193104, Sharon Burwell McDuffie. Doorify MLS
- $315,8003 bd2 ba1.3k sqft1217 Clinton Rd, Durham, NC 27703For SaleMLS ID #10190775, Jaki J Dysart. Doorify MLS
- $317,5002 bd2 ba1k sqft1208 Taylor St, Durham, NC 27701For SaleMLS ID #10193183, Michael C Newport. Doorify MLS
- $295,0002 bd2 ba1.1k sqft806 Eva St, Durham, NC 27701For SaleMLS ID #10187093, Renee Hillman. Doorify MLS
- $297,0003 bd1 ba948 sqft105 E Murray Ave, Durham, NC 27704For SaleMLS ID #10195659, Cynthia Quarantello. Doorify MLS
- $260,0003 bd2 ba1.4k sqft1404 Manteo St, Durham, NC 27701For SaleMLS ID #10189495, Karen Coe. Doorify MLS
- $250,0003 bd1 ba981 sqft426 Walton St, Durham, NC 27703For SaleMLS ID #10189898, Carlos Villalta. Doorify MLS
- $347,5003 bd1 ba1k sqft3607 Duke Homestead Rd, Durham, NC 27704For SaleMLS ID #10198918, Alton Tyndall. Doorify MLS
- $315,0003 bd3 ba1.1k sqft1024 S Plum St, Durham, NC 27701For SaleMLS ID #10192570, Eliel Hernandez Cruz. Doorify MLS
- $285,0003 bd2 ba1.1k sqft1802 Haverford St, Durham, NC 27705For SaleMLS ID #10177059, Francisco G Huizar. Doorify MLS
- $350,0003 bd2 ba1.3k sqft110 W Rockway St, Durham, NC 27704For SaleMLS ID #10198355, Lupita Adame Cisneros. Doorify MLS
- $280,0003 bd2 ba1.1k sqft828 Shari Ct, Durham, NC 27704For SaleMLS ID #10184897, Stephanie Anson. Doorify MLS
- $305,0002 bd1 ba1k sqft311 W Carver St, Durham, NC 27704For SaleMLS ID #10192075, Susan Ungerleider. Doorify MLS
- $375,0003 bd2 ba1.2k sqft1012 Holloway St, Durham, NC 27701For SaleMLS ID #10194422, Janet Tsz Ki Lee. Doorify MLS
- $293,0002 bd3 ba1.1k sqft1002 Linwood Ave, Durham, NC 27701For SaleMLS ID #10188918, Sayed Soliman. Doorify MLS
- $289,9003 bd1 ba1.2k sqft3112 Rosebriar Dr, Durham, NC 27705For SaleMLS ID #10196322, Deborah Silvano. Doorify MLS
