Welcome home to this charming, move-in-ready 3-bedroom, 1.5-bath home in a convenient Durham location just minutes from downtown. Filled with natural light, the inviting interior offers comfortable spaces to settle in from day one. Built in 2002 with recent updates, including a new roof in 2026 and HVAC system in 2021, that provide added peace of mind so you can focus on making the home your own. Outside, the fully fenced backyard offers plenty of room for pets, gardening, weekend cookouts, or relaxing with friends. Whether you're buying your first home or simply looking for a turnkey property close to everything Durham has to offer, this home is one you won't want to miss!
For sale
$309,000
114 N Blacknall St, Durham, NC 27703
3beds
1,068sqft
:
Get pre-qualified$1,870/mo
Single Family Residence, Residential
Built in 2002
6,969 Square Feet Lot
$302,700 Zestimate®
$289/sqft
$-- HOA
What's special
Filled with natural lightComfortable spacesFully fenced backyardInviting interior
- 12 days |
- 451 |
- 21 |
Likely to sell faster than
Zillow last checked:
Listing updated:
Listed by:
Josh McGinnis 434-489-9414,
Compass -- Chapel Hill - Durham
Source: Doorify MLS,MLS#: 10183541
Facts & features
Interior
Bedrooms & bathrooms
- Bedrooms: 3
- Bathrooms: 2
- Full bathrooms: 1
- 1/2 bathrooms: 1
Heating
- Heat Pump
Cooling
- Central Air
Appliances
- Included: Dishwasher, Dryer, Electric Oven, Electric Range, Refrigerator, Washer
- Laundry: Laundry Room
Features
- Flooring: Vinyl
Interior area
- Total structure area: 1,068
- Total interior livable area: 1,068 sqft
- Finished area above ground: 1,068
- Finished area below ground: 0
Property
Parking
- Parking features: Driveway, On Street
Features
- Levels: One
- Stories: 1
- Patio & porch: Front Porch, Side Porch
- Exterior features: Fenced Yard, Private Yard, Smart Lock(s)
- Has view: Yes
Lot
- Size: 6,969 Square Feet
- Features: Back Yard, City Lot
Details
- Parcel number: 111681
- Zoning: R-3
- Special conditions: Standard
Construction
Type & style
- Home type: SingleFamily
- Architectural style: Ranch
- Property subtype: Single Family Residence, Residential
Materials
- Vinyl Siding
- Roof: Shingle
Condition
- New construction: No
- Year built: 2002
Utilities & green energy
- Sewer: Public Sewer
- Water: Public
Community & HOA
Community
- Subdivision: Ashbury Park
HOA
- Has HOA: No
Location
- Region: Durham
Financial & listing details
- Price per square foot: $289/sqft
- Tax assessed value: $296,519
- Annual tax amount: $2,939
- Date on market: 7/31/2026
Estimated market value
$302,700
$288,000 - $318,000
$1,912/mo
Price history
| Date | Event | Price |
|---|---|---|
| 7/31/2026 | Listed for sale | $309,000-0.5%$289/sqft |
Source:  Doorify MLS #10183541 Report a problem Doorify MLS #10183541 Report a problem | ||
| 8/18/2022 | Sold | $310,500+4.5%$291/sqft |
Source: Doorify MLS #2462420 Report a problem | ||
| 7/19/2022 | Pending sale | $297,000$278/sqft |
Source: Doorify MLS #2462420 Report a problem | ||
| 7/16/2022 | Listed for sale | $297,000+44.9%$278/sqft |
Source: Doorify MLS #2462420 Report a problem | ||
| 12/4/2020 | Sold | $205,000$192/sqft |
Source: Doorify MLS #2344611 Report a problem | ||
| 11/6/2020 | Pending sale | $205,000$192/sqft |
Source: Keller Williams Realty United #2344611 Report a problem | ||
| 10/29/2020 | Price change | $205,000-4.7%$192/sqft |
Source: Keller Williams Realty United #2344611 Report a problem | ||
| 10/8/2020 | Price change | $215,000-6.1%$201/sqft |
Source: Keller Williams Realty United #2344611 Report a problem | ||
| 9/24/2020 | Listed for sale | $229,000+154.4%$214/sqft |
Source: Keller Williams Realty United #2344611 Report a problem | ||
| 6/22/2017 | Sold | $90,000+7.1%$84/sqft |
Source: Public Record Report a problem | ||
| 12/10/2002 | Sold | $84,000$79/sqft |
Source: Public Record Report a problem | ||
Public tax history
| Year | Property taxes | Tax assessment |
|---|---|---|
| 2025 | $2,939 +12.1% | $296,519 +57.8% |
| 2024 | $2,621 +6.5% | $187,913 |
| 2023 | $2,461 +25.8% | $187,913 +23% |
| 2022 | $1,956 +0.5% | $152,815 |
| 2021 | $1,947 +2.4% | $152,815 |
| 2020 | $1,901 | $152,815 |
| 2019 | $1,901 | $152,815 +95.7% |
| 2018 | $1,901 +80.8% | $78,076 |
| 2017 | $1,051 +3.5% | $78,076 |
| 2016 | $1,016 | $78,076 -9.5% |
| 2015 | $1,016 -15% | $86,302 |
| 2014 | $1,195 | $86,302 |
| 2013 | -- | $86,302 |
| 2012 | -- | $86,302 |
| 2011 | $1,125 +0.4% | $86,302 |
| 2010 | $1,120 +4% | $86,302 |
| 2009 | $1,077 | $86,302 |
| 2008 | $1,077 -6.3% | $86,302 +6% |
| 2007 | $1,149 +1.4% | $81,383 |
| 2006 | $1,133 | $81,383 |
| 2005 | $1,133 +1.4% | $81,383 |
| 2004 | $1,117 | $81,383 |
| 2003 | -- | $81,383 |
Find assessor info on the county website
Monthly payment
Est. payment
Payment breakdown
Explore the cost of this home by adjusting the details. Changes won't be saved.Climate risks
Neighborhood: Edgemont
Nearby schools
GreatSchools rating
- 3/10Eastway ElementaryGrades: PK-5Distance: 0.3 mi
- 5/10Brogden MiddleGrades: 6-8Distance: 2.9 mi
- 3/10Riverside High SchoolGrades: 9-12Distance: 6.4 mi
Schools provided by the listing agent
- Elementary: Durham - Eastway Elementary
- Middle: Durham - Brogden Middle
- High: Durham - Riverside High
Source: Doorify MLS. This data may not be complete. We recommend contacting the local school district to confirm school assignments for this home.
- $277,1005 bd2 ba1.6k sqft110 N Blacknall St, Durham, NC 27703Off Market
- $299,6004 bd2 ba1.3k sqft116 N Blacknall St, Durham, NC 27703Off Market
- $307,7003 bd2 ba1.3k sqft1406 Morning Glory Ave, Durham, NC 27703Off Market
- $301,1003 bd2 ba1.2k sqft118 N Blacknall St, Durham, NC 27703Off Market
- $346,8003 bd2 ba1.5k sqft108 N Blacknall St, Durham, NC 27703Off Market
- $223,3003 bd1 ba1k sqft1310 Morning Glory Ave, Durham, NC 27703Off Market
- $891,1003 bd2 ba2.3k sqft111 N Goley St, Durham, NC 27703Off Market
- $313,8004 bd2 ba1.4k sqft106 N Blacknall St, Durham, NC 27703Off Market
A local agent can set up tours, give advice and negotiate with sellers.
Similar homes
- $284,9003 bd2 ba1.1k sqft828 Shari Ct, Durham, NC 27704For Sale

 MLS ID #10184897, Stephanie Anson. Doorify MLS
 - $284,9004 bd3 ba1.2k sqft706 Brye St, Durham, NC 27703For Sale
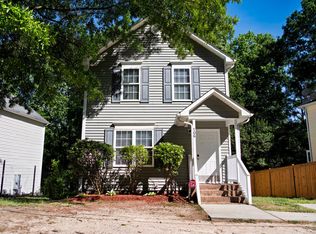 MLS ID #10163653, Flo Jacques. Doorify MLS
 - $325,0003 bd2 ba1.5k sqft3005 Stone Fence Ct, Durham, NC 27704For Sale
 MLS ID #10184847, Caleb Hall. Doorify MLS
 - $320,0003 bd3 ba1.5k sqft2810 Catamount Ct, Durham, NC 27704For Sale
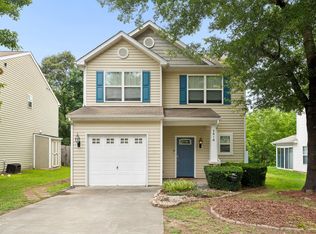 MLS ID #10184731, Queila Munoz. Doorify MLS
 - $349,9003 bd3 ba1.5k sqft1603 Oak Grove Pkwy, Durham, NC 27703For SaleMLS ID #10178875, Everett Stevenson. Doorify MLS
- $325,0003 bd1 ba948 sqft105 E Murray Ave, Durham, NC 27704For SaleMLS ID #10180055, Cynthia Quarantello. Doorify MLS
- $295,0003 bd2 ba1.1k sqft2220 Fitzgerald Ave, Durham, NC 27707For SaleMLS ID #10160715, Derek Vereen. Doorify MLS
- $275,0003 bd3 ba1.5k sqft3201 Ivey Wood Ln, Durham, NC 27703For SaleMLS ID #10183842, Chantale Roberts. Doorify MLS
- $250,0003 bd1 ba981 sqft426 Walton St, Durham, NC 27703For SaleMLS ID #10180892, Carlos Villalta. Doorify MLS
- $320,0003 bd3 ba1.4k sqft913 Woodgreen Dr, Durham, NC 27704For SaleMLS ID #10182400, Lowry Liggon. Doorify MLS
- $290,0003 bd2 ba1.2k sqft2027 Buffalo Way, Durham, NC 27704For SaleMLS ID #10132976, Darren Dontay Brothers. Doorify MLS
- $350,0003 bd2 ba1.2k sqft3902 Booker Ave, Durham, NC 27713For SaleMLS ID #10172942, Dana Ellington. Doorify MLS
- $335,0003 bd2 ba1.5k sqft4912 Swanns Mill Dr, Durham, NC 27704For SaleMLS ID #10175981, Taurean Peaks. Doorify MLS
- $375,0003 bd2 ba1.4k sqft705 Gray Ave, Durham, NC 27701For SaleMLS ID #10166358, Tonya Felmly. Doorify MLS
- $315,0003 bd3 ba1.3k sqft3593 Sugar Tree Pl, Durham, NC 27713For SaleMLS ID #10179074, Ariel Reed. Doorify MLS
- $350,0002 bd2 ba1.3k sqft4616 Dolwick Dr, Durham, NC 27713For SaleMLS ID #10183548, Missy Farrell. Doorify MLS
- $400,0003 bd2 ba1.5k sqft1008 Holloway St, Durham, NC 27701For SaleMLS ID #10158314, Eddie Alie. Doorify MLS
- $261,0003 bd1 ba989 sqft3047 Forrester St, Durham, NC 27704For SaleMLS ID #10167331, Theresa Olson. Doorify MLS
- $260,0003 bd3 ba1.5k sqft1304 Cozart St, Durham, NC 27704For SaleMLS ID #10185161, Kimberly V Williams. Doorify MLS
- $270,0001 bd1 ba733 sqft2125 Baltic Ave, Durham, NC 27707For SaleMLS ID #10183612, Don Gomez. Doorify MLS
