Welcome to this beautifully designed home in the desirable panther creek community! The open concept floor plan features 9 foot smooth ceilings on the main level, a spacious kitchen with island, and a screened porch perfect for relaxing or entertaining. Enjoy direct access from your backyard to one of the community's scenic walking trails, leading to the neighborhood pond. The primary suite offers a tray ceiling, double vanity, and separate shower. Panther Creek is known for its welcoming atmosphere and community events throughout the year, making it easy to feel right at home. Don't miss this opportunity.
Pending
Price cut: $10K (9/17)
$300,000
2810 Catamount Ct, Durham, NC 27704
3beds
1,576sqft
Single Family Residence
Built in 2007
6,534 Square Feet Lot
$295,600 Zestimate®
$190/sqft
$21/mo HOA
What's special
Separate showerNeighborhood pondSpacious kitchen with islandDouble vanityOpen concept floor plan
- 72 days
- 836
- 91
Zillow last checked:
Listing updated:
Listed by:
Queila Munoz 984-209-2302,
Keller Williams Legacy
Source: Doorify MLS,MLS#: 10184731
Facts & features
Interior
Bedrooms & bathrooms
- Bedrooms: 3
- Bathrooms: 3
- Full bathrooms: 2
- 1/2 bathrooms: 1
Primary bedroom
- Level: Second
- Area: 222.18 Square Feet
- Dimensions: 16.1 x 13.8
Bedroom 2
- Level: Second
- Area: 138 Square Feet
- Dimensions: 11.5 x 12.0
Bedroom 3
- Level: Second
- Area: 113.12 Square Feet
- Dimensions: 11.2 x 10.1
Dining room
- Level: First
- Area: 142.41 Square Feet
- Dimensions: 14.1 x 10.1
Kitchen
- Level: First
- Area: 151.8 Square Feet
- Dimensions: 11.0 x 13.8
Living room
- Level: First
- Area: 194.58 Square Feet
- Dimensions: 14.1 x 13.8
Heating
- Electric, None
Cooling
- Central Air, Ceiling Fan(s), Electric
Appliances
- Included: Dishwasher, Electric Cooktop, Microwave, Refrigerator
- Laundry: Laundry Closet, Upper Level
Features
- Double Vanity, Kitchen Island, Pantry, Walk-In Closet(s), Smooth Ceilings
- Flooring: Carpet, Vinyl, Wood
- Common walls with other units/homes: No Common Walls
Interior area
- Total structure area: 1,576
- Total interior livable area: 1,576 sqft
- Finished area above ground: 1,576
- Finished area below ground: 0
Property
Parking
- Total spaces: 2
- Parking features: Driveway, Garage Faces Front
- Garage spaces: 1
- Uncovered spaces: 1
Features
- Levels: Two
- Stories: 2
- Exterior features: Private Yard, Rain Gutters, Fenced Yard
- Fencing: Back Yard
Lot
- Size: 6,534 Square Feet
- Features: Back Yard, Cleared, Front Yard, Landscaped
Details
- Parcel number: 197873
- Zoning: PDR
- Special conditions: Standard
Construction
Type & style
- Home type: SingleFamily
- Architectural style: Traditional
- Property subtype: Single Family Residence
Materials
- Vinyl Siding
- Foundation: Crawlspace
- Roof: Shingle
Condition
- New construction: No
- Year built: 2007
Utilities & green energy
- Sewer: Public Sewer
- Water: Public
- Utilities for property: Cable Available, Electricity Available, Water Available
Community & HOA
Community
- Features: Sidewalks
- Subdivision: Panther Creek
HOA
- Has HOA: Yes
- Amenities included: Management, Pond Year Round, Trail(s)
- Services included: Unknown
- HOA fee: $251 annually
- HOA name: Panther Creek HOA managed by Cedar Managemen Group
- HOA phone: 877-252-3327
Location
- Region: Durham
Financial & listing details
- Price per square foot: $190/sqft
- Tax assessed value: $318,144
- Annual tax amount: $3,153
- Date on market: 8/6/2026
- Listing agreement: Exclusive Right To Sell
- Listing terms: Cash,Conventional,FHA,VA Loan
Estimated market value
$295,600
$281,000 - $310,000
$1,929/mo
Price history
| Date | Event | Price |
|---|---|---|
| 10/2/2026 | Pending sale | $300,000$190/sqft |
Source:  Doorify MLS #10184731 Report a problem Doorify MLS #10184731 Report a problem | ||
| 9/17/2026 | Price change | $300,000-3.2%$190/sqft |
Source: Doorify MLS #10184731 Report a problem | ||
| 9/3/2026 | Price change | $310,000-3.1%$197/sqft |
Source: Doorify MLS #10184731 Report a problem | ||
| 8/6/2026 | Listed for sale | $320,000-2.7%$203/sqft |
Source: Doorify MLS #10184731 Report a problem | ||
| 7/31/2026 | Listing removed | $329,000$209/sqft |
Source: Doorify MLS #10144084 Report a problem | ||
| 7/8/2026 | Price change | $329,000-1.2%$209/sqft |
Source: Doorify MLS #10144084 Report a problem | ||
| 6/19/2026 | Price change | $333,000-0.6%$211/sqft |
Source: Doorify MLS #10144084 Report a problem | ||
| 6/11/2026 | Price change | $335,000-0.6%$213/sqft |
Source: Doorify MLS #10144084 Report a problem | ||
| 5/4/2026 | Price change | $337,000-1.1%$214/sqft |
Source: Doorify MLS #10144084 Report a problem | ||
| 3/17/2026 | Price change | $340,900-1.2%$216/sqft |
Source: Doorify MLS #10144084 Report a problem | ||
| 2/1/2026 | Listed for sale | $344,900$219/sqft |
Source: Doorify MLS #10144084 Report a problem | ||
| 12/31/2025 | Listing removed | $344,900$219/sqft |
Source: Doorify MLS #10106728 Report a problem | ||
| 12/1/2025 | Price change | $344,900-1.4%$219/sqft |
Source: Doorify MLS #10106728 Report a problem | ||
| 10/24/2025 | Price change | $349,900-1.2%$222/sqft |
Source: Doorify MLS #10106728 Report a problem | ||
| 9/22/2025 | Price change | $354,000-0.3%$225/sqft |
Source: Doorify MLS #10106728 Report a problem | ||
| 7/1/2025 | Listed for sale | $355,000+115.2%$225/sqft |
Source: Doorify MLS #10106728 Report a problem | ||
| 6/16/2017 | Sold | $165,000-2.9%$105/sqft |
Source: Public Record Report a problem | ||
| 5/12/2017 | Pending sale | $170,000$108/sqft |
Source: Raleigh Cary Realty Inc. #2127185 Report a problem | ||
| 5/9/2017 | Listed for sale | $170,000+22.3%$108/sqft |
Source: Raleigh Cary Realty Inc. #2127185 Report a problem | ||
| 6/10/2011 | Listing removed | $1,200$1/sqft |
Source: Raleigh Cary Realty Inc. #1774956 Report a problem | ||
| 5/17/2011 | Price change | $1,200-4%$1/sqft |
Source: Raleigh Cary Realty Inc. #1774956 Report a problem | ||
| 3/24/2011 | Listed for rent | $1,250$1/sqft |
Source: Raleigh Cary Realty Inc. #1774956 Report a problem | ||
| 8/7/2009 | Listing removed | $139,045$88/sqft |
Source: S. Craig Morrison Real Estate #1676938 Report a problem | ||
| 7/30/2009 | Listed for sale | $139,045-15.2%$88/sqft |
Source: S. Craig Morrison Real Estate #1676938 Report a problem | ||
| 7/30/2008 | Sold | $164,000$104/sqft |
Source: Public Record Report a problem | ||
Public tax history
| Year | Property taxes | Tax assessment |
|---|---|---|
| 2025 | $3,154 +30.7% | $318,144 +83.9% |
| 2024 | $2,413 +6.5% | $172,953 |
| 2023 | $2,266 +2.3% | $172,953 |
| 2022 | $2,214 +0.5% | $172,953 |
| 2021 | $2,203 +2.4% | $172,953 |
| 2020 | $2,151 | $172,953 |
| 2019 | $2,151 | $172,953 +18.7% |
| 2018 | $2,151 +9.7% | $145,683 |
| 2017 | $1,962 +3.5% | $145,683 |
| 2016 | $1,895 | $145,683 -9.8% |
| 2015 | $1,895 -15.2% | $161,512 |
| 2014 | $2,236 | $161,512 |
| 2013 | -- | $161,512 |
| 2012 | -- | $161,512 |
| 2011 | $2,105 +0.4% | $161,512 |
| 2010 | $2,096 +4% | $161,512 |
| 2009 | $2,016 | $161,512 |
| 2008 | $2,016 +471.1% | $161,512 +546% |
| 2007 | $353 | $25,000 |
| 2006 | -- | $25,000 +81.8% |
| 2005 | $191 +1.4% | $13,750 |
| 2004 | $189 | $13,750 |
Find assessor info on the county website
Monthly payment
Est. payment
Payment breakdown
Explore the cost of this home by adjusting the details. Changes won't be saved.Climate risks
Neighborhood: 27704
Nearby schools
Schools provided by the listing agent
- Elementary: Durham - Glenn Elementary
- Middle: Durham - Neal Middle
- High: Durham County Schools
Source: Doorify MLS. This data may not be complete. We recommend contacting the local school district to confirm school assignments for this home.

Similar homes
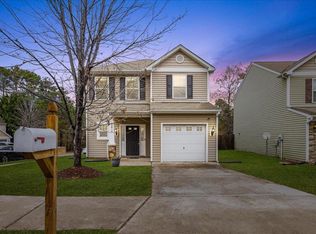
- $334,9004 bd3 ba2k sqft4610 Hoppers Dr, Durham, NC 27704For Sale

 MLS ID #10192964, Michelle Yuan. Doorify MLS
 - $369,0003 bd3 ba1.6k sqft818 Woodside Park Ln, Durham, NC 27704For Sale
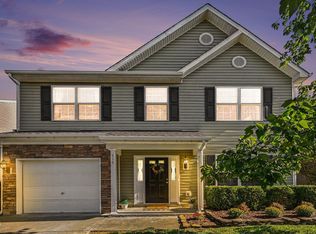 MLS ID #10196635, Elise Helton. Doorify MLS
 - $345,0003 bd3 ba1.5k sqft1603 Oak Grove Pkwy, Durham, NC 27703For Sale
 MLS ID #10196238, Everett Stevenson. Doorify MLS
 - $310,0003 bd2 ba1.2k sqft1113 Spruce St, Durham, NC 27701For Sale
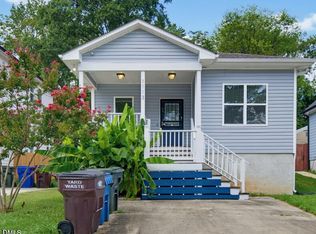 MLS ID #10193104, Sharon Burwell McDuffie. Doorify MLS
 - $289,0003 bd2 ba1k sqft114 N Blacknall St, Durham, NC 27703For SaleMLS ID #10183541, Josh McGinnis. Doorify MLS
- $285,0002 bd2 ba1.7k sqft844 Horton Rd, Durham, NC 27704For SaleMLS ID #10178857, Patrick Joseph Cullnan. Doorify MLS
- $299,9003 bd3 ba1.5k sqft352 Westgrove Ct, Durham, NC 27703For SaleMLS ID #10196457, Becky Belk. Doorify MLS
- $395,0003 bd3 ba1.7k sqft107 Stoney Dr, Durham, NC 27703For SaleMLS ID #10191376, Dennis Fowler. Doorify MLS
- $232,0003 bd3 ba1.2k sqft504 Hobkirks Pl, Durham, NC 27704For SaleMLS ID #10187834, Kathy Dalton. Doorify MLS
- $309,9003 bd3 ba1.8k sqft609 Quail Ct, Creedmoor, NC 27522For SaleMLS ID #10192654, Tim O'Brien. Doorify MLS
- $310,0003 bd2 ba1.2k sqft1968 Bowles Ave, Creedmoor, NC 27522For SaleMLS ID #10191005, Alexia Renee Forte. Doorify MLS
- $279,9003 bd3 ba1.6k sqft207 Hidden Springs Dr, Durham, NC 27703For SaleMLS ID #10179044, Matt Perry. Doorify MLS
- $265,0003 bd3 ba1.5k sqft3201 Ivey Wood Ln, Durham, NC 27703For SaleMLS ID #10183842, Chantale Roberts. Doorify MLS
- $329,9003 bd2 ba1.3k sqft600 Forge Rd, Durham, NC 27713For SaleMLS ID #10193125, Julie McGee. Doorify MLS
- $298,0002 bd3 ba1.4k sqft76 Pocono Dr, Durham, NC 27705For SaleMLS ID #10189264, Margaret Rubin. Doorify MLS
- $319,9003 bd2 ba1.5k sqft2741 Dillon Ct, Creedmoor, NC 27522For SaleMLS ID #10158206, Terry McDonald. Doorify MLS
- $400,0003 bd3 ba1.6k sqft4512 Lazyriver Dr, Durham, NC 27712For SaleMLS ID #10190408, Tonya Culpepper. Doorify MLS
- $319,0002 bd3 ba1.2k sqft84 Intuition Cir, Durham, NC 27705For SaleMLS ID #10185588, Yiyi Jiang. Doorify MLS
- $399,9003 bd3 ba1.8k sqft1912 Pear Tree Ln, Durham, NC 27703For SaleMLS ID #10196088, Eva Marie Hockenberry. Doorify MLS
- $327,0003 bd3 ba1.4k sqft29 Grapevine Trl, Durham, NC 27707For SaleMLS ID #10193428, Amy Gretenstein. Doorify MLS
