Skip main navigation
Off market
  • $401,300

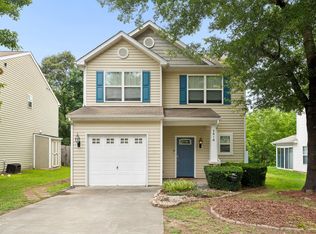
    2806 Catamount Ct, Durham, NC 27704

    3beds
    2,262sqft
    SingleFamily
    Built in 2004
    -- sqft lot
    $401,300 Zestimate®
    $177/sqft
    $2,135 Estimated rent

    Home value

    $401,300

    $381,000 - $421,000

    $2,135/mo

    Zestimate® history
    Loading
    Loading...

    Owner options

    List your home for rent

    $2,135/mo

    Rent Zestimate®

    Find your next renter with Zillow Rental Manager. Plus, with online applications, you can quickly screen prospective tenants – for free.

    Learn more

    $2,135/mo

    Rent Zestimate®

    Refinance and save

    $2,400/mo

    Est. payment

    Refinancing to a lower rate could help reduce your monthly payments and save thousands over the life of the loan.

    See today's rates

    $2,400/mo

    Est. payment

    Explore your selling options

    Work with a Zillow partner agent

    Leverage their expertise and Zillow's premium Showcase listings to get your home seen by more buyers.

    Get started

    List with your own agent

    Get your home in front of millions of buyers by listing it on Zillow.

    Learn how to do it

    Sell it yourself

    Take full control of how buyers see your home on Zillow by listing For Sale by Owner (FSBO).

    List your home

    What's special

    Versatile loftGourmet kitchenTranquil pond viewsSeparate walk-in showerOversized center islandPrimary suiteDouble vanity

    Discover your next home at 2806 Catamount Court, a stunning 3-bedroom, 2.5-bathroom residence nestled in Durham's desirable Panther Creek community. This home perfectly balances modern upgrades with peaceful outdoor living.The main level boasts an expansive open living space anchored by a gourmet kitchen. You'll love the freshly refinished cabinets and the oversized center island, which serves as the heart of the home for both cooking and gathering.Retreat upstairs to find a thoughtfully designed layout featuring a versatile loft, perfect for a home office or play area. The primary suite is a true sanctuary, offering two spacious closets and a spa-like ensuite bathroom complete with a double vanity, a soaking tub, and a separate walk-in shower. Two additional bright bedrooms and a full guest bath provide plenty of room for everyone. Outdoor living is a breeze on the screened-in patio, where you can enjoy your morning coffee while overlooking the tranquil pond views.

    This property is off market, which means it's not currently listed for sale or rent on Zillow. This may be different from what's available on other websites or public sources.

    Zillow last checked:

    Listing updated:

    Source: Hive MLS,MLS#: 100565570

    Facts & features

    Interior

    Bedrooms & bathrooms
    • Bedrooms: 3
    • Bathrooms: 3
    • Full bathrooms: 2
    • 1/2 bathrooms: 1
    Heating
    • Electric, Heat Pump
    Cooling
    • Ceiling Fan
    Appliances
    • Included: Dishwasher, Microwave, Range, Refrigerator
    • Laundry: Dryer Hookup, Hookup - Dryer, Hookups, Laundry Room, Washer Hookup
    Features
    • Blinds/Shades, Ceiling Fan(s), Walk-In Closet(s), Walk-in Shower, Wash/Dry Connect
    • Flooring: Carpet
    Interior area
    • Total interior livable area: 2,262 sqft

    Property

    Parking
    • Total spaces: 2
    • Details: Contact manager
    Features
    • Exterior features: Association Fees included in rent, Bedroom 2, Bedroom 3, Blinds/Shades, Ceiling Fan(s), Concrete, Covered, Dryer Hookup, Heating: Electric, Home included in rent, Hookup - Dryer, Land included in rent, Laundry, Laundry Room, Living Room, Loft, Master Bedroom, None, Patio, Pond, Screened, Smoke Detector(s), View Type: Pond, Walk-In Closet(s), Walk-in Shower, Wash/Dry Connect, Washer Hookup
    • Has water view: Yes
    • Water view: Waterfront
    Details
    • Parcel number: 197875

    Construction

    Type & style
    • Home type: SingleFamily
    • Property subtype: SingleFamily
    Condition
    • Year built: 2004

    Community & neighborhood

    Location
    • Region: Durham

    HOA & financial

    Other fees
    • Application fee: $75

    Other

    Other facts
    • Available date: 04/07/2026

    Price history

    DateEventPrice
    4/30/2026Listing removed$2,095$1/sqft
    Source: Hive MLS #100565570 Report a problem
    4/8/2026Listed for rent$2,095$1/sqft
    Source: Hive MLS #100565570 Report a problem
    7/29/2021Sold$356,000+103.4%$157/sqft
    Source: Doorify MLS #2386142 Report a problem
    3/31/2005Sold$175,000$77/sqft
    Source: Public Record Report a problem

    Public tax history

    YearProperty taxesTax assessment
    2025$3,872 +27.4%$390,607 +79.2%
    2024$3,040 +6.5%$217,972
    2023$2,855 +2.3%$217,972
    2022$2,790 +0.5%$217,972
    2021$2,777 +2.4%$217,972
    2020$2,711 $217,972
    2019$2,711 $217,972 +19.5%
    2018$2,711 +10.4%$182,429
    2017$2,456 +3.5%$182,429
    2016$2,374 $182,429 -12.8%
    2015$2,374 -18%$209,094
    2014$2,894 $209,094
    2013-- $209,094
    2012-- $209,094
    2011$2,725 +0.4%$209,094
    2010$2,714 +4%$209,094
    2009$2,610 $209,094
    2008$2,610 +14.9%$209,094 +30%
    2007$2,271 +1.4%$160,813
    2006$2,239 $160,813
    2005$2,239 +1085.8%$160,813 +1069.5%
    2004$189 $13,750

    Find assessor info on the county website

    Neighborhood: 27704

    Nearby schools

    GreatSchools rating
    Get a cash offer in 3 minutes
    Find out how much your home could sell for in as little as 3 minutes with a no-obligation cash offer.
    Estimated market value
    $401,300
    Get a cash offer in 3 minutes
    Find out how much your home could sell for in as little as 3 minutes with a no-obligation cash offer.
    Estimated market value
    $401,300