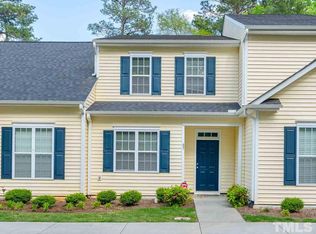
Rare opportunity Durham listing! Don't miss your chance to own this beautiful townhome in a highly desirable quiet community! Homes here rarely become available-only one other unit has sold in the past year. This thoughtfully designed home features 2 bedrooms on the main level, including the spacious primary suite. With a bonus room upstairs-perfect for a home office, guest room, media room, or hobby space. Low maintenance living in a fantastic location! Whether you are looking to downsize, simplify, or purchase your first home, this is an opportunity you dont want to miss! Schedule your private showing today!
For sale
Price cut: $9.5K (9/2)
$285,000
844 Horton Rd, Durham, NC 27704
2beds
1,737sqft
Townhouse
Built in 2006
2,613 Square Feet Lot
$-- Zestimate®
$164/sqft
$151/mo HOA
What's special
Beautiful townhomeBonus room upstairsSpacious primary suite
- 71 days
- 162
- 15
Likely to sell faster than
Zillow last checked:
Listing updated:
Listed by:
Patrick Joseph Cullnan 919-609-9844,
eXp Realty, LLC - C
Source: Doorify MLS,MLS#: 10178857
Facts & features
Interior
Bedrooms & bathrooms
- Bedrooms: 2
- Bathrooms: 2
- Full bathrooms: 2
- Main level bedrooms: 2
Primary bedroom
- Level: Main
- Area: 158.2 Square Feet
- Dimensions: 11.3 x 14.0
Bedroom 2
- Level: Main
- Area: 135.7 Square Feet
- Dimensions: 11.5 x 11.8
Bonus room
- Level: Second
- Area: 262.8 Square Feet
- Dimensions: 24.11 x 10.9
Dining room
- Level: Main
- Area: 182.81 Square Feet
- Dimensions: 18.1 x 10.1
Other
- Level: Main
- Area: 162 Square Feet
- Dimensions: 10.0 x 16.2
Family room
- Level: Main
- Area: 223.78 Square Feet
- Dimensions: 13.4 x 16.7
Kitchen
- Level: Main
- Area: 171.08 Square Feet
- Dimensions: 9.4 x 18.2
Other
- Description: Screened Porch
- Level: Main
- Area: 75.66 Square Feet
- Dimensions: 9.7 x 7.8
Other
- Description: Patio
- Level: Main
- Area: 75.26 Square Feet
- Dimensions: 10.6 x 7.1
Heating
- Forced Air, Natural Gas, None
Cooling
- Central Air
Appliances
- Included: Dishwasher, Electric Range, Free-Standing Electric Range, Free-Standing Refrigerator, Free-Standing Range, Range, Refrigerator, Range Hood
Features
- Breakfast Bar, Ceiling Fan(s), Chandelier, Crown Molding, High Ceilings, Open Floorplan, Recessed Lighting, Stone Counters, Vaulted Ceiling(s), Walk-In Closet(s)
- Flooring: Carpet, Hardwood, Luxury Vinyl, Tile, Vinyl, Wood
- Fireplace features: Gas
- Common walls with other units/homes: 1 Common Wall,End Unit,No One Above,No One Below
Interior area
- Total structure area: 1,737
- Total interior livable area: 1,737 sqft
- Finished area above ground: 1,737
- Finished area below ground: 0
Property
Parking
- Total spaces: 2
- Parking features: Open, Parking Lot, Unassigned
- Uncovered spaces: 2
Features
- Levels: Two
- Stories: 2
- Patio & porch: Enclosed, Patio
- Exterior features: Barbecue, Outdoor Grill, Rain Gutters
- Has view: Yes
- View description: Trees/Woods
Lot
- Size: 2,613 Square Feet
Details
- Parcel number: 0823685886000
- Special conditions: Standard
Construction
Type & style
- Home type: Townhouse
- Architectural style: Traditional
- Property subtype: Townhouse
Materials
- Stone
- Foundation: Concrete Perimeter, Slab
- Roof: Shingle
Condition
- New construction: No
- Year built: 2006
Utilities & green energy
- Sewer: Public Sewer
- Water: Public
Community & HOA
Community
- Features: Sidewalks
- Security: Smoke Detector(s)
- Subdivision: Hollymeade
HOA
- Has HOA: Yes
- Amenities included: Parking
- Services included: None
- HOA fee: $151 monthly
- HOA name: Hollmeade
Location
- Region: Durham
Financial & listing details
- Price per square foot: $164/sqft
- Tax assessed value: $346,337
- Annual tax amount: $3,433
- Date on market: 7/9/2026
- Listing agreement: Exclusive Right To Sell
- Listing terms: Cash,Conventional,FHA,VA Loan
- Ownership type: Townhouse
Estimated market value
Not available
Estimated sales range
Not available
$1,550/mo
Price history
| Date | Event | Price |
|---|---|---|
| 9/2/2026 | Price change | $285,000-3.2%$164/sqft |
Source: eXp Realty #10178857 Report a problem | ||
| 8/20/2026 | Price change | $1,500-9.1%$1/sqft |
Source: Zillow Rentals Report a problem | ||
| 8/19/2026 | Price change | $294,500-1.7%$170/sqft |
Source: eXp Realty #10178857 Report a problem | ||
| 8/5/2026 | Listed for rent | $1,650$1/sqft |
Source: Zillow Rentals Report a problem | ||
| 7/9/2026 | Listed for sale | $299,500+111.6%$172/sqft |
Source:  Doorify MLS #10178857 Report a problem Doorify MLS #10178857 Report a problem | ||
| 6/29/2018 | Sold | $141,550+0.1%$81/sqft |
Source: Agent Provided Report a problem | ||
| 1/19/2017 | Sold | $141,473-13.8%$81/sqft |
Source: Agent Provided Report a problem | ||
| 8/9/2016 | Sold | $164,200+18.3%$95/sqft |
Source: Agent Provided Report a problem | ||
| 4/11/2008 | Sold | $138,800+12.4%$80/sqft |
Source: Agent Provided Report a problem | ||
| 7/9/2007 | Sold | $123,500-16.8%$71/sqft |
Source: Public Record Report a problem | ||
| 3/31/2006 | Sold | $148,500$85/sqft |
Source: Public Record Report a problem | ||
Public tax history
| Year | Property taxes | Tax assessment |
|---|---|---|
| 2025 | -- | $3,168 +316700% |
| 2024 | -- | $1 |
| 2023 | -- | $1 |
| 2022 | -- | $1 |
| 2021 | -- | $1 |
| 2020 | -- | $1 |
| 2019 | -- | $1 |
| 2018 | -- | -- |
| 2017 | -- | -- |
| 2016 | -- | -- |
| 2015 | -- | -- |
| 2014 | -- | -- |
| 2013 | -- | -- |
| 2012 | -- | -- |
| 2011 | -- | -- |
| 2010 | -- | -- |
| 2009 | $4,893 | $392,000 |
| 2008 | $4,893 | $392,000 +391900% |
| 2007 | -- | $100 -99.9% |
| 2006 | $2,284 | $164,070 |
| 2005 | $2,284 | $164,070 |
Find assessor info on the county website
Monthly payment
Est. payment
Payment breakdown
Explore the cost of this home by adjusting the details. Changes won't be saved.Climate risks
Neighborhood: 27704
Nearby schools
Schools provided by the listing agent
- Elementary: Durham - Holt Elementary
- Middle: Durham - George L Carrington Middle
- High: Charlotte Mecklenburg - Rocky River High School
Source: Doorify MLS. This data may not be complete. We recommend contacting the local school district to confirm school assignments for this home.

Similar homes
- $275,0002 bd2 ba1.3k sqft11 Signet Dr, Durham, NC 27708For Sale
 MLS ID #10174647, Dave Wylie. Doorify MLS
 - $238,0003 bd3 ba1.2k sqft504 Hobkirks Pl, Durham, NC 27704For Sale
 MLS ID #10187834, Kathy Dalton. Doorify MLS
 - $275,0002 bd3 ba1.6k sqft2806 Wyntercrest Ln, Durham, NC 27713For Sale
 MLS ID #10191616, Amy Gretenstein. Doorify MLS
 - $289,9003 bd3 ba1.4k sqft36 Sharpstone Ln, Durham, NC 27703For Sale
 MLS ID #10192366, PJ Gentry. Doorify MLS
 - $300,0003 bd3 ba1.5k sqft2810 Catamount Ct, Durham, NC 27704For SaleMLS ID #10184731, Queila Munoz. Doorify MLS
- $284,9002 bd3 ba1.3k sqft164 Cedar Elm Rd, Durham, NC 27713For SaleMLS ID #10189498, Justin Shover. Doorify MLS
- $325,0002 bd3 ba1.4k sqft76 Pocono Dr, Durham, NC 27705For SaleMLS ID #10189264, Margaret Rubin. Doorify MLS
- $349,0003 bd2 ba1.3k sqft2512 Sundial Cir, Durham, NC 27704For SaleMLS ID #10188180, Germany McNeal. Doorify MLS
- $349,9004 bd3 ba2.3k sqft3302 Genlee Dr, Durham, NC 27704For SaleMLS ID #10190254, Steve G Metarelis. Doorify MLS
- $289,9003 bd3 ba1.6k sqft207 Hidden Springs Dr, Durham, NC 27703For SaleMLS ID #10179044, Matt Perry. Doorify MLS
- $319,0002 bd3 ba1.2k sqft84 Intuition Cir, Durham, NC 27705For SaleMLS ID #10185588, Yiyi Jiang. Doorify MLS
- $275,0002 bd3 ba1.3k sqft4213 Settlement Dr, Durham, NC 27713For SaleMLS ID #10192161, Wendy Tanson. Doorify MLS
- $265,0002 bd3 ba1.2k sqft1606 Holly Grove Way, Durham, NC 27713For SaleMLS ID #10188781, Noah B Chase. Doorify MLS
- $279,0002 bd3 ba1.3k sqft107 Student Pl, Durham, NC 27713For SaleMLS ID #10188104, Alayna Nye. Doorify MLS
- $275,0002 bd2 ba1k sqft500 W Woodcroft Pkwy APT 18C, Durham, NC 27713For SaleMLS ID #10180128, Mike Attayek. Doorify MLS
- $262,5003 bd2 ba1.2k sqft2021 Eastwood Dr, Durham, NC 27703For SaleMLS ID #10175635, Jade Cornae Rucker. Doorify MLS
- $223,5002 bd3 ba1.1k sqft3230 Ivey Wood Ln, Durham, NC 27703For SaleMLS ID #10190173, Brianna Nicole Lane. Doorify MLS
- $285,0002 bd2 ba1.1k sqft106 Old Stable Ct, Chapel Hill, NC 27514For SaleMLS ID #10189268, Tony Hall. Doorify MLS
- $315,0003 bd3 ba1.4k sqft1117 Metropolitan Dr, Durham, NC 27713For SaleMLS ID #10167886, Paulina Bohorquez. Doorify MLS
