End unit at 1606 Holly Grove Way, which means more windows, more light, and only one shared wall.
Two bedrooms upstairs, each with its own full bath, so nobody is negotiating over a shower in the morning. Half bath on the main floor for guests. 1,275 square feet, built in 2010, and easy to keep up.
The kitchen has stainless appliances plus both an island and a peninsula, which is more counter space than most townhomes this size give you. It opens into the living room, so whoever is cooking is still part of the conversation. Fireplace in the living room, and a surprisingly private back patio for morning coffee. Two assigned parking spaces are included
HOA dues are $120 a month and they cover the things that get expensive: roof shingles, gutters and downspouts, exterior surfaces and shutters, lawn and grounds, the private streets and driveways. You take care of what is inside your own walls, plus the HVAC.
Location does the heavy lifting. Quick to RTP and RDU, close to NCCU, and downtown Durham is a short drive when you want dinner out.
For sale
$265,000
1606 Holly Grove Way, Durham, NC 27713
2beds
1,275sqft
Townhouse
Built in 2010
1,306 Square Feet Lot
$259,300 Zestimate®
$208/sqft
$120/mo HOA
What's special
Only one shared wall
- 47 days
- 121
- 7
Zillow last checked:
Listing updated:
Listed by:
Noah B Chase 919-283-8581,
Howard Hanna Allen Tate Durham
Source: Doorify MLS,MLS#: 10188781
Facts & features
Interior
Bedrooms & bathrooms
- Bedrooms: 2
- Bathrooms: 3
- Full bathrooms: 2
- 1/2 bathrooms: 1
- Main level bathrooms: 1
Heating
- Heat Pump
Cooling
- Central Air, Ceiling Fan(s), Dual, Electric
Appliances
- Included: Dishwasher, Electric Oven, Electric Water Heater, Microwave, Refrigerator, Washer/Dryer
- Laundry: In Hall, Inside, Upper Level
Features
- Ceiling Fan(s), Double Vanity, Eat-in Kitchen, High Speed Internet, Kitchen Island, Laminate Counters, Bathtub/Shower Combination, Smooth Ceilings
- Flooring: Carpet, Vinyl, Wood
- Number of fireplaces: 1
- Fireplace features: Family Room, Gas Log, Living Room
- Common walls with other units/homes: 1 Common Wall,End Unit,No One Above,No One Below
Interior area
- Total structure area: 1,275
- Total interior livable area: 1,275 sqft
- Finished area above ground: 1,275
- Finished area below ground: 0
Property
Parking
- Total spaces: 2
- Parking features: Asphalt, Additional Parking, Assigned, Guest, Kitchen Level, Lighted, No Garage, Off Street, Outside, Parking Lot, Side By Side
- Uncovered spaces: 2
Features
- Levels: Two
- Stories: 2
- Patio & porch: Patio
Lot
- Size: 1,306 Square Feet
Details
- Parcel number: 210765
- Zoning: OI
- Special conditions: Standard
Construction
Type & style
- Home type: Townhouse
- Architectural style: Traditional
- Property subtype: Townhouse
Materials
- Frame
- Foundation: Slab
- Roof: Shingle
Condition
- New construction: No
- Year built: 2010
- Major remodel year: 2010
Utilities & green energy
- Sewer: Public Sewer
- Water: Public
- Utilities for property: Cable Available, Electricity Connected, Natural Gas Connected, Sewer Connected, Water Connected
Community & HOA
Community
- Subdivision: Wynterfield
HOA
- Has HOA: Yes
- Services included: Maintenance Grounds, Maintenance Structure, Pest Control, Snow Removal, Road Maintenance, Storm Water Maintenance
- HOA fee: $120 monthly
- HOA name: Wynterfield II
- HOA phone: 919-676-4008
Location
- Region: Durham
Financial & listing details
- Price per square foot: $208/sqft
- Tax assessed value: $277,076
- Annual tax amount: $2,747
- Date on market: 8/26/2026
- Listing agreement: Exclusive Right To Sell
- Listing terms: Cash,Conventional,FHA,Trust Deed,VA Loan
- Ownership type: Townhouse
- Road surface type: Asphalt
Estimated market value
$259,300
$246,000 - $272,000
$1,621/mo
Price history
| Date | Event | Price |
|---|---|---|
| 8/26/2026 | Listed for sale | $265,000+128.4%$208/sqft |
Source:  Doorify MLS #10188781 Report a problem Doorify MLS #10188781 Report a problem | ||
| 7/5/2011 | Sold | $116,000$91/sqft |
Source: Public Record Report a problem | ||
Public tax history
| Year | Property taxes | Tax assessment |
|---|---|---|
| 2025 | $2,747 +29.6% | $277,076 +82.3% |
| 2024 | $2,120 +6.5% | $151,972 |
| 2023 | $1,991 +2.3% | $151,972 |
| 2022 | $1,945 +0.5% | $151,972 |
| 2021 | $1,936 +2.4% | $151,972 |
| 2020 | $1,890 | $151,972 |
| 2019 | $1,890 | $151,972 +16.4% |
| 2018 | $1,890 +7.6% | $130,533 |
| 2017 | $1,758 +3.5% | $130,533 |
| 2016 | $1,698 | $130,533 -11% |
| 2015 | $1,698 -16.4% | $146,703 |
| 2014 | $2,031 | $146,703 |
| 2013 | -- | $146,703 |
| 2012 | -- | $146,703 |
| 2011 | $1,912 +356.1% | $146,703 +354.2% |
| 2010 | $419 | $32,300 |
| 2009 | -- | $32,300 |
Find assessor info on the county website
Monthly payment
Est. payment
Payment breakdown
Explore the cost of this home by adjusting the details. Changes won't be saved.Climate risks
Neighborhood: 27713
Nearby schools
Schools provided by the listing agent
- Elementary: Durham - Fayetteville Street Elementary
- Middle: Durham - James E Shepard Magnet Middle School
- High: Durham - Hillside High
Source: Doorify MLS. This data may not be complete. We recommend contacting the local school district to confirm school assignments for this home.


Similar homes
- $275,0002 bd3 ba1.6k sqft2806 Wyntercrest Ln, Durham, NC 27713For Sale

 MLS ID #10191616, Amy Gretenstein. Doorify MLS
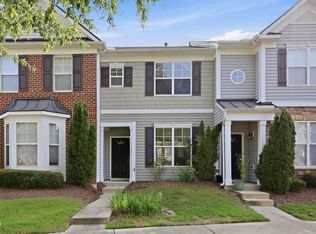
 - $280,0002 bd3 ba1.3k sqft100 Stratford Lakes Dr Unit 127, Durham, NC 27713For Sale
 MLS ID #10185755, Kristina Woods. Doorify MLS
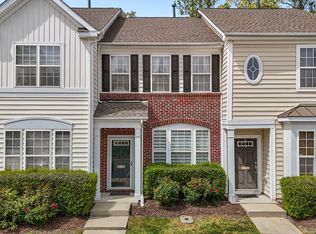
 - $279,9002 bd3 ba1.3k sqft164 Cedar Elm Rd, Durham, NC 27713For Sale
 MLS ID #10189498, Justin Shover. Doorify MLS
 - $280,0002 bd3 ba1.2k sqft3703 Ramblewood Ave, Durham, NC 27713For SaleMLS ID #10184574, Amanda R Baker. Doorify MLS
- $315,0003 bd3 ba1.5k sqft918 Cinnamon Dr, Durham, NC 27713For SaleMLS ID #10191431, Ronald P Perera. Doorify MLS
- $279,9903 bd3 ba1.7k sqft1305 Fitchie Pl, Durham, NC 27703For SaleMLS ID #10190144, Sudheer Athota. Doorify MLS
- $265,0003 bd3 ba1.5k sqft3201 Ivey Wood Ln, Durham, NC 27703For SaleMLS ID #10183842, Chantale Roberts. Doorify MLS
- $289,9003 bd3 ba1.4k sqft36 Sharpstone Ln, Durham, NC 27703For SaleMLS ID #10192366, PJ Gentry. Doorify MLS
- $315,0003 bd3 ba1.4k sqft1117 Metropolitan Dr, Durham, NC 27713For SaleMLS ID #10167886, Paulina Bohorquez. Doorify MLS
- $280,0003 bd3 ba1.5k sqft442 Carthage Ct, Durham, NC 27703For SaleMLS ID #10189035, Emilie Barker. Doorify MLS
- $269,0002 bd2 ba1.3k sqft11 Signet Dr, Durham, NC 27708For SaleMLS ID #10196703, Dave Wylie. Doorify MLS
- $299,9003 bd3 ba1.6k sqft1511 Scholar Dr, Durham, NC 27703For SaleMLS ID #10180467, Matt Perry. Doorify MLS
- $275,0002 bd3 ba1.3k sqft114 Forest Oaks Dr, Durham, NC 27705For SaleMLS ID #10187296, Jana Elaine Murdock Doherty. Doorify MLS
- $223,5002 bd3 ba1.1k sqft3230 Ivey Wood Ln, Durham, NC 27703For SaleMLS ID #10190173, Brianna Nicole Lane. Doorify MLS
- $294,9002 bd3 ba1.7k sqft124 Token House Rd, Durham, NC 27703For SaleMLS ID #10182628, Taralyn Farrell. Doorify MLS
- $270,0002 bd2 ba1.2k sqft26 Forest Green Dr #26, Durham, NC 27705For SaleMLS ID #10181839, Bill Barefoot. Doorify MLS
- $270,0002 bd2 ba1.1k sqft106 Old Stable Ct, Chapel Hill, NC 27514For SaleMLS ID #10189268, Tony Hall. Doorify MLS
- $329,9003 bd2 ba1.3k sqft600 Forge Rd, Durham, NC 27713For SaleMLS ID #10193125, Julie McGee. Doorify MLS
- $349,9003 bd3 ba1.8k sqft224 Zante Currant Rd, Durham, NC 27703For SaleMLS ID #10193224, Matt Perry. Doorify MLS
- $314,9003 bd3 ba1.8k sqft148 Token House Rd, Durham, NC 27703For SaleMLS ID #10192613, Susan Abshire. Doorify MLS
