Refreshed townhome in fabulous Wynterfield; great RTP location. This three story townhome features it all. A single car garage plus driveway parking. The main floor includes a bonus room/office space with covered patio access. Upstairs, the central floor boasts an airy open floor plan with bright eat-in-kitchen, kitchen island, and granite countertops. Open to the more optional dining space and the open concept living, the space includes a corner gas fireplace and deck overlooking a woodsy green space. On the third floor, enjoy dual primaries with attached en-suites and easily accessible laundry. Both feature large closets for storage and one primary features dual-separate vanities with a large garden tub. Home has been pre-inspected and inspection is available in MLS Documents. Great work-from-home layout. Don't miss out.
For sale
$275,000
2806 Wyntercrest Ln, Durham, NC 27713
2beds
1,662sqft
Townhouse
Built in 2005
1,306 Square Feet Lot
$269,200 Zestimate®
$165/sqft
$90/mo HOA
What's special
Kitchen islandGranite countertopsEasily accessible laundryDual-separate vanitiesLarge garden tubLarge closets for storageAiry open floor plan
- 26 days
- 411
- 41
Zillow last checked:
Listing updated:
Listed by:
Amy Gretenstein 919-816-2694,
Real Estate By Design
Source: Doorify MLS,MLS#: 10191616
Facts & features
Interior
Bedrooms & bathrooms
- Bedrooms: 2
- Bathrooms: 3
- Full bathrooms: 2
- 1/2 bathrooms: 1
Primary bedroom
- Level: Third
- Area: 184.21 Square Feet
- Dimensions: 13.0 x 14.17
Bedroom 2
- Level: Third
- Area: 117.39 Square Feet
- Dimensions: 10.75 x 10.92
Dining room
- Level: Second
- Area: 57.09 Square Feet
- Dimensions: 8.25 x 6.92
Family room
- Level: Main
- Area: 263.5 Square Feet
- Dimensions: 15.5 x 17.0
Kitchen
- Level: Second
- Area: 111.14 Square Feet
- Dimensions: 15.33 x 7.25
Living room
- Level: Second
- Area: 391.68 Square Feet
- Dimensions: 15.33 x 25.55
Other
- Description: Garage
- Level: Main
- Area: 154.53 Square Feet
- Dimensions: 10.08 x 15.33
Heating
- Forced Air
Cooling
- Central Air
Features
- Flooring: Carpet, Luxury Vinyl
- Number of fireplaces: 1
- Fireplace features: Gas
Interior area
- Total structure area: 1,662
- Total interior livable area: 1,662 sqft
- Finished area above ground: 1,662
- Finished area below ground: 0
Property
Parking
- Total spaces: 2
- Parking features: Garage, Open
- Garage spaces: 1
- Uncovered spaces: 1
Features
- Levels: Three Or More
- Stories: 3
Lot
- Size: 1,306 Square Feet
Details
- Parcel number: 0739273532
- Special conditions: Standard
Construction
Type & style
- Home type: Townhouse
- Architectural style: Transitional
- Property subtype: Townhouse
Materials
- Brick Veneer, Vinyl Siding
- Foundation: Slab
- Roof: Shingle
Condition
- New construction: No
- Year built: 2005
Utilities & green energy
- Sewer: Public Sewer
- Water: Public
Community & HOA
Community
- Subdivision: Wynterfield
HOA
- Has HOA: Yes
- Services included: Maintenance Grounds, Road Maintenance
- HOA fee: $90 monthly
- HOA name: Pinell-Wilson
- HOA phone: 919-676-4008
Location
- Region: Durham
Financial & listing details
- Price per square foot: $165/sqft
- Tax assessed value: $319,379
- Annual tax amount: $3,246
- Date on market: 9/9/2026
- Listing agreement: Exclusive Agency
- Listing terms: Cash,Conventional,FHA,VA Loan
- Ownership type: Townhouse
Estimated market value
$269,200
$256,000 - $283,000
$1,697/mo
Price history
| Date | Event | Price |
|---|---|---|
| 9/9/2026 | Listed for sale | $275,000-4.8%$165/sqft |
Source:  Doorify MLS #10191616 Report a problem Doorify MLS #10191616 Report a problem | ||
| 8/26/2026 | Listing removed | $289,000$174/sqft |
Source: Doorify MLS #10150141 Report a problem | ||
| 5/15/2026 | Price change | $289,000-3.3%$174/sqft |
Source: Doorify MLS #10150141 Report a problem | ||
| 3/6/2026 | Listed for sale | $299,000+17.3%$180/sqft |
Source: Doorify MLS #10150141 Report a problem | ||
| 6/28/2023 | Listing removed | -- |
Source: Zillow Rentals Report a problem | ||
| 6/7/2023 | Listed for rent | $1,995$1/sqft |
Source: Zillow Rentals Report a problem | ||
| 5/20/2021 | Sold | $255,000+13.3%$153/sqft |
Source: Public Record Report a problem | ||
| 4/17/2021 | Contingent | $225,000$135/sqft |
Source: Doorify MLS #2377769 Report a problem | ||
| 4/15/2021 | Listed for sale | $225,000+25%$135/sqft |
Source: Doorify MLS #2377769 Report a problem | ||
| 6/12/2017 | Sold | $180,000+2.9%$108/sqft |
Source: Public Record Report a problem | ||
| 5/6/2017 | Pending sale | $175,000$105/sqft |
Source: 501 Realty #2126243 Report a problem | ||
| 5/4/2017 | Listed for sale | $175,000+15.1%$105/sqft |
Source: 501 Realty #2126243 Report a problem | ||
| 7/30/2009 | Sold | $152,000-1.9%$91/sqft |
Source: Public Record Report a problem | ||
| 6/7/2009 | Listed for sale | $154,900+12.2%$93/sqft |
Source: Coldwell Banker Howard Perry and Walston #1667794 Report a problem | ||
| 2/18/2005 | Sold | $138,000$83/sqft |
Source: Public Record Report a problem | ||
Public tax history
| Year | Property taxes | Tax assessment |
|---|---|---|
| 2025 | $3,166 +28.1% | $319,379 +80.3% |
| 2024 | $2,471 +6.5% | $177,146 |
| 2023 | $2,320 +2.3% | $177,146 |
| 2022 | $2,267 +0.5% | $177,146 |
| 2021 | $2,257 +2.4% | $177,146 |
| 2020 | $2,204 | $177,146 |
| 2019 | $2,204 | $177,146 +23.7% |
| 2018 | $2,204 +14.3% | $143,228 |
| 2017 | $1,929 +3.5% | $143,228 |
| 2016 | $1,864 | $143,228 -5.5% |
| 2015 | $1,864 -11.2% | $151,551 |
| 2014 | $2,098 | $151,551 |
| 2013 | -- | $151,551 |
| 2012 | -- | $151,551 |
| 2011 | $1,975 +0.4% | $151,551 |
| 2010 | $1,967 +4% | $151,551 |
| 2009 | $1,892 | $151,551 |
| 2008 | $1,892 +7.5% | $151,551 +21.6% |
| 2007 | $1,760 | $124,669 |
| 2006 | -- | $124,669 |
Find assessor info on the county website
Monthly payment
Est. payment
Payment breakdown
Explore the cost of this home by adjusting the details. Changes won't be saved.Climate risks
Neighborhood: 27713
Nearby schools
Schools provided by the listing agent
- Elementary: Durham - Fayetteville Street Elementary
- Middle: Durham - James E Shepard Magnet Middle School
- High: Durham - Hillside High
Source: Doorify MLS. This data may not be complete. We recommend contacting the local school district to confirm school assignments for this home.

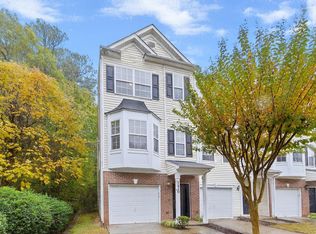

Similar homes
- $265,0002 bd3 ba1.2k sqft1606 Holly Grove Way, Durham, NC 27713For Sale
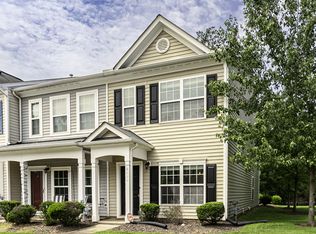
 MLS ID #10188781, Noah B Chase. Doorify MLS
 - $284,9002 bd3 ba1.3k sqft164 Cedar Elm Rd, Durham, NC 27713For Sale
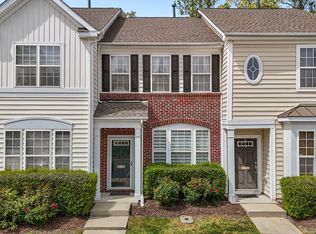 MLS ID #10189498, Justin Shover. Doorify MLS
 - $279,9903 bd3 ba1.7k sqft1305 Fitchie Pl, Durham, NC 27703For Sale
 MLS ID #10190144, Sudheer Athota. Doorify MLS
 - $269,0002 bd2 ba1.3k sqft11 Signet Dr, Durham, NC 27708For Sale
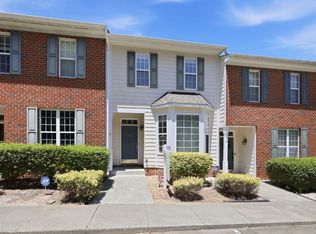 MLS ID #10196703, Dave Wylie. Doorify MLS
 - $289,9003 bd3 ba1.4k sqft36 Sharpstone Ln, Durham, NC 27703For SaleMLS ID #10192366, PJ Gentry. Doorify MLS
- $285,0003 bd3 ba1.7k sqft1032 Amber Shadow Dr, Durham, NC 27703For SaleMLS ID #10182312, Tina Caul. Doorify MLS
- $315,0003 bd3 ba1.4k sqft1117 Metropolitan Dr, Durham, NC 27713For SaleMLS ID #10167886, Paulina Bohorquez. Doorify MLS
- $265,0003 bd3 ba1.5k sqft3201 Ivey Wood Ln, Durham, NC 27703For SaleMLS ID #10183842, Chantale Roberts. Doorify MLS
- $294,9002 bd3 ba1.7k sqft124 Token House Rd, Durham, NC 27703For SaleMLS ID #10182628, Taralyn Farrell. Doorify MLS
- $275,0002 bd3 ba1.3k sqft114 Forest Oaks Dr, Durham, NC 27705For SaleMLS ID #10187296, Jana Elaine Murdock Doherty. Doorify MLS
- $299,9003 bd3 ba1.6k sqft1511 Scholar Dr, Durham, NC 27703For SaleMLS ID #10180467, Matt Perry. Doorify MLS
- $375,0003 bd3 ba1.7k sqft1010 Laceflower Dr, Durham, NC 27713For SaleMLS ID #10192920, Lisa Ellis. Doorify MLS
- $349,9003 bd2 ba1.3k sqft600 Forge Rd, Durham, NC 27713For SaleMLS ID #10193125, Julie McGee. Doorify MLS
- $349,9003 bd3 ba1.8k sqft224 Zante Currant Rd, Durham, NC 27703For SaleMLS ID #10193224, Matt Perry. Doorify MLS
- $327,0003 bd3 ba1.4k sqft29 Grapevine Trl, Durham, NC 27707For SaleMLS ID #10193428, Amy Gretenstein. Doorify MLS
- $223,5002 bd3 ba1.1k sqft3230 Ivey Wood Ln, Durham, NC 27703For SaleMLS ID #10190173, Brianna Nicole Lane. Doorify MLS
- $299,0002 bd3 ba1.5k sqft115 Hedgerow Ct, Cary, NC 27513For SaleMLS ID #10196464, Joshua Kennedy. Doorify MLS
- $289,0003 bd2 ba1k sqft114 N Blacknall St, Durham, NC 27703For SaleMLS ID #10183541, Josh McGinnis. Doorify MLS
- $339,9003 bd3 ba1.5k sqft706 Canyon Lake Cir, Morrisville, NC 27560For SaleMLS ID #10196685, Philo Matthews. Doorify MLS
- $280,0002 bd3 ba1.3k sqft4307 Southwind Dr, Raleigh, NC 27613For SaleMLS ID #10191807, Jade Van Ert. Doorify MLS
