Welcome to this beautifully maintained, barely lived-in two-story townhome in the heart of South Durham--offering the perfect combination of modern design, comfort, and convenience. Enjoy one of the more desirable backyard settings in the community--backing to open space with no direct neighbor behind. Ideally located just minutes from Southpoint Mall, Research Triangle Park (RTP), Raleigh-Durham International Airport (RDU), and a short drive to Duke University and UNC-Chapel Hill, this home offers exceptional access to the best of the Triangle. Step inside to a light-filled two-story foyer where luxury vinyl plank flooring extends throughout the entire main level, creating a clean, cohesive look. The open-concept floor plan is ideal for both everyday living and entertaining, with a spacious living room featuring a ceiling fan and seamless flow into the dining area and kitchen. The kitchen is both stylish and functional, featuring granite countertops, tile backsplash, and 42-inch cabinetry. It is equipped with stainless steel appliances, including a five-burner gas range, built-in microwave, dishwasher, and refrigerator. A stainless steel double-bowl sink and a pantry add to the kitchen's everyday convenience. A well-placed half bath on the main level provides added functionality for guests. Upstairs, you'll find three generously sized bedrooms, including a private primary suite with a walk-in closet and a beautifully appointed bathroom featuring dual vanities and a walk-in shower. The laundry room is conveniently located on the second floor and includes a washer and dryer. Two additional bedrooms share a full hall bath, offering flexibility for guests, family, or workspace needs. The spacious two-car garage includes an automatic opener and houses the water heater for easy access and maintenance. The yard offers the option to be fenced, providing added privacy and usability. Residents can take advantage of nearby neighborhood amenities, including a playground and dog park, all within walking distance.
For sale
Price cut: $10.4K (6/25)
$389,500
1010 Laceflower Dr, Durham, NC 27713
3beds
1,772sqft
:
Get pre-qualified$2,492/mo
Townhouse, Residential
Built in 2018
3,049 Square Feet Lot
$381,900 Zestimate®
$220/sqft
$160/mo HOA
What's special
Stainless steel double-bowl sinkGranite countertopsFive-burner gas rangeBuilt-in microwaveLight-filled two-story foyerTile backsplashOpen-concept floor plan
- 119 days |
- 183 |
- 7 |
Zillow last checked:
Listing updated:
Listed by:
Lisa Ellis 919-606-1754,
Real Estate By Design
Source: Doorify MLS,MLS#: 10157385
Facts & features
Interior
Bedrooms & bathrooms
- Bedrooms: 3
- Bathrooms: 3
- Full bathrooms: 2
- 1/2 bathrooms: 1
Heating
- Forced Air, Natural Gas
Cooling
- Ceiling Fan(s), Central Air
Appliances
- Included: Dishwasher, Disposal, Dryer, Gas Range, Gas Water Heater, Microwave, Refrigerator, Stainless Steel Appliance(s), Washer
- Laundry: Laundry Room, Upper Level
Features
- Bathtub/Shower Combination, Ceiling Fan(s), Entrance Foyer, Granite Counters, Open Floorplan, Pantry, Recessed Lighting, Smooth Ceilings, Walk-In Closet(s), Walk-In Shower
- Flooring: Carpet, Vinyl, Tile
- Windows: Blinds
- Has fireplace: No
- Common walls with other units/homes: 2+ Common Walls
Interior area
- Total structure area: 1,772
- Total interior livable area: 1,772 sqft
- Finished area above ground: 1,772
- Finished area below ground: 0
Property
Parking
- Total spaces: 2
- Parking features: Attached, Garage, Garage Door Opener, Garage Faces Front
- Attached garage spaces: 2
Features
- Levels: Two
- Stories: 2
- Patio & porch: Patio
- Exterior features: Rain Gutters
- Has view: Yes
Lot
- Size: 3,049 Square Feet
- Features: Back Yard, Landscaped
Details
- Parcel number: 221153
- Zoning: I-2
- Special conditions: Standard
Construction
Type & style
- Home type: Townhouse
- Architectural style: Transitional
- Property subtype: Townhouse, Residential
- Attached to another structure: Yes
Materials
- Stone, Vinyl Siding
- Foundation: Slab
- Roof: Shingle
Condition
- New construction: No
- Year built: 2018
Utilities & green energy
- Sewer: Public Sewer
- Water: Public
- Utilities for property: Electricity Connected, Natural Gas Connected, Sewer Connected, Water Connected
Community & HOA
Community
- Features: Playground, Sidewalks
- Subdivision: Southpoint Townes
HOA
- Has HOA: Yes
- Amenities included: Dog Park, Playground
- Services included: Maintenance Grounds
- HOA fee: $160 monthly
Location
- Region: Durham
Financial & listing details
- Price per square foot: $220/sqft
- Tax assessed value: $416,319
- Annual tax amount: $4,126
- Date on market: 4/3/2026
- Road surface type: Asphalt
Estimated market value
$381,900
$363,000 - $401,000
$2,042/mo
Price history
| Date | Event | Price |
|---|---|---|
| 6/25/2026 | Price change | $389,500-2.6%$220/sqft |
Source:  Doorify MLS #10157385 Report a problem Doorify MLS #10157385 Report a problem | ||
| 5/7/2026 | Price change | $399,900-2.5%$226/sqft |
Source: Doorify MLS #10157385 Report a problem | ||
| 4/3/2026 | Listed for sale | $410,000+53%$231/sqft |
Source: Doorify MLS #10157385 Report a problem | ||
| 11/6/2018 | Sold | $268,000$151/sqft |
Source: Public Record Report a problem | ||
Public tax history
| Year | Property taxes | Tax assessment |
|---|---|---|
| 2025 | $4,127 +11.7% | $416,319 +57.2% |
| 2024 | $3,694 +6.5% | $264,836 |
| 2023 | $3,469 +2.3% | $264,836 |
| 2022 | $3,390 +0.5% | $264,836 |
| 2021 | $3,374 +2.4% | $264,836 |
| 2020 | $3,294 | $264,836 |
| 2019 | $3,294 | $264,836 +429.7% |
| 2018 | $3,294 +3011% | $50,000 +81.8% |
| 2017 | $106 | $27,500 |
Find assessor info on the county website
Monthly payment
Est. payment
Payment breakdown
Explore the cost of this home by adjusting the details. Changes won't be saved.Climate risks
Neighborhood: 27713
Nearby schools
GreatSchools rating
- 2/10Parkwood ElementaryGrades: PK-5Distance: 1.1 mi
- 2/10Lowe's Grove MiddleGrades: 6-8Distance: 1.3 mi
- 2/10Hillside HighGrades: 9-12Distance: 3.4 mi
Schools provided by the listing agent
- Elementary: Durham - Parkwood Elementary
- Middle: Durham - Lowes Grove Middle
- High: Durham - Hillside High
Source: Doorify MLS. This data may not be complete. We recommend contacting the local school district to confirm school assignments for this home.
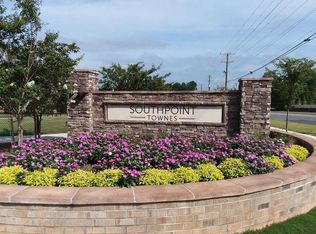
- $390,4003 bd2 ba1.7k sqft1008 Laceflower Dr, Durham, NC 27713Off Market
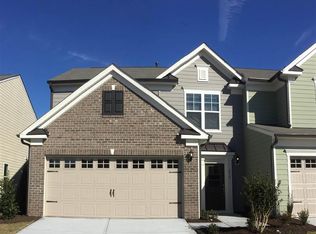
- $408,9003 bd2 ba1.8k sqft1012 Laceflower Dr, Durham, NC 27713Off Market
- $402,7003 bd2 ba1.7k sqft1006 Laceflower Dr, Durham, NC 27713Off Market
- $357,1003 bd3 ba1.6k sqft1016 Laceflower Dr, Durham, NC 27713Off Market
- $5-- bd-- ba-- sqft1005 Rocketcress Dr, Durham, NC 27713Off Market
- $351,5003 bd2 ba1.5k sqft1018 Laceflower Dr, Durham, NC 27713Off Market
- $353,2003 bd2 ba1.6k sqft1020 Laceflower Dr, Durham, NC 27713Off Market
- $363,8003 bd2 ba1.6k sqft1011 Laceflower Dr, Durham, NC 27713Off Market
A local agent can set up tours, give advice and negotiate with sellers.
Similar homes
- $368,9003 bd3 ba1.6k sqft1011 Rocketcress Dr, Durham, NC 27713For Sale

 MLS ID #10176238, Kathleen Jasinskas. Doorify MLS
 - $330,0003 bd3 ba1.4k sqft1117 Metropolitan Dr, Durham, NC 27713For Sale
 MLS ID #10167886, Paulina Bohorquez. Doorify MLS

 - $434,9003 bd3 ba1.9k sqft1009 Everglades Way, Durham, NC 27713For Sale
 MLS ID #10156164, Joe Matthews. Doorify MLS
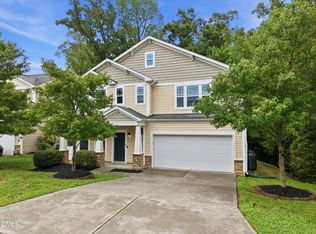
 - $400,0003 bd3 ba1.9k sqft5 White Spruce Ct, Durham, NC 27703For Sale
 MLS ID #10182731, Chris Edwards. Doorify MLS
 - $389,9003 bd3 ba1.9k sqft410 Smallwood Dr, Durham, NC 27703For SaleMLS ID #10181741, Morgan Womble. Doorify MLS
- $375,0003 bd3 ba1.8k sqft1108 Tigerlily Way, Durham, NC 27703For SaleMLS ID #10176190, Diane Donnelly. Doorify MLS
- $369,9003 bd3 ba1.9k sqft510 Libson St, Durham, NC 27703For SaleMLS ID #10175401, Tina Sauer. Doorify MLS
- $367,5003 bd3 ba1.7k sqft9137 Wooden Rd, Raleigh, NC 27617For SaleMLS ID #10182278, Linda Trevor. Doorify MLS
- $399,9004 bd3 ba2k sqft630 Libson St, Durham, NC 27703For SaleMLS ID #10165345, Kim Saylor. Doorify MLS
- $429,9003 bd3 ba1.8k sqft1903 Whirlaway Ct, Cary, NC 27519For SaleMLS ID #10182224, Mary Kromenhoek. Doorify MLS
- $310,0003 bd3 ba1.7k sqft1032 Amber Shadow Dr, Durham, NC 27703For SaleMLS ID #10182312, Tina Caul. Doorify MLS
- $352,5003 bd3 ba1.6k sqft1180 Channel Drop Dr, Durham, NC 27703For SaleMLS ID #10171425, Laura Thompson Vevurka. Doorify MLS
- $405,0003 bd3 ba1.7k sqft204 Lone Star Way, Cary, NC 27519For SaleMLS ID #10176893, Debbie Van Horn. Doorify MLS
- $289,0002 bd3 ba1.6k sqft2806 Wyntercrest Ln, Durham, NC 27713For SaleMLS ID #10150141, Amy Gretenstein. Doorify MLS
- $369,9003 bd3 ba1.8k sqft1021 Brightskies St, Morrisville, NC 27560For SaleMLS ID #10167281, Claudio Acevedo. Doorify MLS
- $419,9003 bd3 ba1.7k sqft2417 Historic Cir, Morrisville, NC 27560For SaleMLS ID #10167187, Vijaya Nair. Doorify MLS
- $370,0003 bd3 ba1.9k sqft2505 Asher View Ct, Raleigh, NC 27606For SaleMLS ID #10183356, Anna Powell. Doorify MLS
- $355,0003 bd3 ba1.7k sqft1112 Pate Farm Ln, Durham, NC 27703For SaleMLS ID #10154728, Teresa Wright. Doorify MLS
- $265,0003 bd3 ba1.4k sqft29 Edgebrook Cir, Durham, NC 27703For SaleMLS ID #10183441, Talvia Peterson. Doorify MLS
- $399,0003 bd4 ba2.1k sqft9312 Wooden Rd, Raleigh, NC 27617For SaleMLS ID #10154380, Laura Rolston. Doorify MLS
