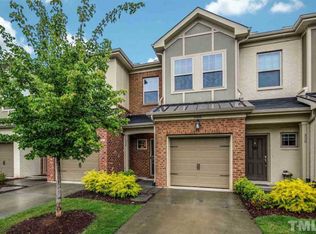
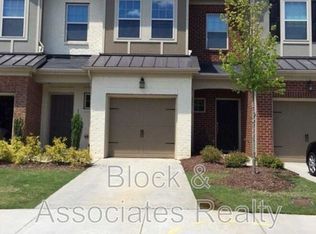
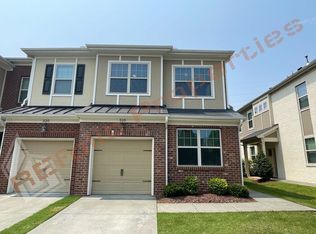
Welcome to this charming 3-bedroom, 2.5-bathroom townhouse nestled in Davis Park Townes in Durham, NC. This well-proportioned home offers comfortable living spaces across multiple levels, making efficient use of every square foot. The thoughtful layout includes three generously sized bedrooms and two and a half bathrooms to accommodate your lifestyle needs. Gorgeous kitchen with gas range, built in microwave, granite countertops, SS appliances. Gas log fireplace. Second floor has a loft. A dedicated one-car garage provides convenient parking and storage solutions. This townhouse offers an excellent opportunity for those seeking a low-maintenance residence in an established community. Convenient to I-40, I-540, RTP and RDU. No sign, per HOA
For sale
Price cut: $19.9K (9/12)
$350,000
510 Libson St, Durham, NC 27703
3beds
1,924sqft
Townhouse
Built in 2014
1,742 Square Feet Lot
$346,400 Zestimate®
$182/sqft
$124/mo HOA
What's special
Gas log fireplaceGorgeous kitchenDedicated one-car garageGranite countertopsGas rangeThree generously sized bedrooms
- 121 days
- 325
- 32
Zillow last checked:
Listing updated:
Listed by:
Tina Sauer eddie.brown@longandfoster.com,
Triangle Specialists/Long and Foster
Source: Doorify MLS,MLS#: 10175401
Facts & features
Interior
Bedrooms & bathrooms
- Bedrooms: 3
- Bathrooms: 3
- Full bathrooms: 2
- 1/2 bathrooms: 1
Primary bedroom
- Level: Second
- Area: 268.32 Square Feet
- Dimensions: 15.6 x 17.2
Bedroom 2
- Level: Second
- Area: 131.4 Square Feet
- Dimensions: 14.6 x 9.0
Bedroom 3
- Level: Second
- Area: 84.49 Square Feet
- Dimensions: 11.9 x 7.1
Dining room
- Level: Main
- Area: 137.6 Square Feet
- Dimensions: 8.0 x 17.2
Living room
- Level: Main
- Area: 254.56 Square Feet
- Dimensions: 14.8 x 17.2
Loft
- Level: Second
- Area: 125.19 Square Feet
- Dimensions: 11.7 x 10.7
Heating
- Forced Air
Cooling
- Central Air
Appliances
- Included: Dishwasher, Gas Range, Refrigerator, Washer/Dryer
- Laundry: Laundry Room, Upper Level
Features
- Flooring: Carpet, Hardwood
- Common walls with other units/homes: 2+ Common Walls
Interior area
- Total structure area: 1,924
- Total interior livable area: 1,924 sqft
- Finished area above ground: 0
- Finished area below ground: 1,924
Property
Parking
- Total spaces: 2
- Parking features: Additional Parking, Garage
- Garage spaces: 1
Features
- Levels: Two
- Stories: 2
- Entry location: front door
Lot
- Size: 1,742 Square Feet
Details
- Parcel number: 213955
- Zoning: RC(D)
- Special conditions: Standard
Construction
Type & style
- Home type: Townhouse
- Architectural style: Traditional
- Property subtype: Townhouse
Materials
- Brick, Fiber Cement
- Foundation: Slab
- Roof: Shingle
Condition
- New construction: No
- Year built: 2014
Utilities & green energy
- Sewer: Public Sewer
- Water: Public
Community & HOA
Community
- Features: Pool
- Subdivision: Davis Park Townes
HOA
- Has HOA: Yes
- Amenities included: Pool
- Services included: None
- HOA fee: $124 monthly
- HOA name: Towne Properties Davis Park
- HOA phone: 919-878-8787
- Second HOA name: Finsbury at Davis Park
- Additional fee info: Second HOA Fee $134 Monthly
Location
- Region: Durham
Financial & listing details
- Price per square foot: $182/sqft
- Tax assessed value: $257,266
- Annual tax amount: $4,846
- Date on market: 6/19/2026
- Listing agreement: Exclusive Right To Sell
- Listing terms: Cash,Conventional,FHA,VA Loan
- Ownership type: Townhouse
Estimated market value
$346,400
$329,000 - $364,000
$2,148/mo
Price history
| Date | Event | Price |
|---|---|---|
| 9/12/2026 | Price change | $350,000-5.4%$182/sqft |
Source:  Doorify MLS #10175401 Report a problem Doorify MLS #10175401 Report a problem | ||
| 7/11/2026 | Price change | $369,900-2.7%$192/sqft |
Source: Doorify MLS #10175401 Report a problem | ||
| 6/19/2026 | Listed for sale | $380,000-8.4%$198/sqft |
Source: Doorify MLS #10175401 Report a problem | ||
| 12/2/2025 | Listing removed | $415,000$216/sqft |
Source:  Long & Foster Broker Feed #10083927 Report a problem Long & Foster Broker Feed #10083927 Report a problem | ||
| 4/25/2025 | Price change | $415,000-2.4%$216/sqft |
Source: Doorify MLS #10083927 Report a problem | ||
| 3/21/2025 | Listed for sale | $425,000-2.3%$221/sqft |
Source: Doorify MLS #10083927 Report a problem | ||
| 2/1/2025 | Listing removed | $435,000$226/sqft |
Source: Long & Foster Broker Feed #10064021 Report a problem | ||
| 1/24/2025 | Price change | $435,000-1.1%$226/sqft |
Source: Doorify MLS #10064021 Report a problem | ||
| 1/2/2025 | Price change | $440,000-2.2%$229/sqft |
Source: Long & Foster Broker Feed #10064021 Report a problem | ||
| 11/19/2024 | Listed for sale | $450,000-5.3%$234/sqft |
Source: Doorify MLS #10064021 Report a problem | ||
| 8/28/2024 | Listing removed | $475,000$247/sqft |
Source: Long & Foster Broker Feed #10043482 Report a problem | ||
| 7/25/2024 | Listed for sale | $475,000+81.3%$247/sqft |
Source: Doorify MLS #10043482 Report a problem | ||
| 10/15/2018 | Sold | $262,000$136/sqft |
Source: Public Record Report a problem | ||
| 9/7/2018 | Pending sale | $262,000$136/sqft |
Source: Re/Max United #2213167 Report a problem | ||
| 9/4/2018 | Listed for sale | $262,000+21.3%$136/sqft |
Source: Re/Max United #2213167 Report a problem | ||
| 9/1/2014 | Listing removed | $215,990$112/sqft |
Source: Ashton Woods Homes Report a problem | ||
| 7/30/2014 | Listed for sale | $215,990-0.7%$112/sqft |
Source: Ashton Woods Homes Report a problem | ||
| 7/22/2014 | Sold | $217,500$113/sqft |
Source: Public Record Report a problem | ||
Public tax history
| Year | Property taxes | Tax assessment |
|---|---|---|
| 2025 | $4,847 +35.1% | $488,933 +90.1% |
| 2024 | $3,588 +6.5% | $257,226 |
| 2023 | $3,369 +2.3% | $257,226 |
| 2022 | $3,292 +0.5% | $257,226 |
| 2021 | $3,277 +2.4% | $257,226 |
| 2020 | $3,200 | $257,226 |
| 2019 | $3,200 | $257,226 +21.4% |
| 2018 | $3,200 +12.2% | $211,872 |
| 2017 | $2,853 +3.5% | $211,872 |
| 2016 | $2,757 | $211,872 -0.8% |
| 2015 | $2,757 | $213,532 +498.1% |
| 2014 | -- | $35,700 |
| 2013 | -- | $35,700 |
Find assessor info on the county website
Monthly payment
Est. payment
Payment breakdown
Explore the cost of this home by adjusting the details. Changes won't be saved.Climate risks
Neighborhood: 27703
Nearby schools
Schools provided by the listing agent
- Elementary: Durham - Parkwood Elementary
- Middle: Durham - Lowes Grove Middle
- High: Durham - Hillside High
Source: Doorify MLS. This data may not be complete. We recommend contacting the local school district to confirm school assignments for this home.
Similar homes
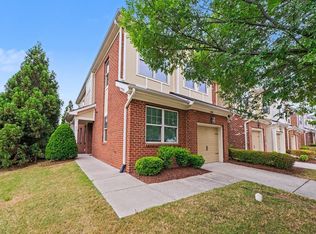
- $399,9004 bd3 ba2k sqft630 Libson St, Durham, NC 27703For Sale
 MLS ID #10165345, Kim Saylor. Doorify MLS
 - $299,0003 bd3 ba1.6k sqft549 Libson St, Durham, NC 27703For Sale
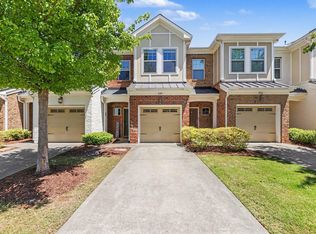 MLS ID #10168292, Yang Yuan. Doorify MLS
 - $367,0003 bd3 ba1.7k sqft462 Brier Summit Pl, Durham, NC 27703For Sale
 MLS ID #10179596, Angela Drum. Doorify MLS
 - $380,0003 bd3 ba2.2k sqft1050 Commack Dr, Durham, NC 27703For Sale
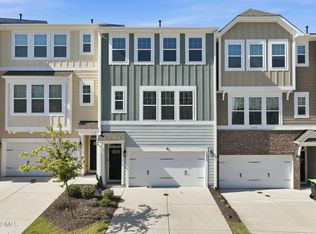 MLS ID #10191610, Ganna Fisher. Doorify MLS
 - $359,0003 bd3 ba1.6k sqft411 Perrault Dr, Morrisville, NC 27560For SaleMLS ID #10183078, Chad Jemison. Doorify MLS
- $350,0003 bd3 ba1.9k sqft2024 Bunchberry Ln, Durham, NC 27703For SaleMLS ID #10189060, Demetria Lynch. Doorify MLS
- $430,0002 bd2 ba1.5k sqft1108 Twain Trl, Durham, NC 27703For SaleMLS ID #10198433, Amanda R Baker. Doorify MLS
- $384,9003 bd3 ba1.6k sqft407 Stockton Gorge Rd, Morrisville, NC 27560For SaleMLS ID #10177411, Todd Hofer. Doorify MLS
- $339,0003 bd3 ba1.6k sqft1180 Channel Drop Dr, Durham, NC 27703For SaleMLS ID #10171425, Laura Thompson Vevurka. Doorify MLS
- $364,9003 bd3 ba1.6k sqft10007 Lynnberry Pl, Raleigh, NC 27617For SaleMLS ID #10193259, Heather Layne. Doorify MLS
- $339,9003 bd4 ba1.7k sqft10024 Blackwell Dr, Raleigh, NC 27617For SaleMLS ID #10185972, Tina Caul. Doorify MLS
- $375,0003 bd3 ba1.9k sqft9333 Falkwood Rd, Raleigh, NC 27617For SaleMLS ID #10187959, Maureen Anne Wilson. Doorify MLS
- $308,9003 bd3 ba1.8k sqft148 Token House Rd, Durham, NC 27703For SaleMLS ID #10192613, Susan Abshire. Doorify MLS
- $329,0003 bd4 ba1.6k sqft9909 Wasser Ct, Raleigh, NC 27617For SaleMLS ID #10187815, Nicole Anglin. Doorify MLS
- $425,0003 bd3 ba1.7k sqft1025 Historic Cir, Morrisville, NC 27560For SaleMLS ID #10188164, Deidre Renee Jackson. Doorify MLS
- $385,0003 bd3 ba2.1k sqft9136 Falkwood Rd, Raleigh, NC 27617For SaleMLS ID #10187864, Matt Steele. Doorify MLS
- $375,0003 bd3 ba1.7k sqft1010 Laceflower Dr, Durham, NC 27713For SaleMLS ID #10192920, Lisa Ellis. Doorify MLS
- $344,0003 bd3 ba1.6k sqft8207 Martello Ln, Raleigh, NC 27613For SaleMLS ID #10186129, Patrick Michael Whiteside. Doorify MLS
- $399,9903 bd3 ba1.8k sqft3617 Star Gazing Ln, Durham, NC 27703For SaleMLS ID #10174752, Jennifer Coleman. Doorify MLS
- $315,0003 bd3 ba1.4k sqft1117 Metropolitan Dr, Durham, NC 27713For SaleMLS ID #10167886, Paulina Bohorquez. Doorify MLS
